OKPW / Case study
Bonfield Road, Lewisham SE13
Robert Square
Bonfield Road, Lewisham SE13
A new storey over twelve occupied flats, with the detail design left to the contractor
Every detail sheet in the tender package was marked indicative, with the detail design left to the contractor's design team and the U-values fixed. That's the job OKPW priced, as a design and build contract. Three new-build flats and eight balconies went onto a building nobody moved out of, and the junction that carries the new storey had to be worked up and measured against the number the architect set.
- Units
- 12 → 15
- Project value
- £1.8M
- Added floor area
- 160m² GIA
- Added GDV
- £1.6M
- Completed
- September 2019
The tender package
Seven detail sheets went out to tender on 6 May 2016, and every one carried the same note: details are indicative only, detail design to be completed by the contractor's design team or specialist sub-contractor, to comply with target U-values and Building Regulations. The targets themselves were fixed. Walls at 0.18 W/m²K, roof at 0.15, floors to sixty minutes. Working out how to hit them was left to the contractor. Some elements were pushed further out again. The timber trusses and the metal web joists were left to specialist sub-contractor design, and all timber construction details were to be confirmed by a timber specialist before construction.
Structure
The new floor is a 125 × 47mm timber frame on a UC203×46 steel beam, and the beam bears on the existing masonry. That wall was retained and made good, with its level to be confirmed on site, and the brick leaf was tied back to the blockwork at the top so the new frame had something to fix to. A 400 × 140 × 150mm levelling dry pack made up the difference, with forty-eight hours allowed for the concrete to set before anything went on it. Outside, the wall took a Knauf Mamorite Warm Wall 032 system with 140mm of expanded polystyrene, mechanically fixed with Thermofix 6H 190mm fixings. The drawing notes those fixings as confirmed following a site pullout test. The build-up achieves 0.18 W/m²K.
Fire compartmentation
A new pitched roof leaves a void above the ceilings, and the compartment walls have to carry on up through it. The fire strategy carries the same standing instruction on every floor: fire-rated walls extend to the underside of the roof finish and are firestopped at the junction. The wall schedule gives that condition its own type. CW3 is an internal compartment wall separating the roof space above flats, a 70mm C-stud with stone mineral wool and a double layer of 12.5mm fireline plasterboard each side. Its head is detailed for fifteen millimetres of downward deflection and up to 120 minutes of fire resistance, with a continuous firestrip. Service penetrations go by rule rather than case by case: pipework over 40mm through a fire-rated wall takes an intumescent wrap, smaller pipework through floors is filled with intumescent compound, and every floor is built to sixty minutes.
Balconies
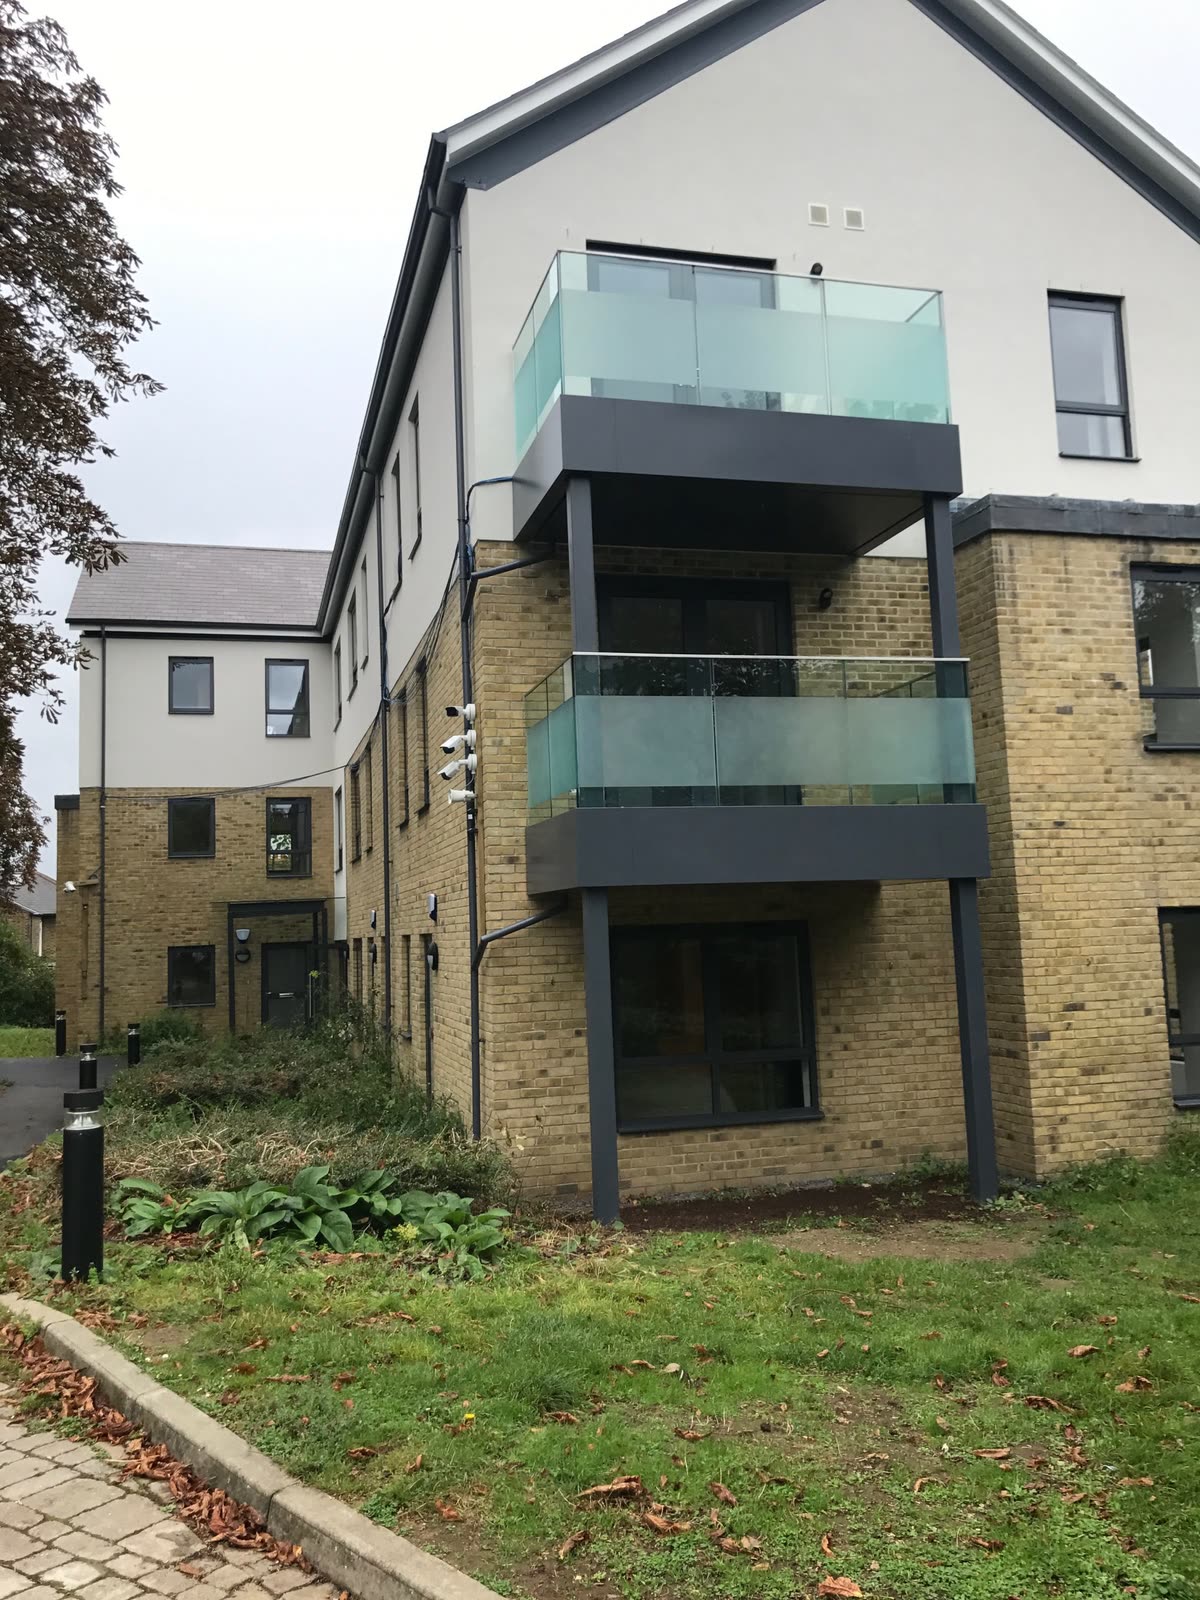
Eight new balconies went on. Three of them belong to the three new flats. The other five were cut into flats 7, 8, 9, 10 and 12 while those flats were occupied: an existing window opening enlarged, a new door fitted, the existing masonry retained and made good, and the level confirmed on site, because you don't know exactly what's there until it's open. Two existing balconies, on flats 6 and 11, were kept as they were.
Materials
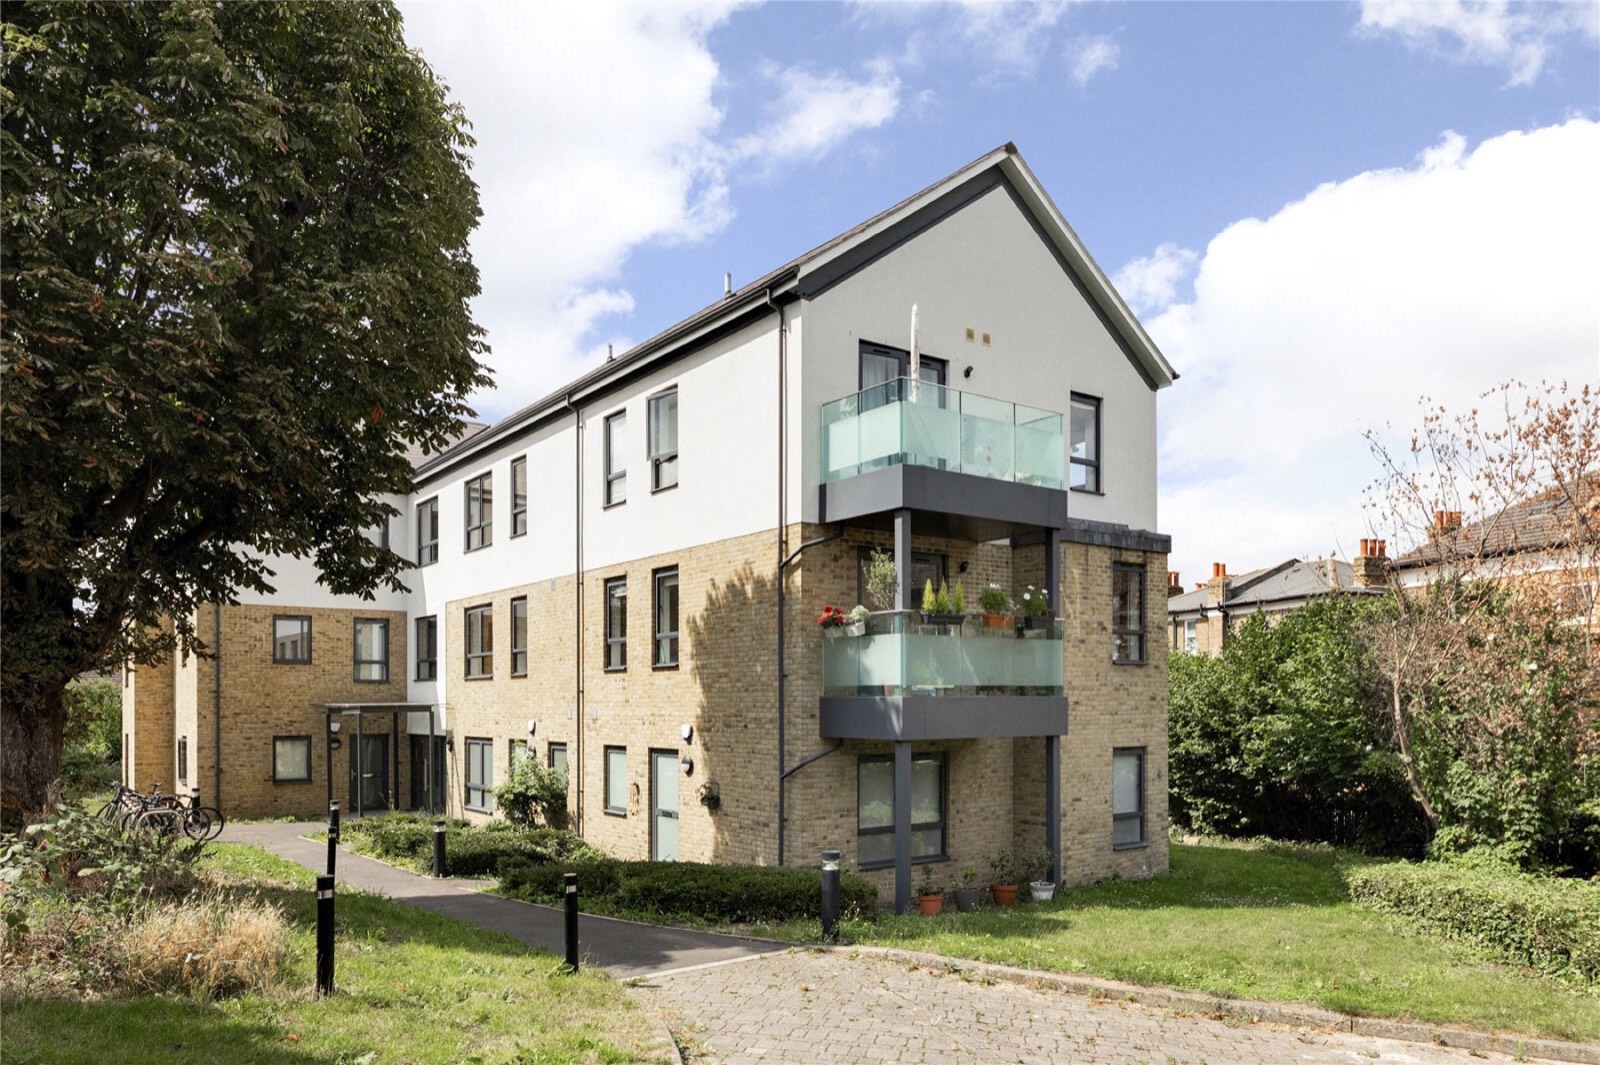
The material legend is short. Facing brick in yellow-beige to match the existing, interlocking Cambrian slate roof tiles to match the existing, and smooth white render in RAL 9010. The existing white render was repaired and painted to match the new. The pitch is 35 degrees throughout. The elevations name every one of these, and the intent was that the new floor should be hard to pick out from the old.
Working in occupation
Twelve households stayed in occupation for the whole programme. The building is ground, first and second floors over a basement, stepped down the slope, and the new floor went on above them. Roof works were carried out under a temporary roof inside a full scaffold.
What this page does not answer
This is the contractor's account of the job, so there are things it doesn't cover. If you're weighing us up for a tender list, the ones worth asking about are the form of contract and how the final account landed against it, who held principal contractor and principal designer, the building control route, and who designed the temporary works. We'll answer all of them. Two of the figures above come from the design-stage appraisal rather than the construction drawings: the 160m² GIA and the £1.6M of added gross development value. The drawings carry the levels and the specification, not the areas or the valuation.
The drawings
11 plates
Plate 01
Model
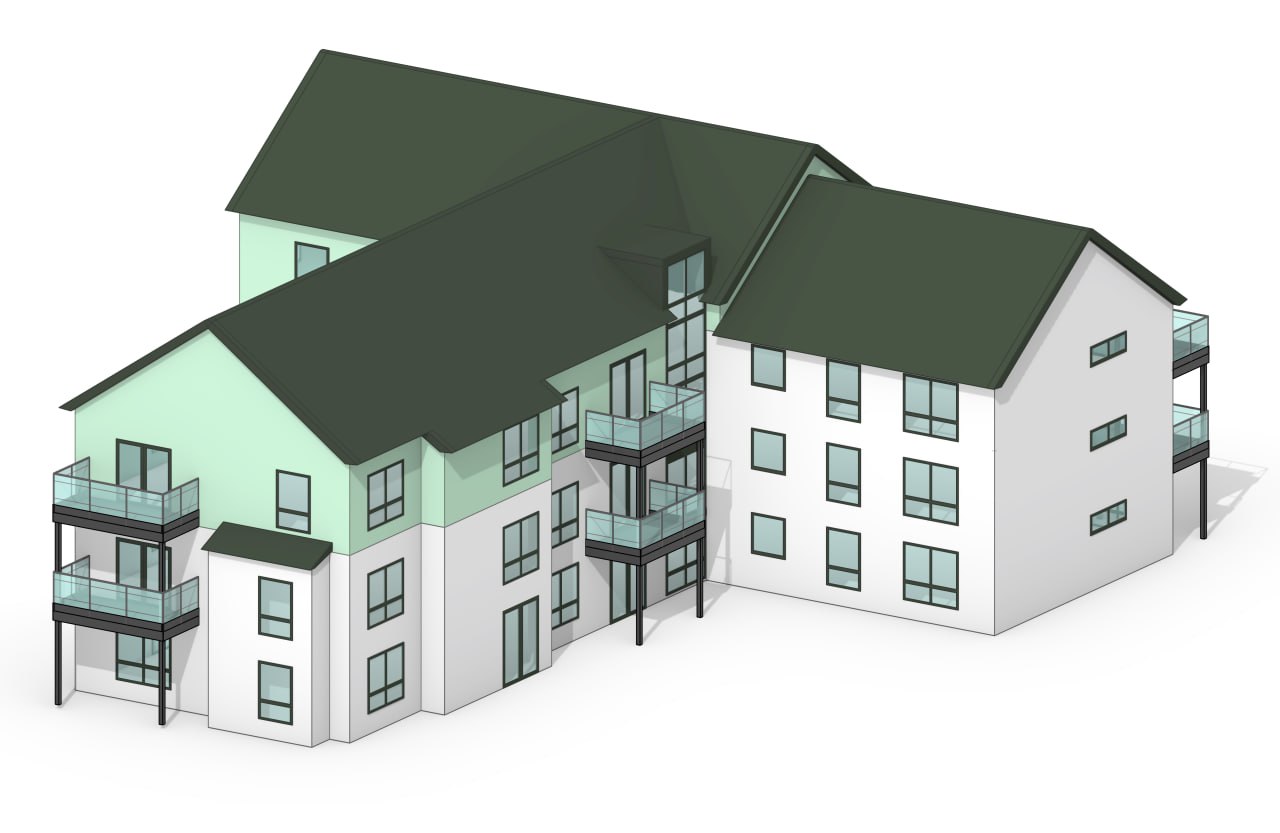
The scheme in OKPW's drawing convention: white is the building that was already there, mint is what we built. Three flats, the raised roof and the balconies in one view. The colours denote scope rather than materials. The building itself is yellow-beige stock brick under Cambrian slate.
Plate 02
RS-CO-1053
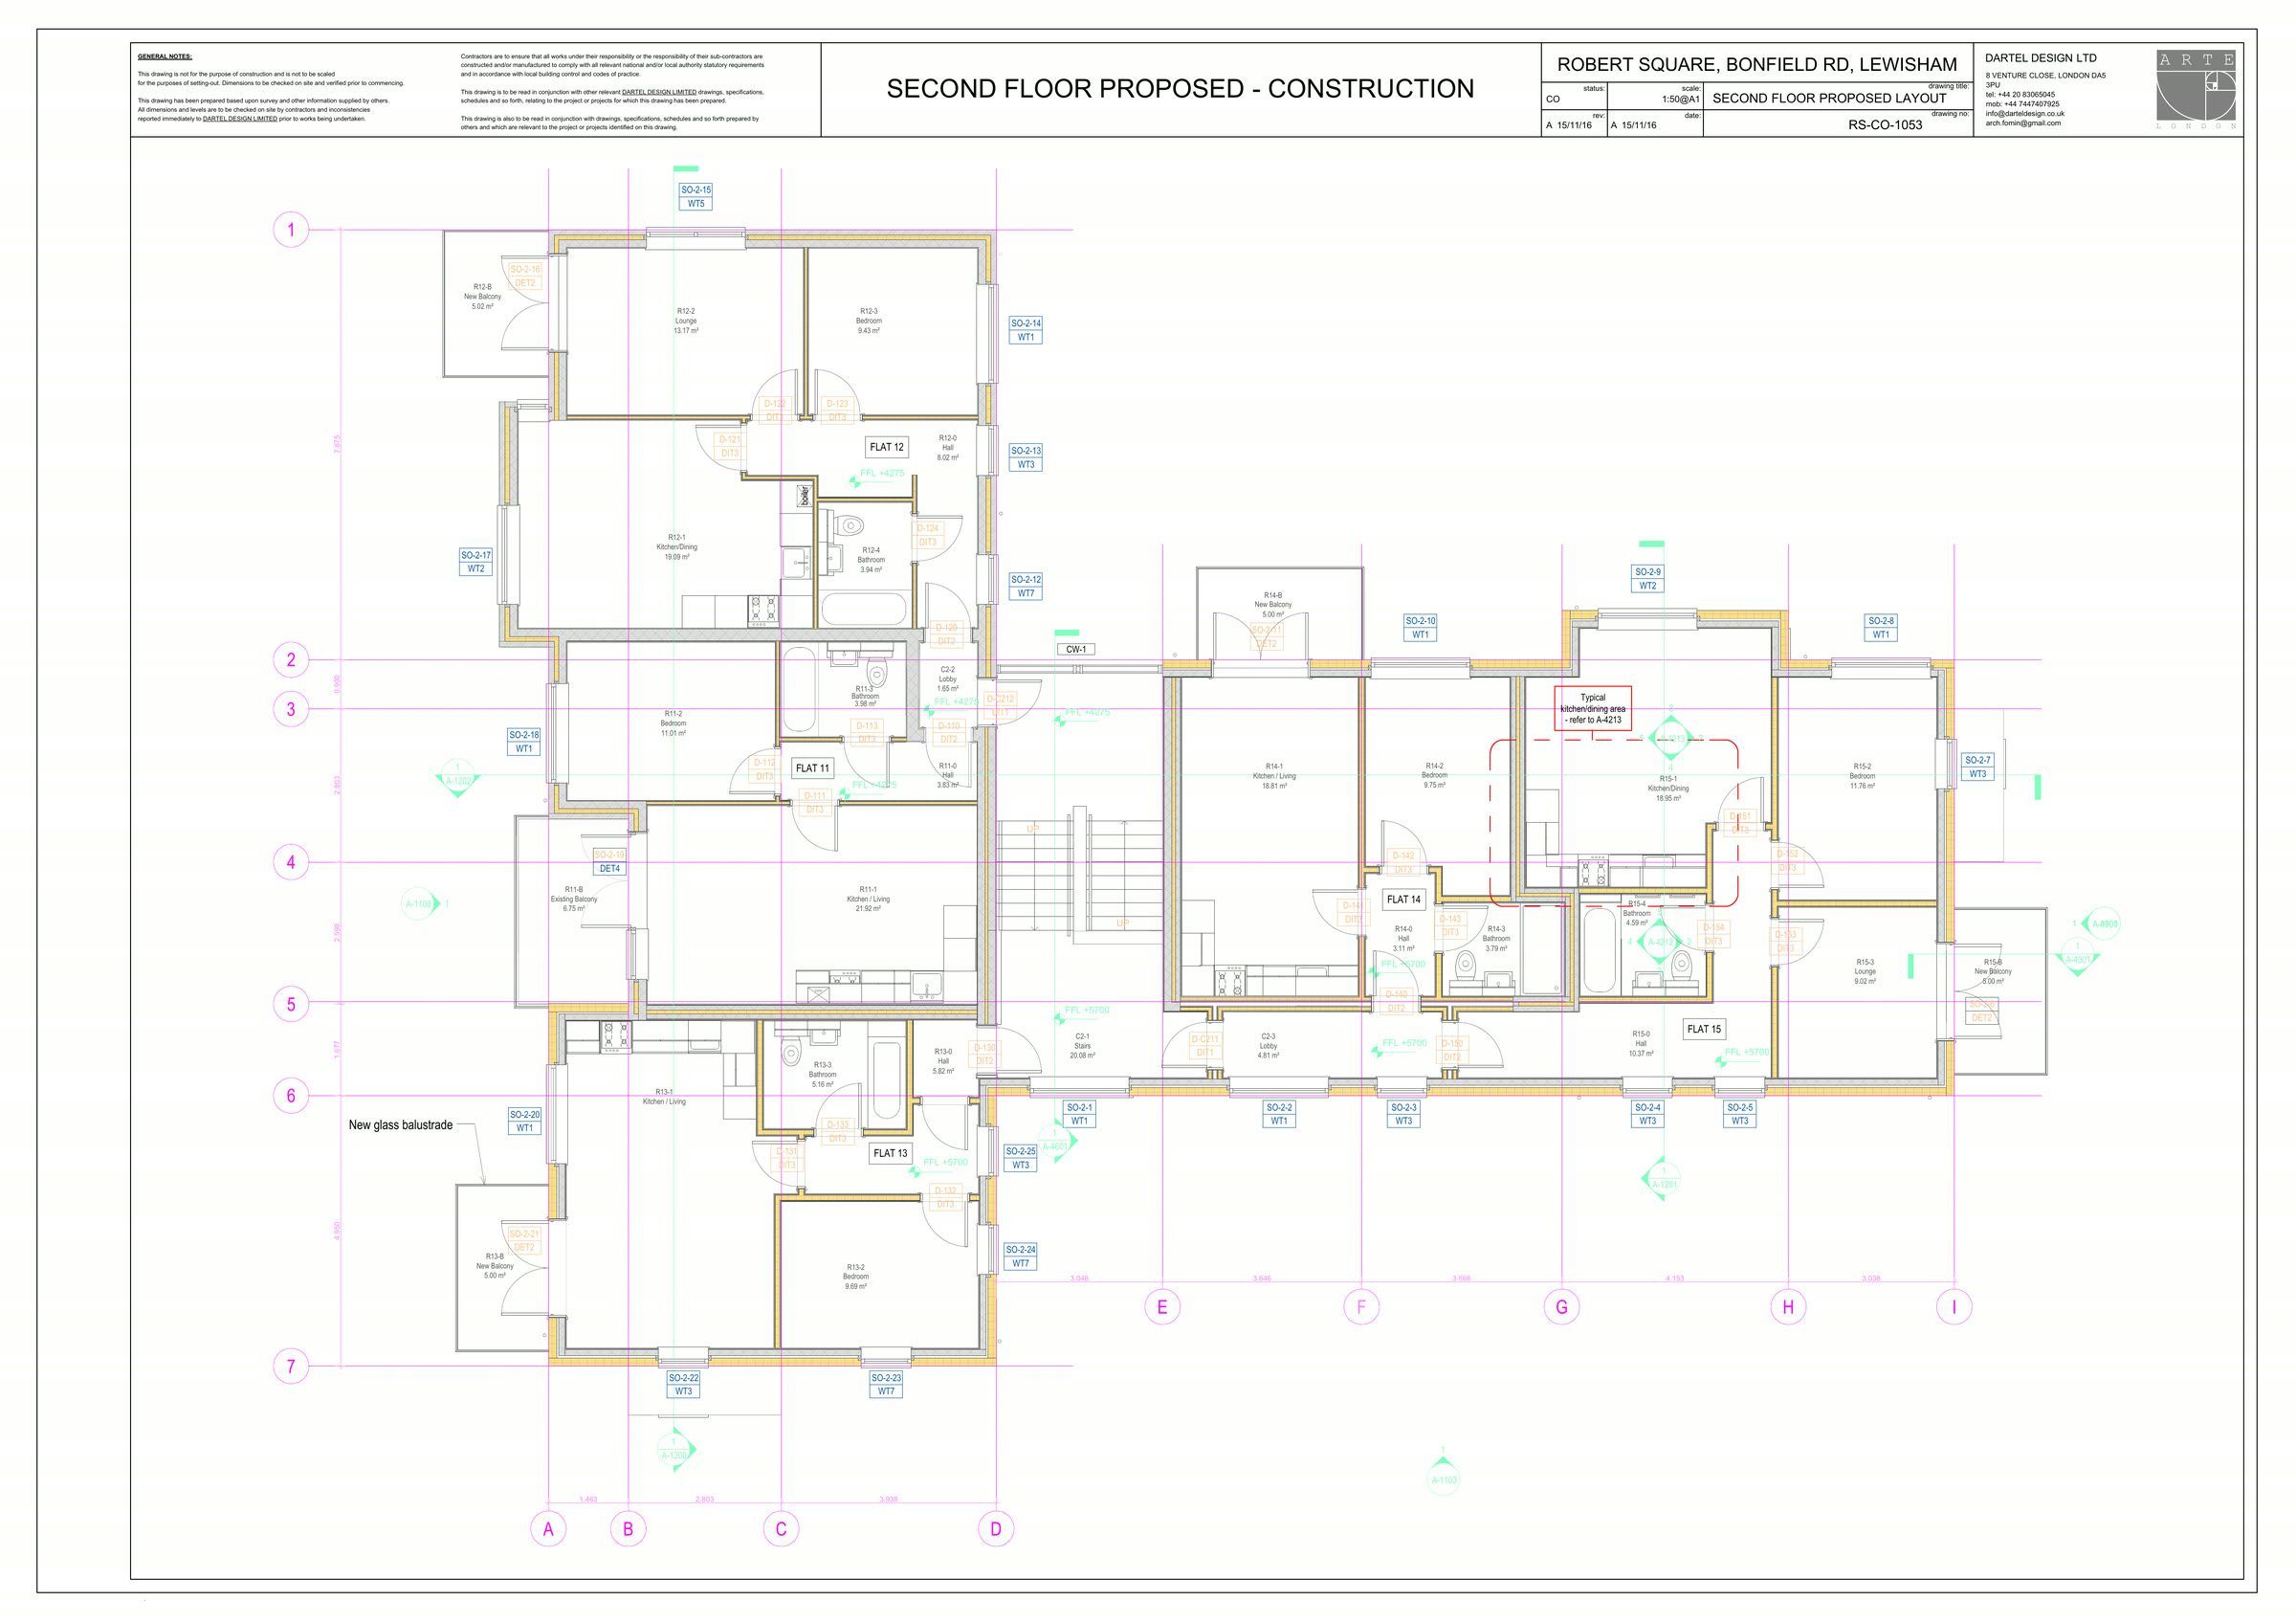
Second floor as built. Flats 11 and 12 sit at FFL +4275, the three new flats 13, 14 and 15 at +5700. That 1,425mm gap is the building's half-level module, which is why a whole new floor lifted the roof by only about a metre.
Plate 03
RS-CO-1200
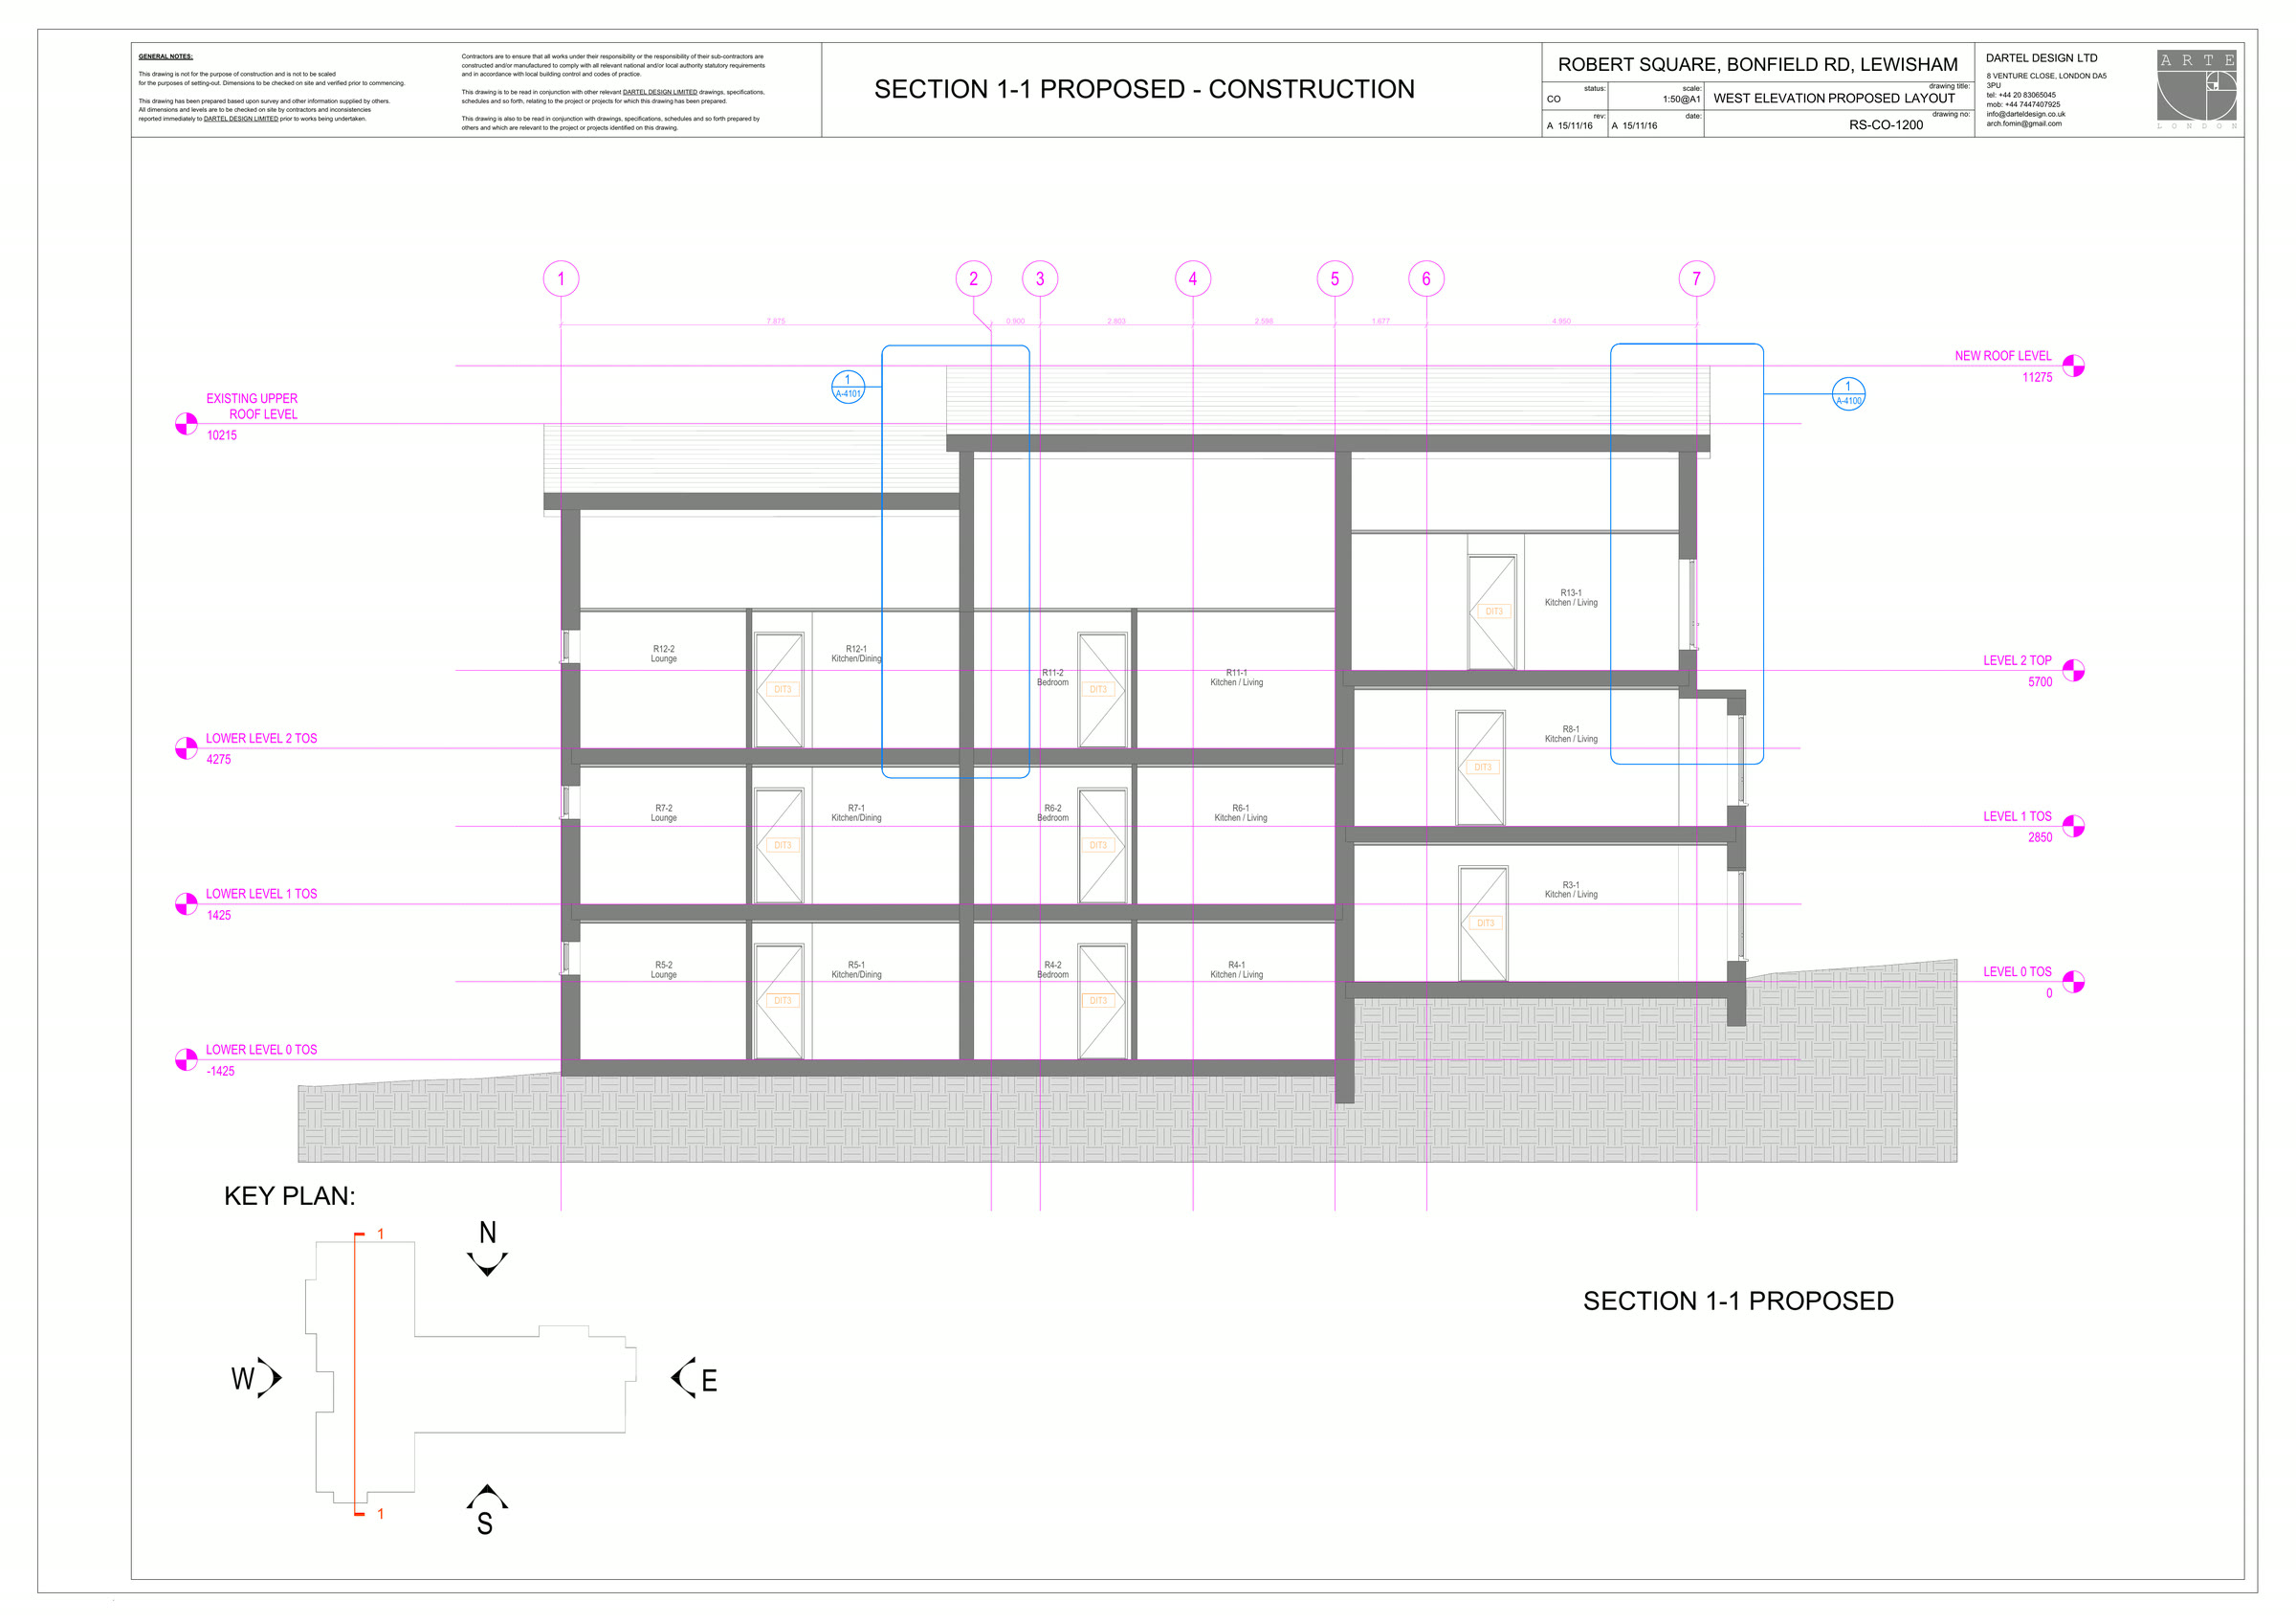
Section 1-1. Existing upper roof at +10215, new roof at +11275. Every level marker on the sheet is a multiple of the same 1,425mm step.
Plate 04
RS-3050-ST-TF
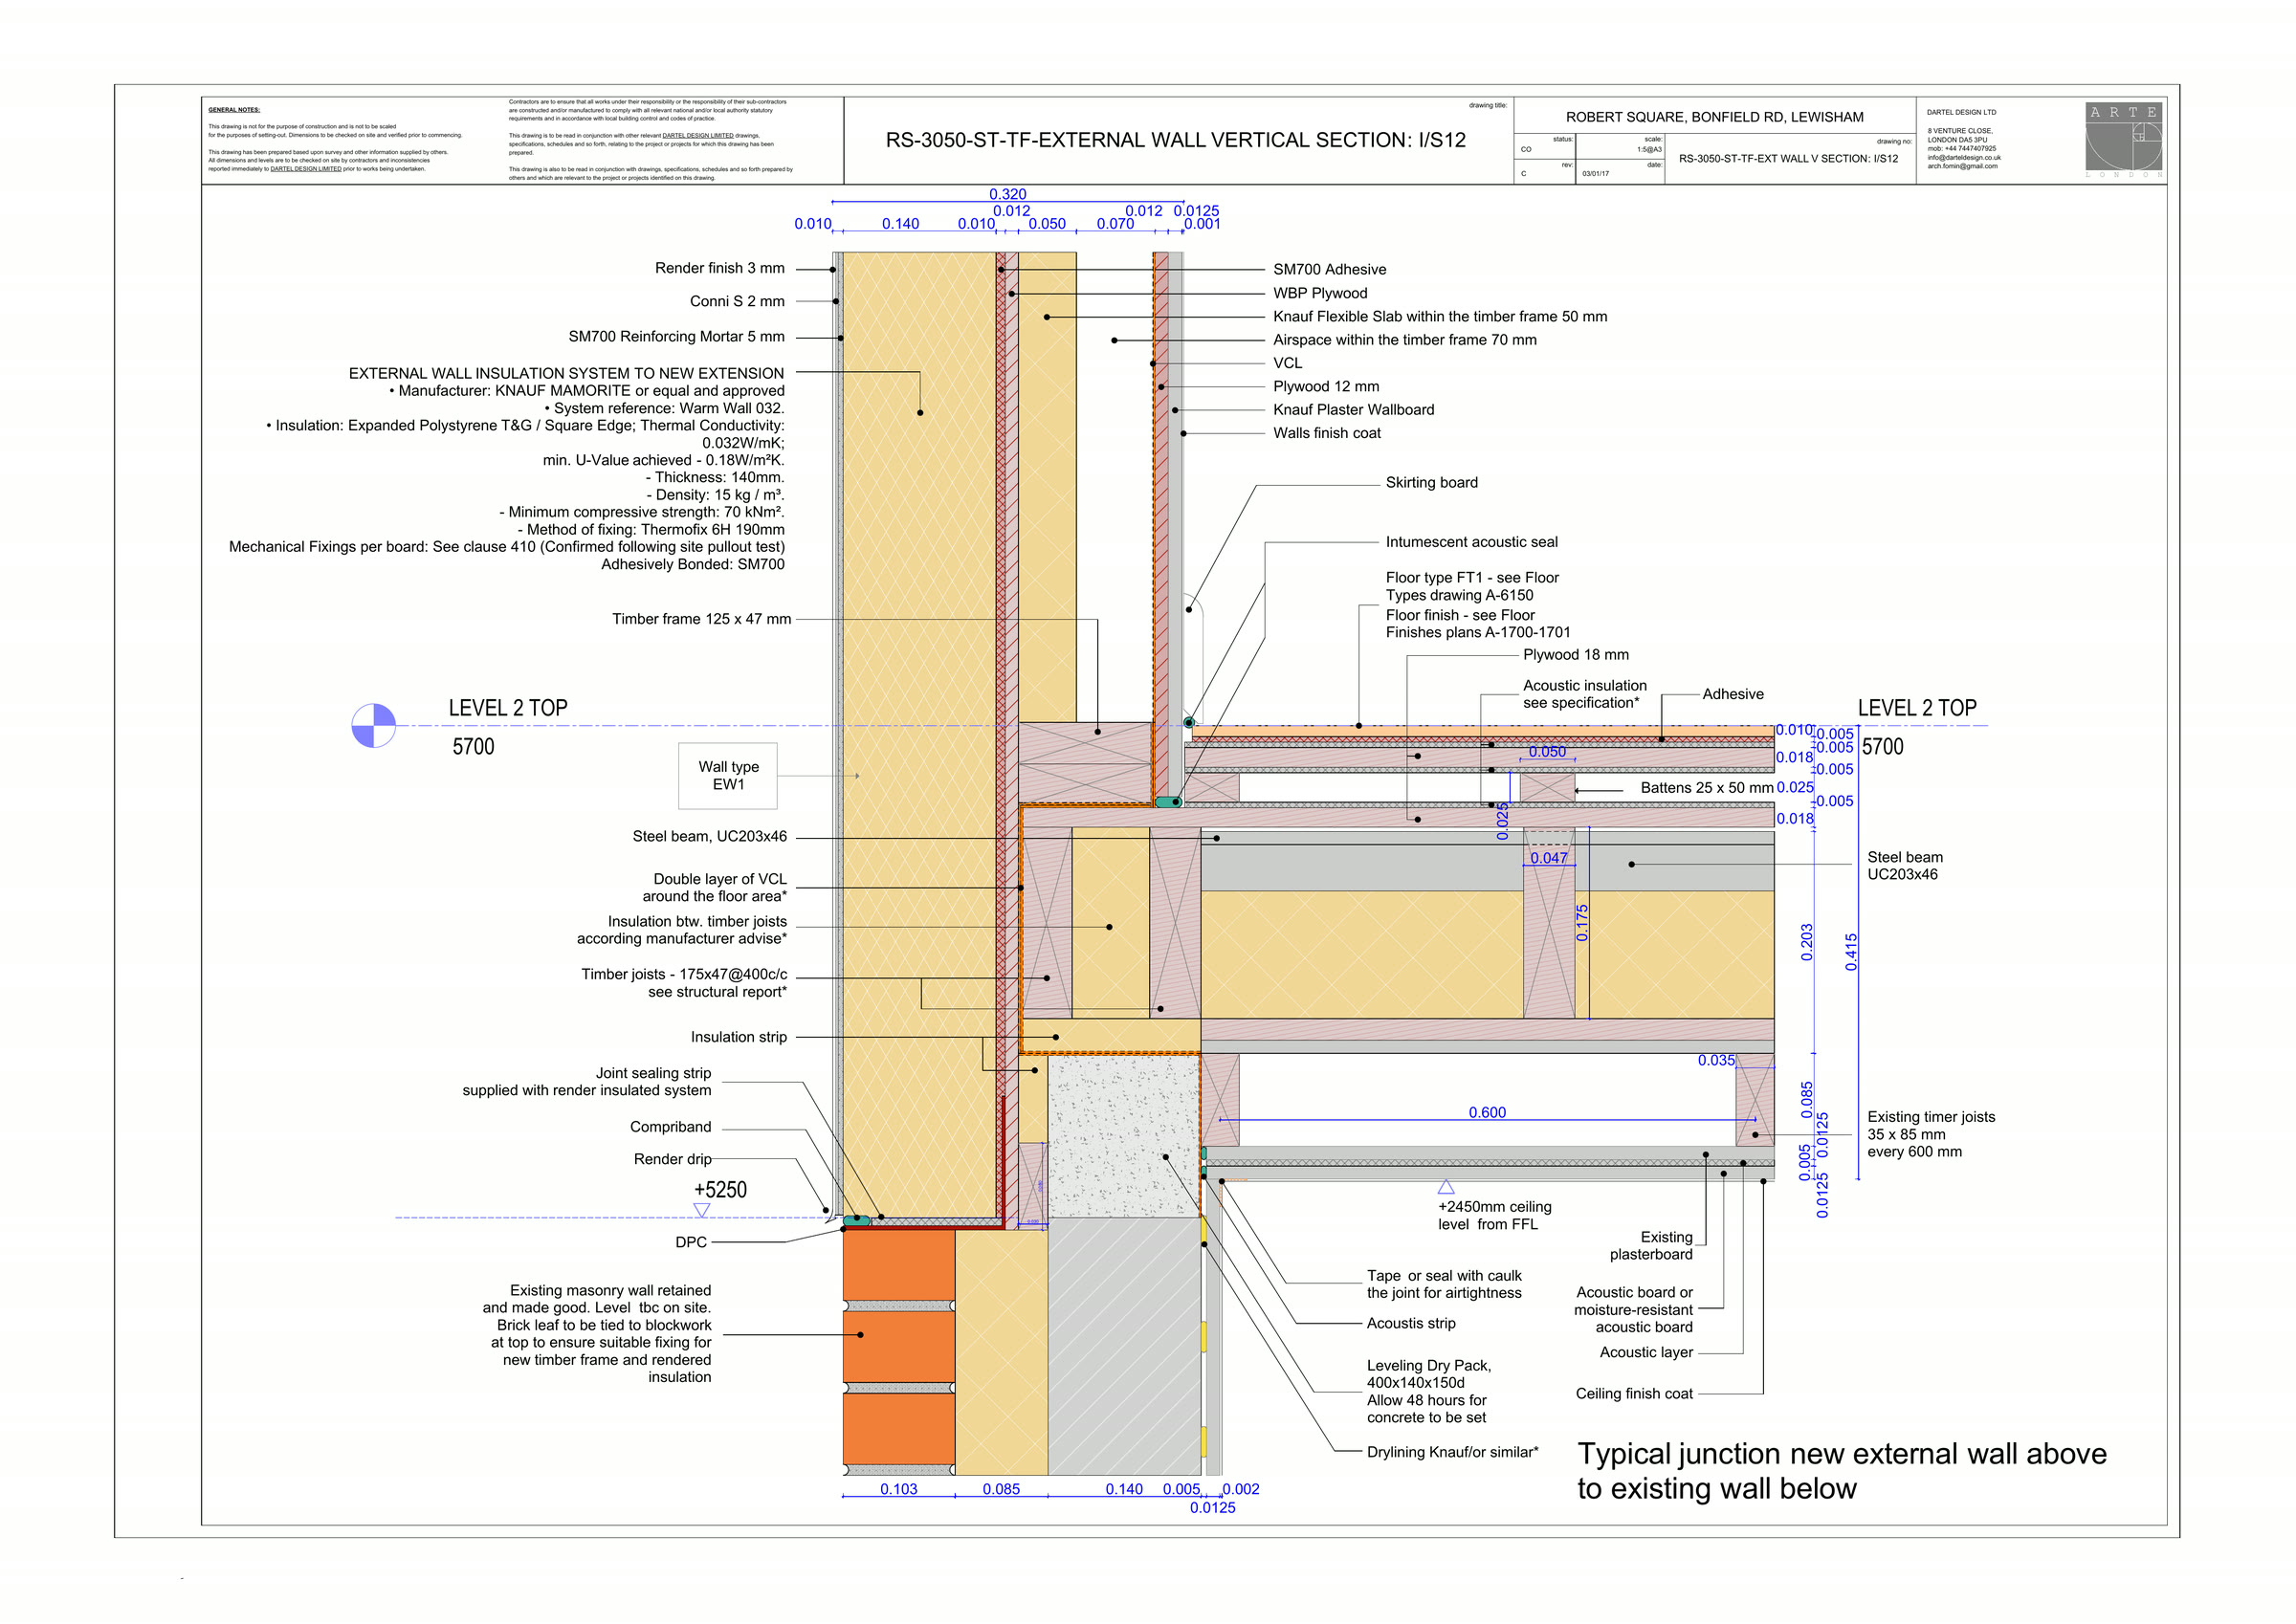
The junction that carries the scheme. New timber frame above, existing masonry below, a UC203×46 between them. The build-up is annotated to 0.18 W/m²K, and the fixings are noted as confirmed following a site pullout test.
Plate 05
RS-3010-ST-TF
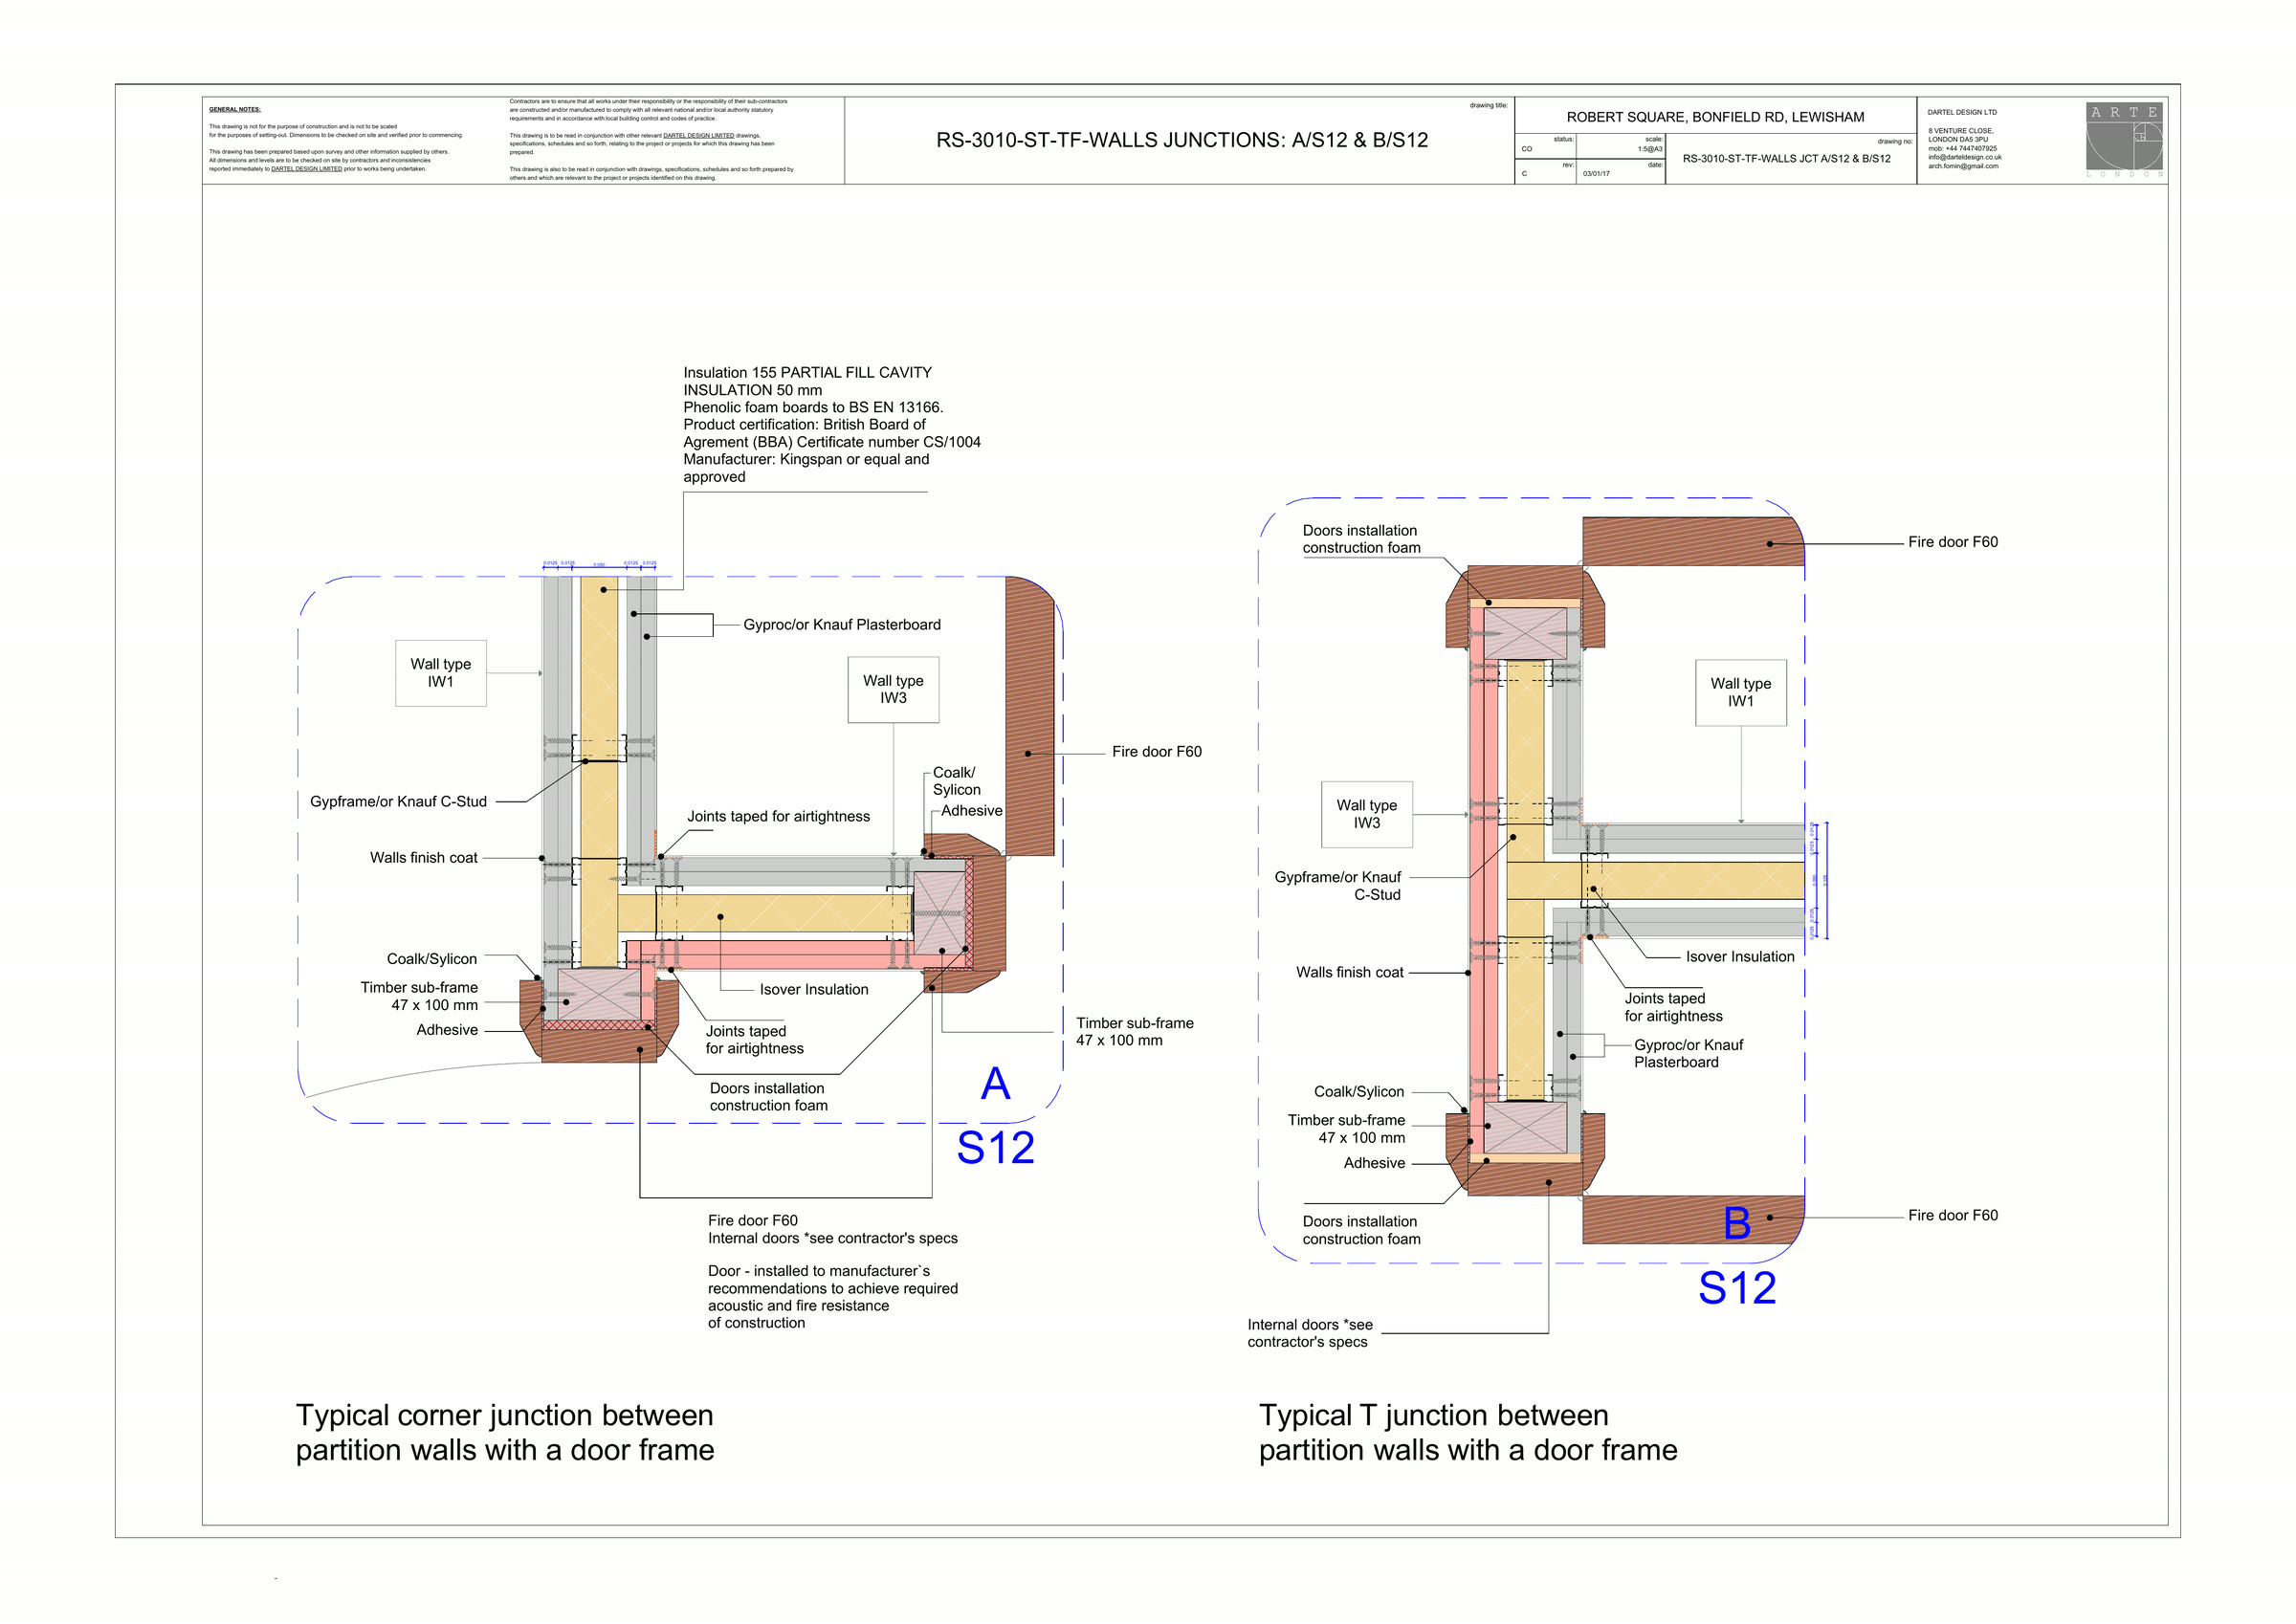
One of around twenty wall junctions drawn at 1:5 for the construction issue. The tender set called these indicative.
Plate 06
RS-1530
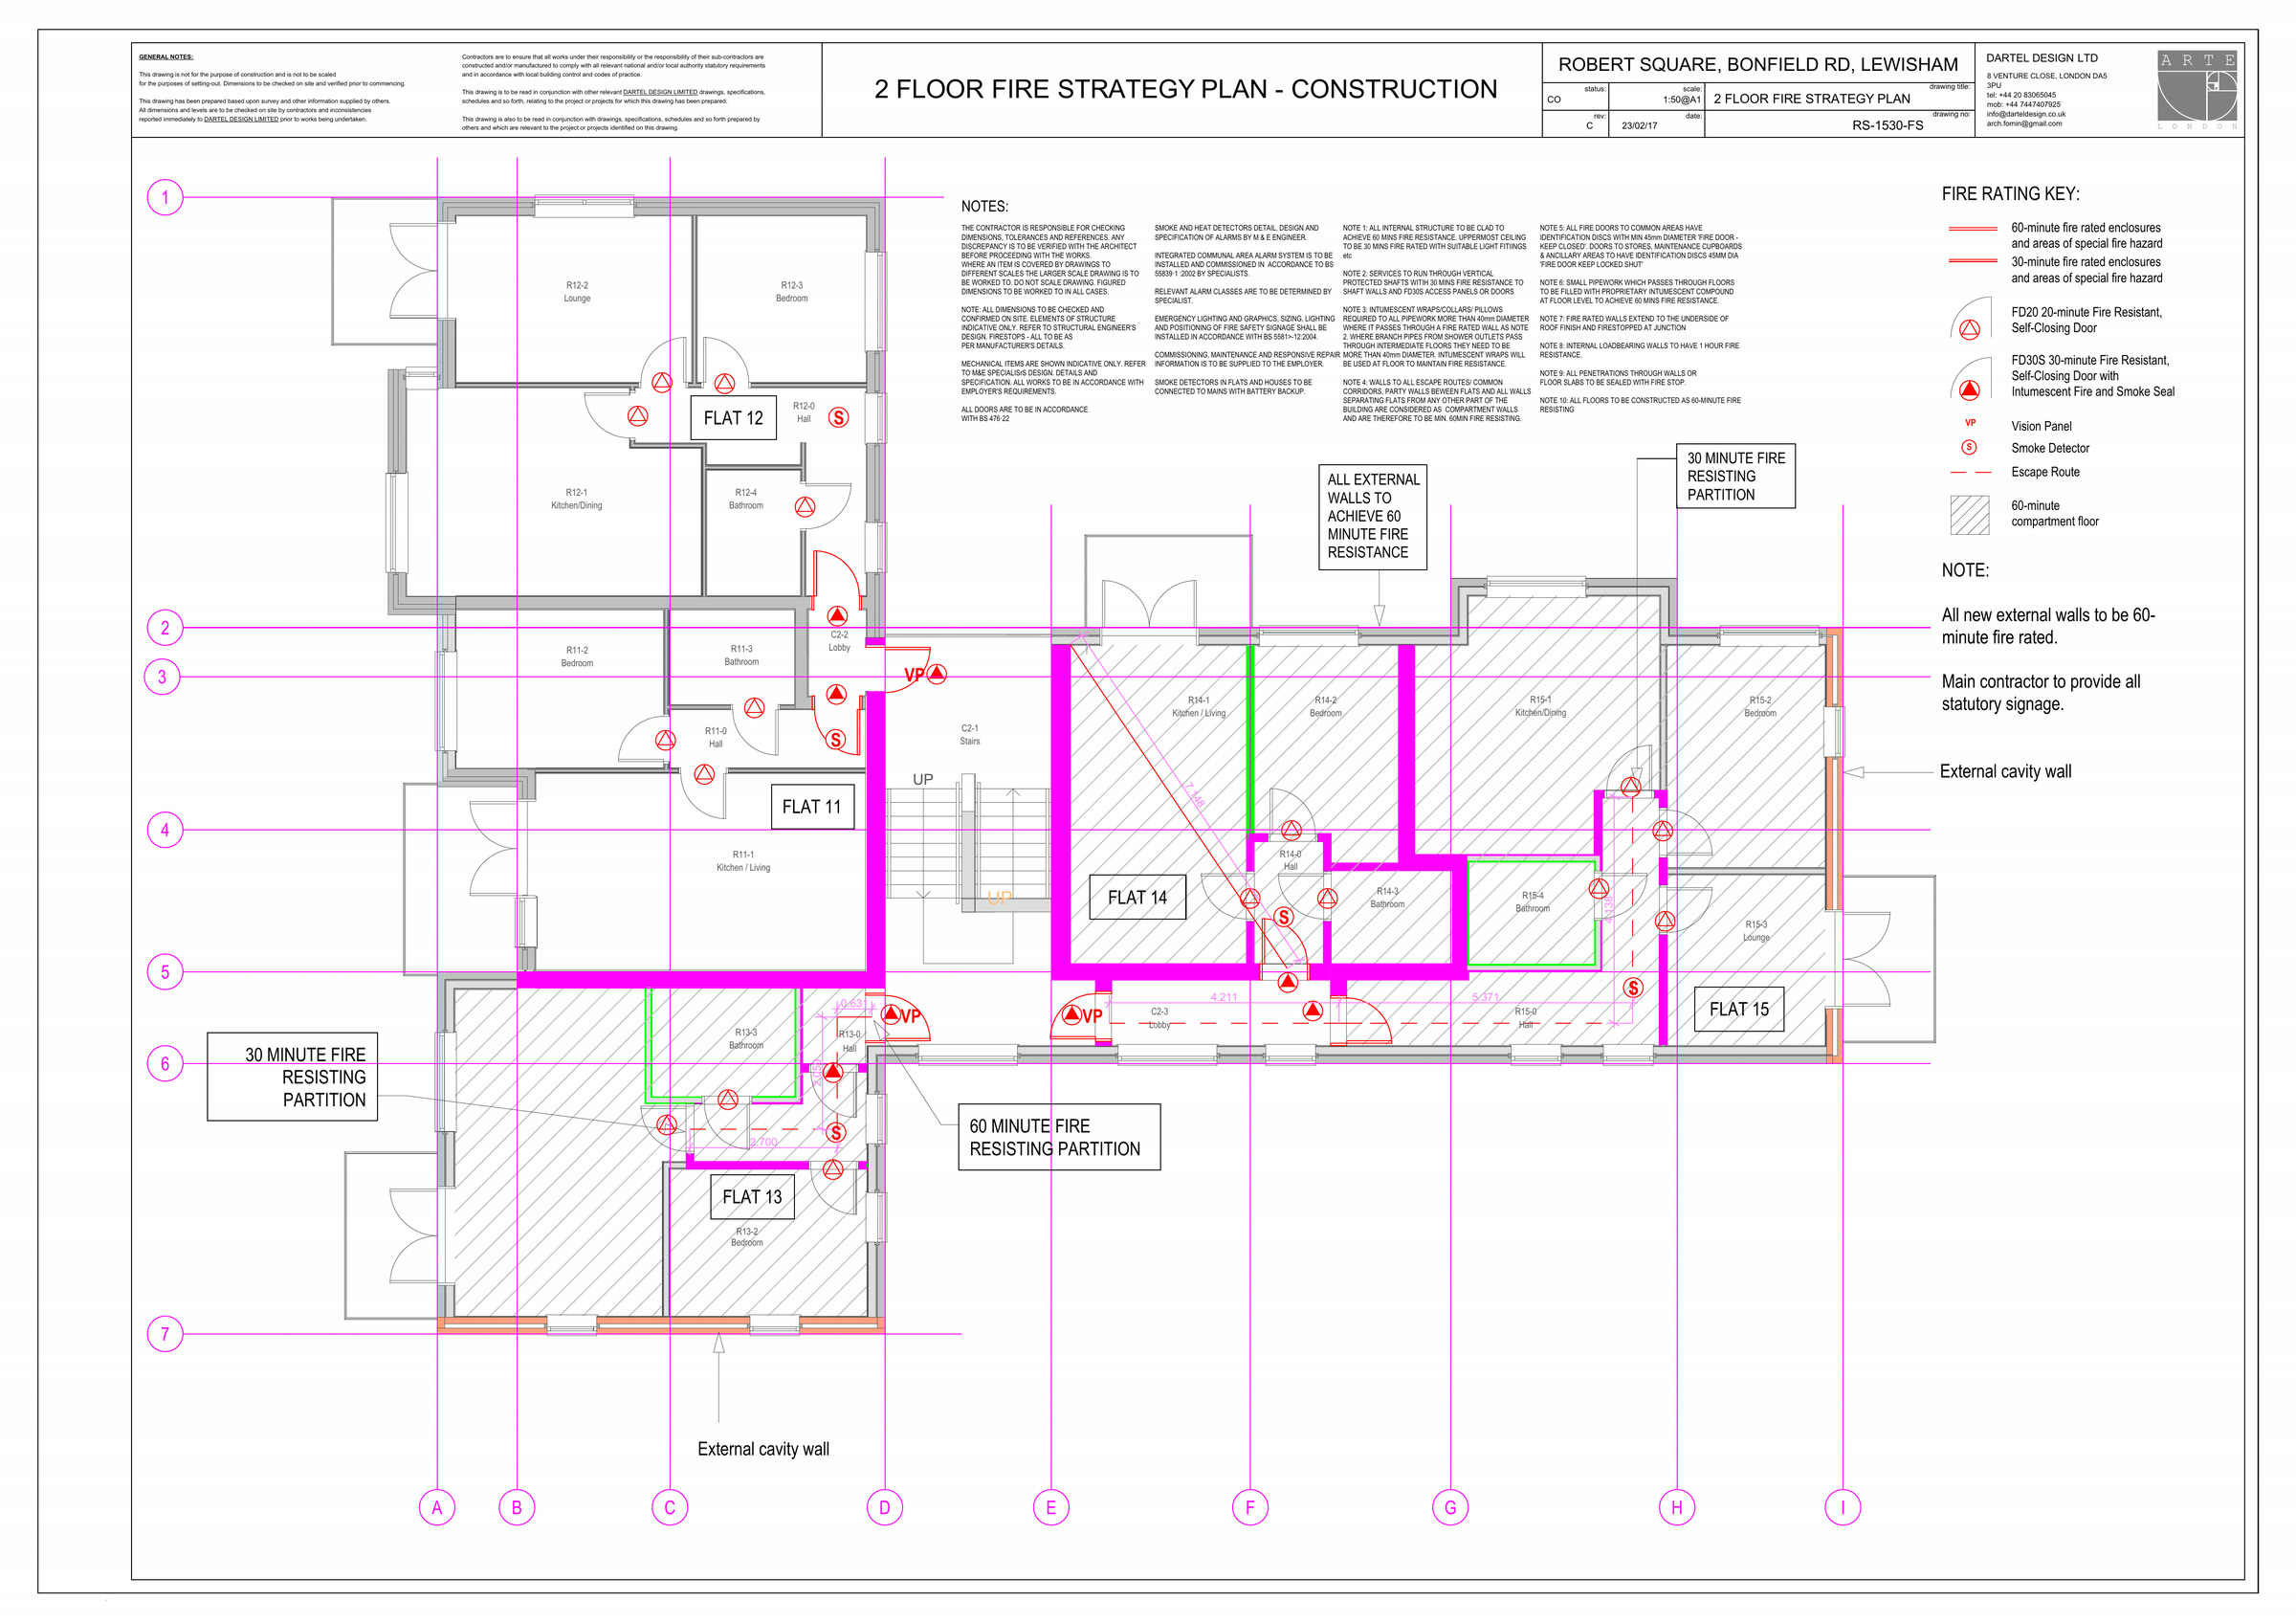
Second floor fire strategy. Sixty-minute compartment floors, escape routes, and detection in halls and lobbies rather than open-plan rooms.
Plate 07
RS-CO-1054
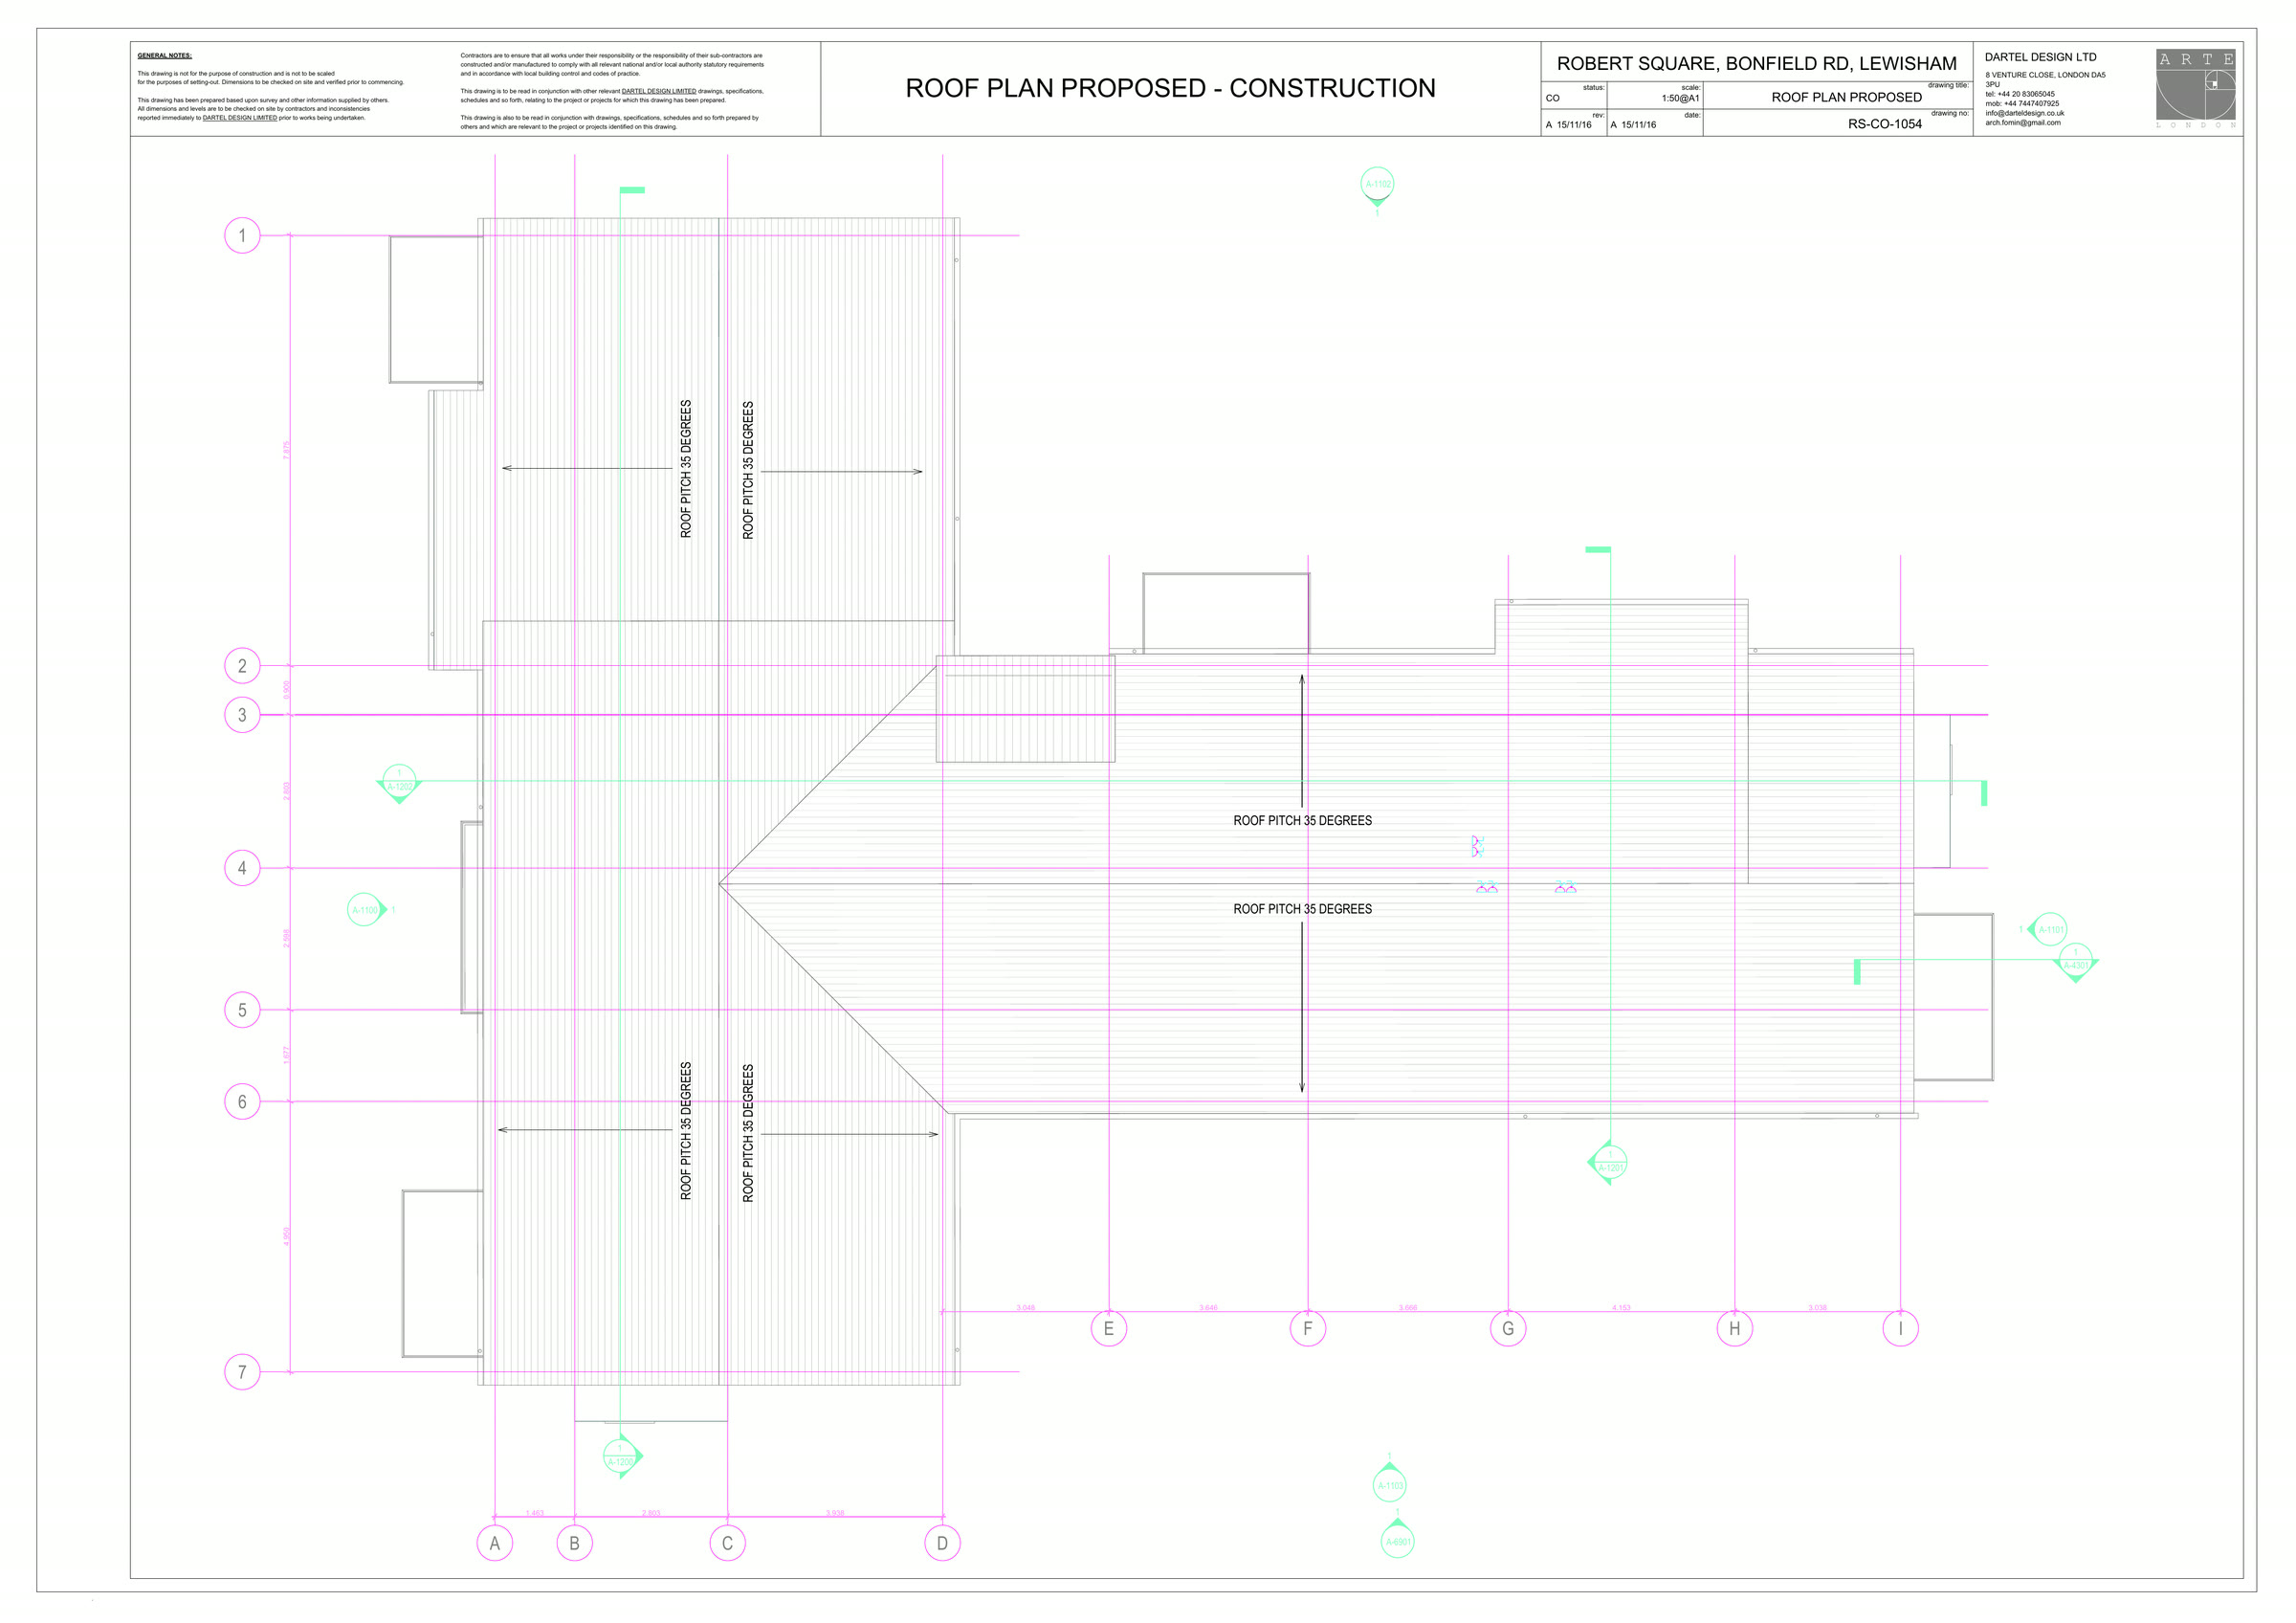
Roof plan. A 35 degree pitch throughout, with the valley where the two planes meet.
Plate 08
RS-CO-1102
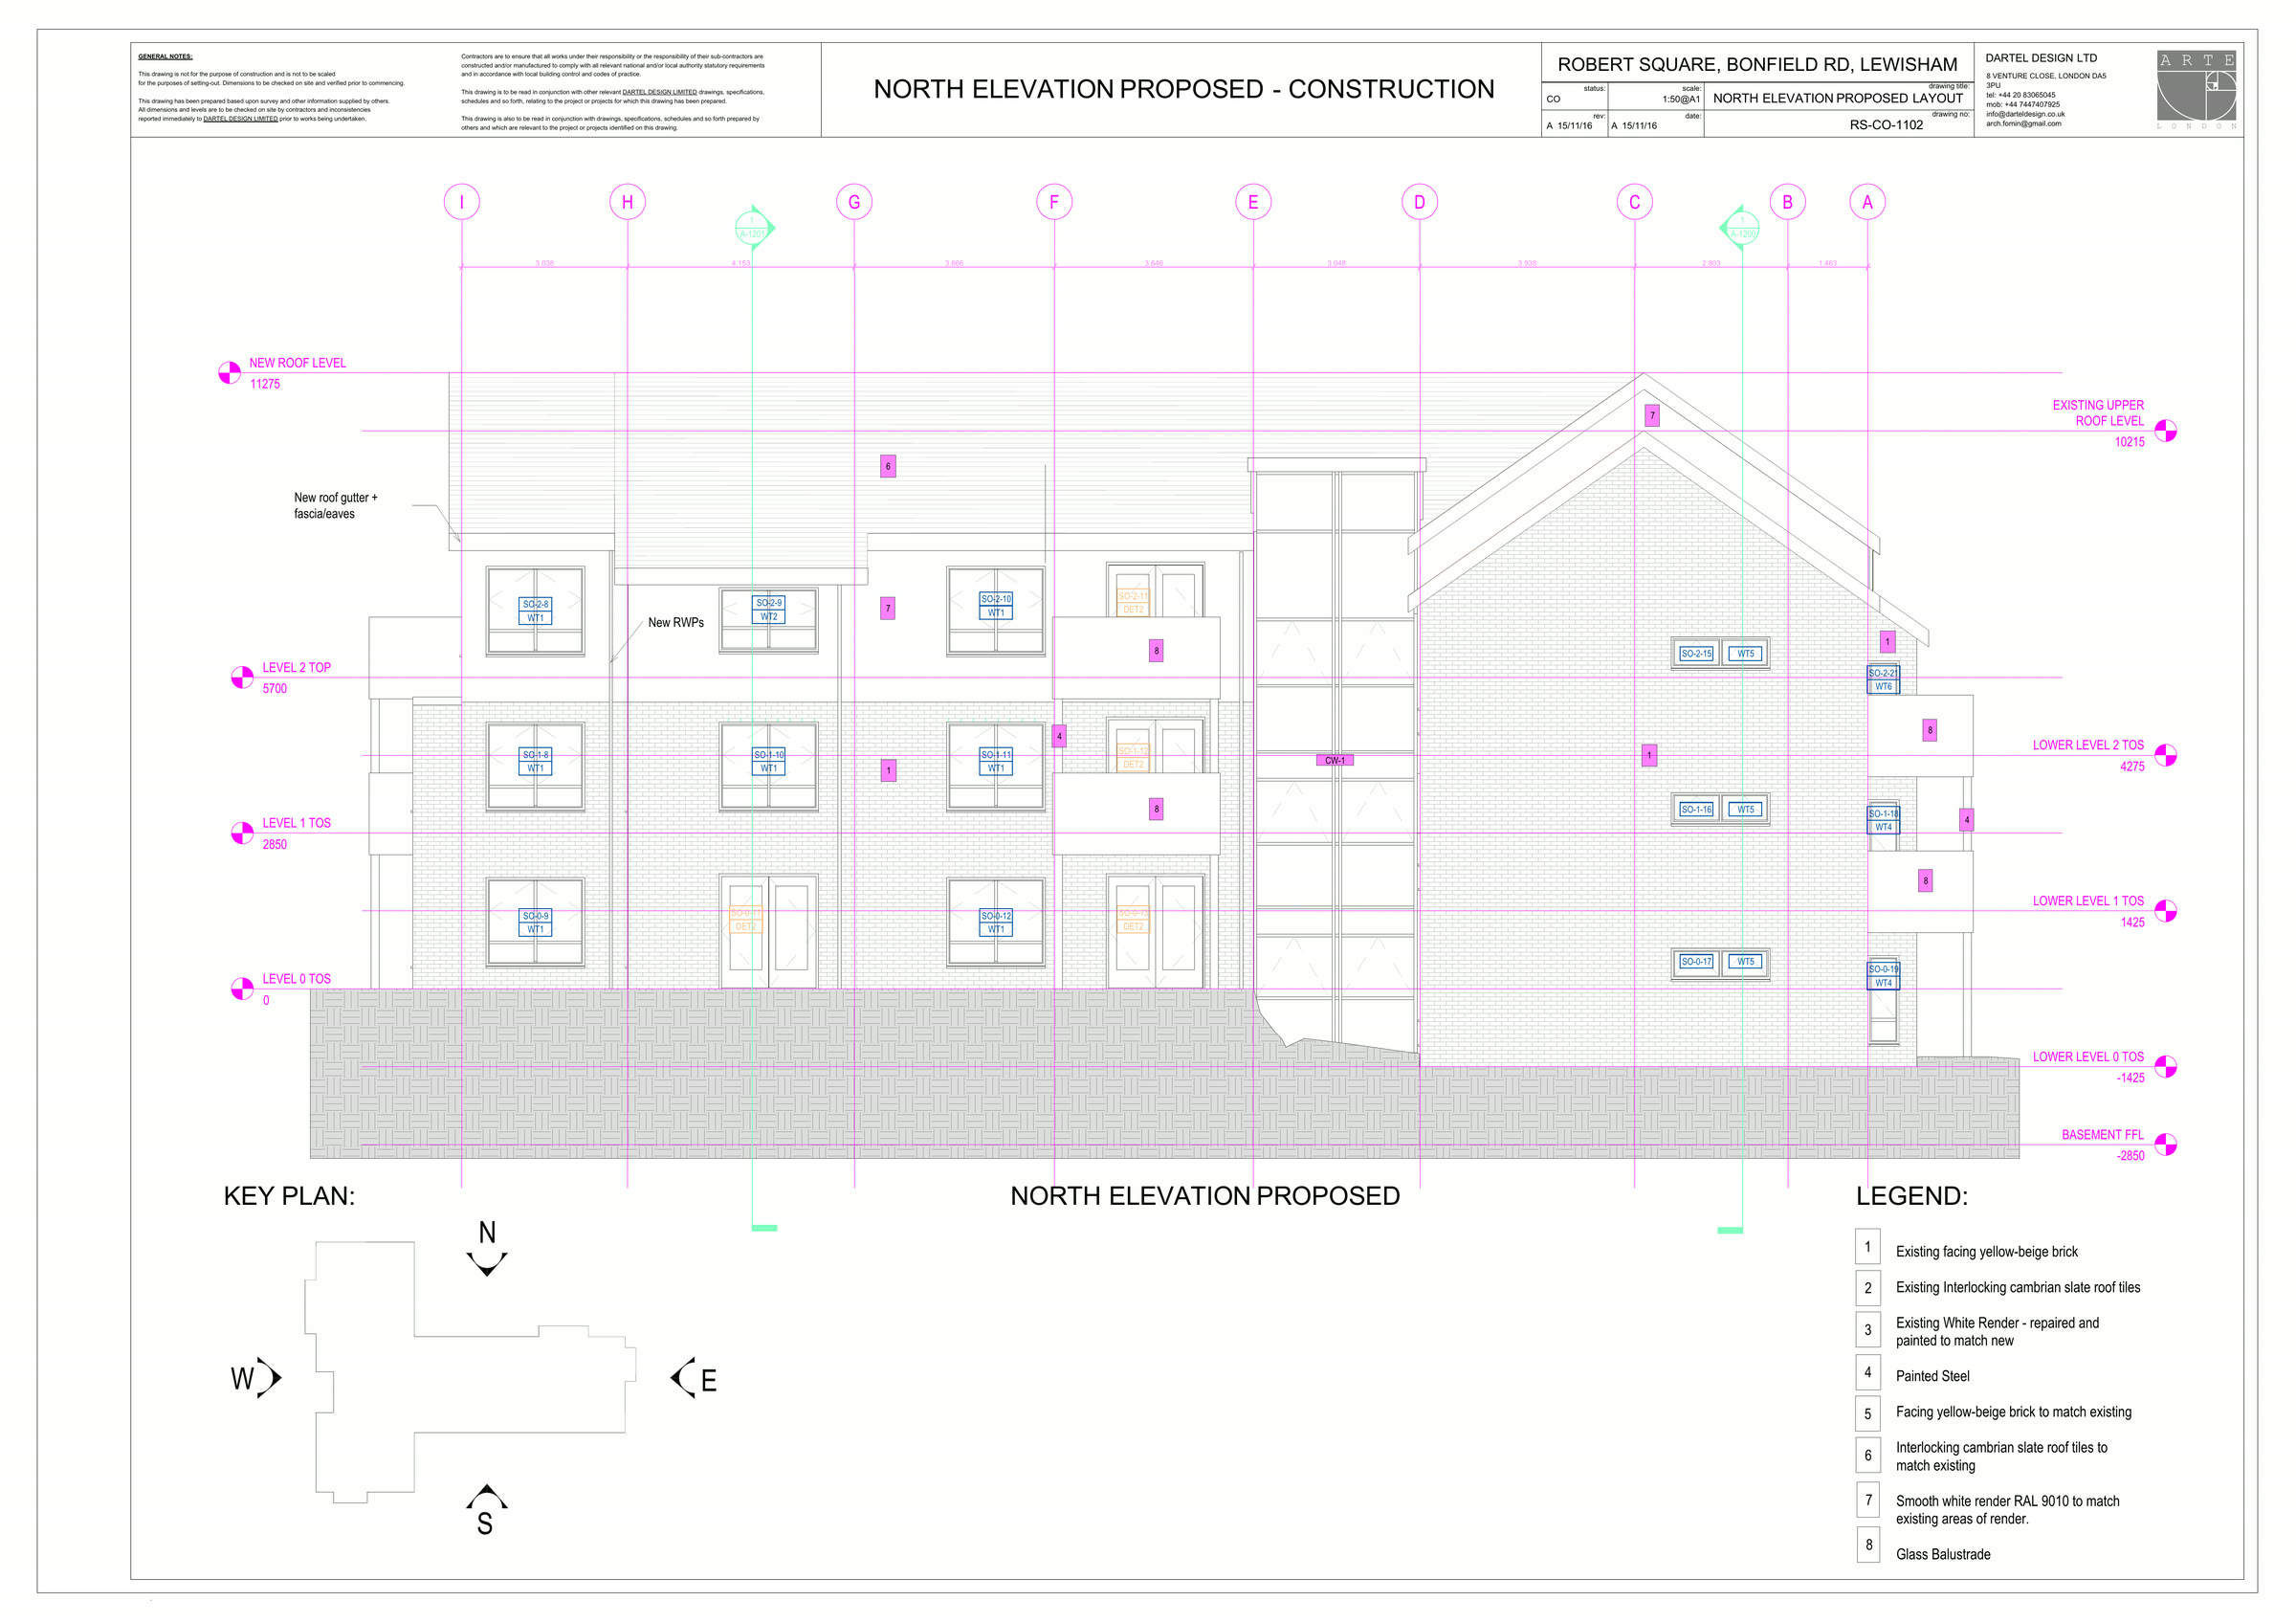
North elevation, with the material legend that governed the job: yellow-beige facing brick, interlocking Cambrian slate and RAL 9010 render, each matching what was already there.
Plate 09
RS-2020-ST-TF
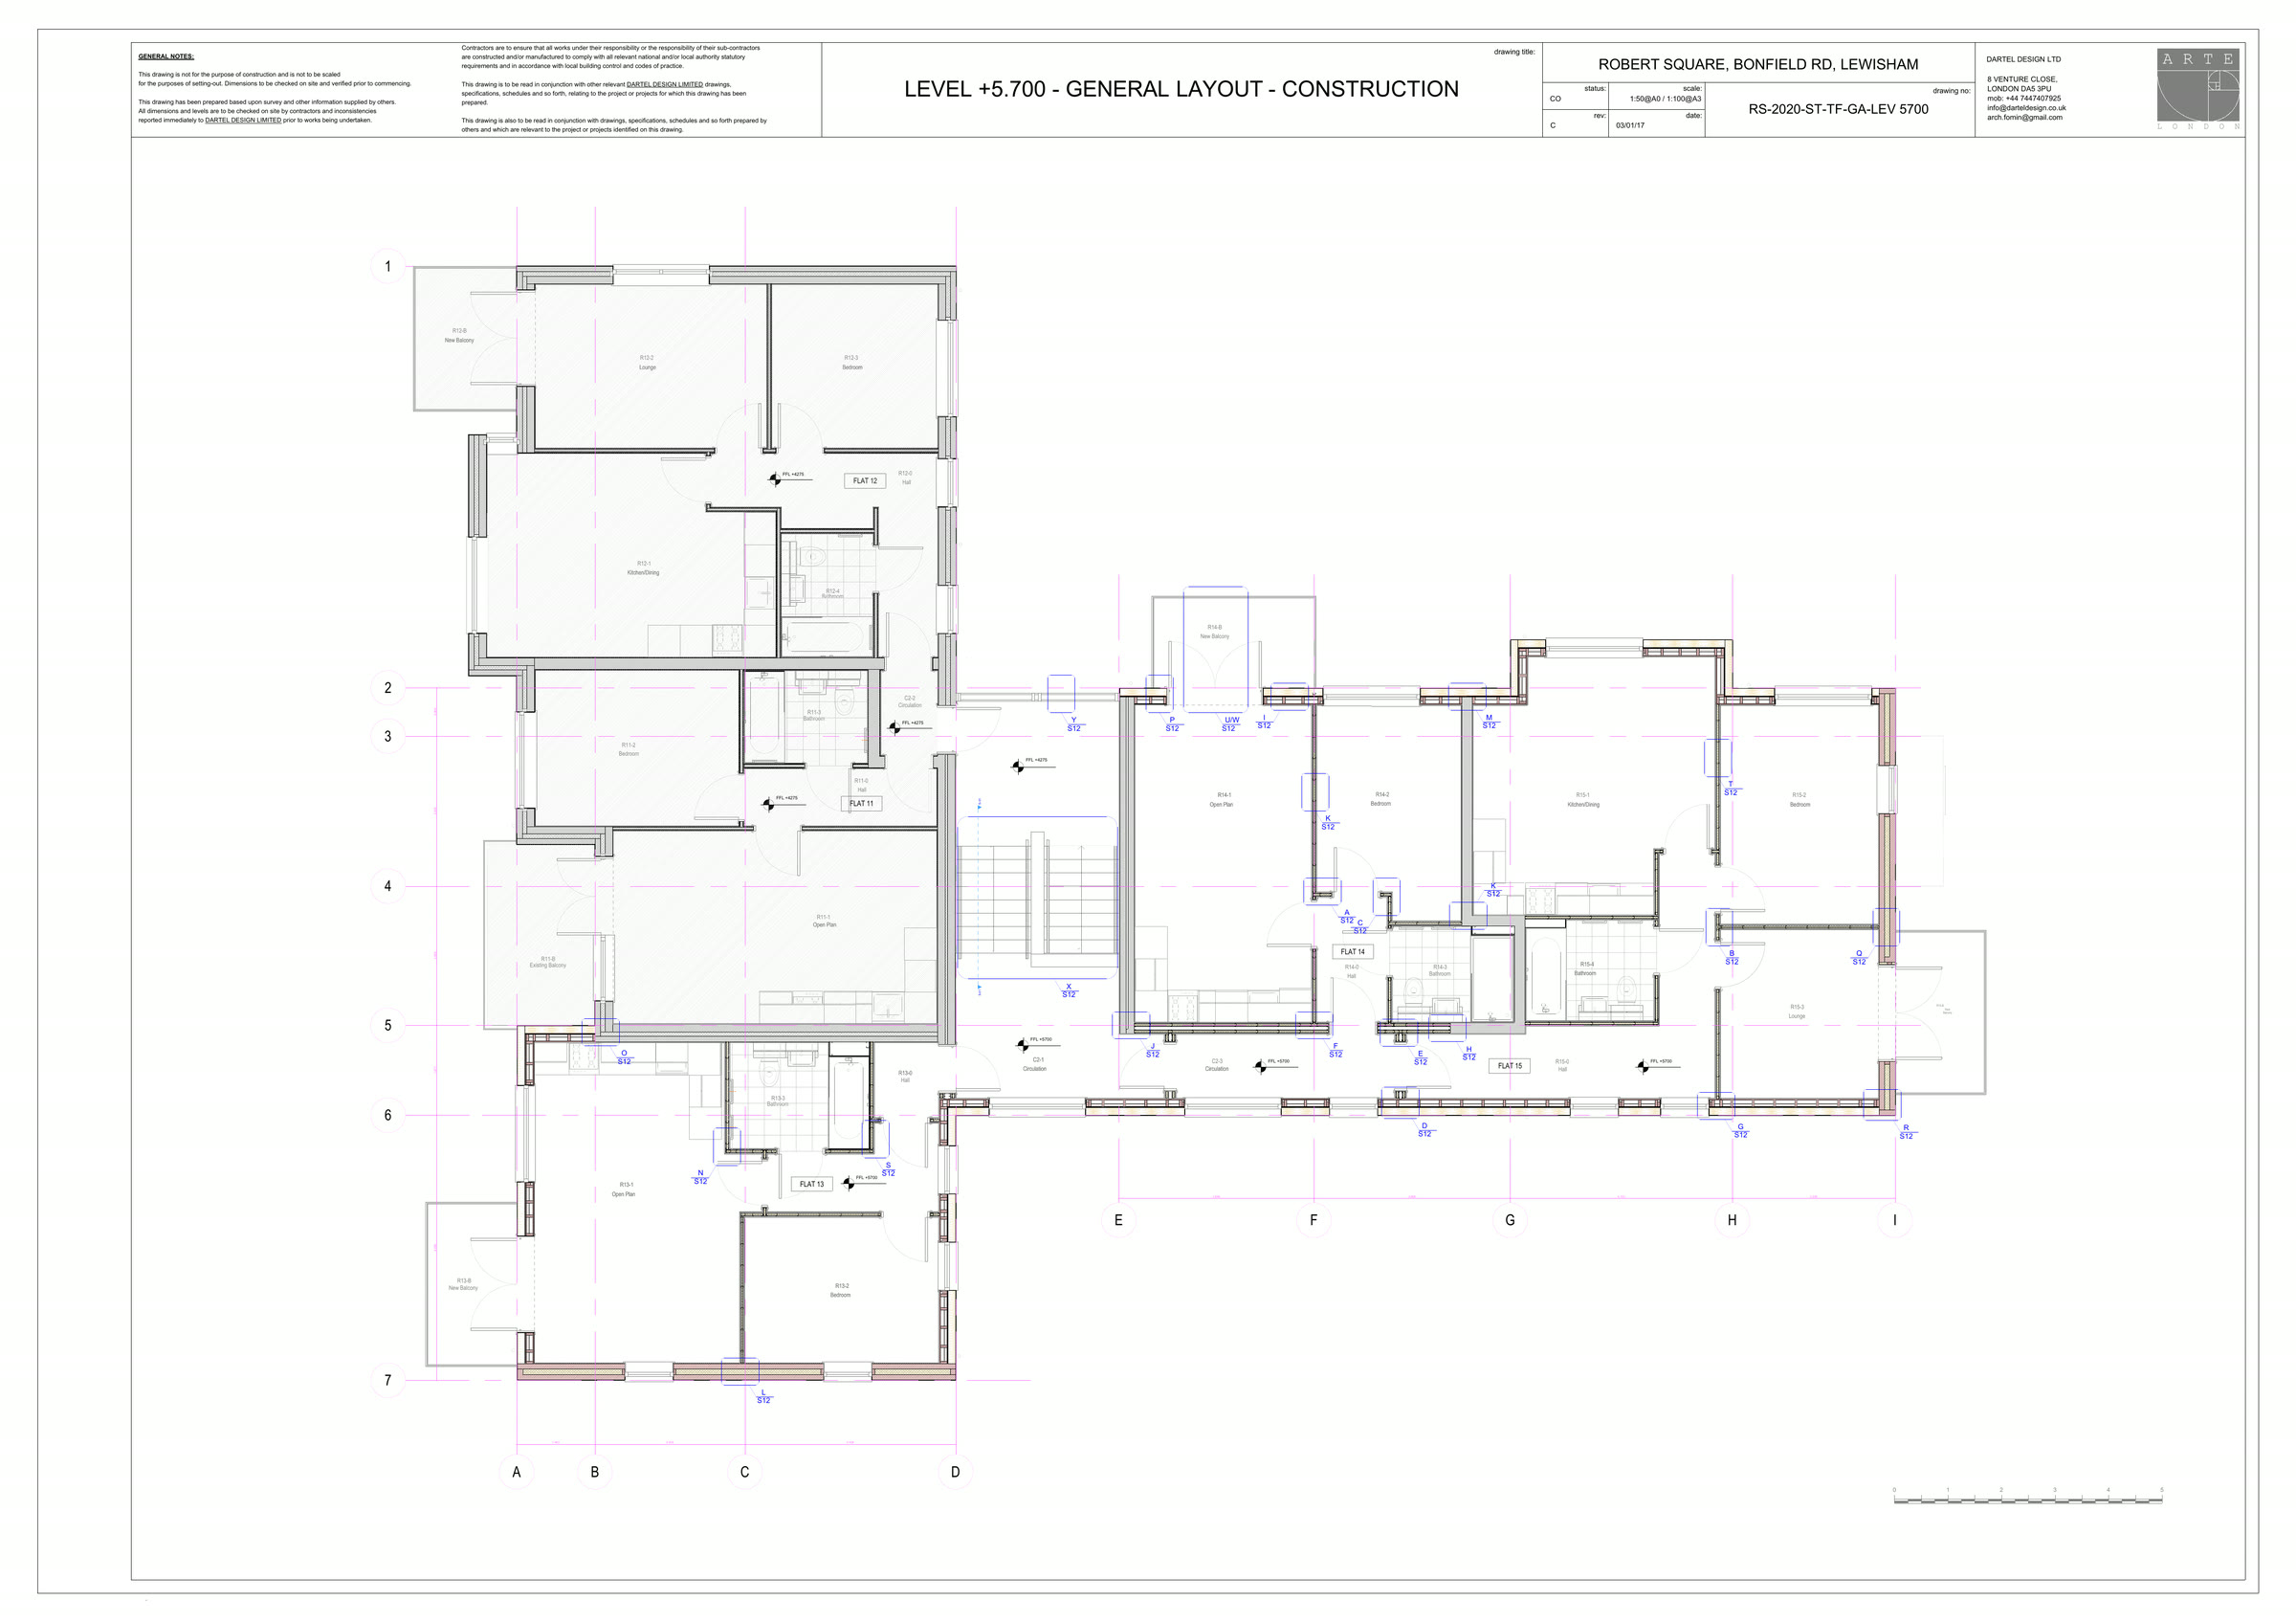
Timber frame layout at level +5700. The setting-out for the new storey.
Plate 10
RS-3160-ST
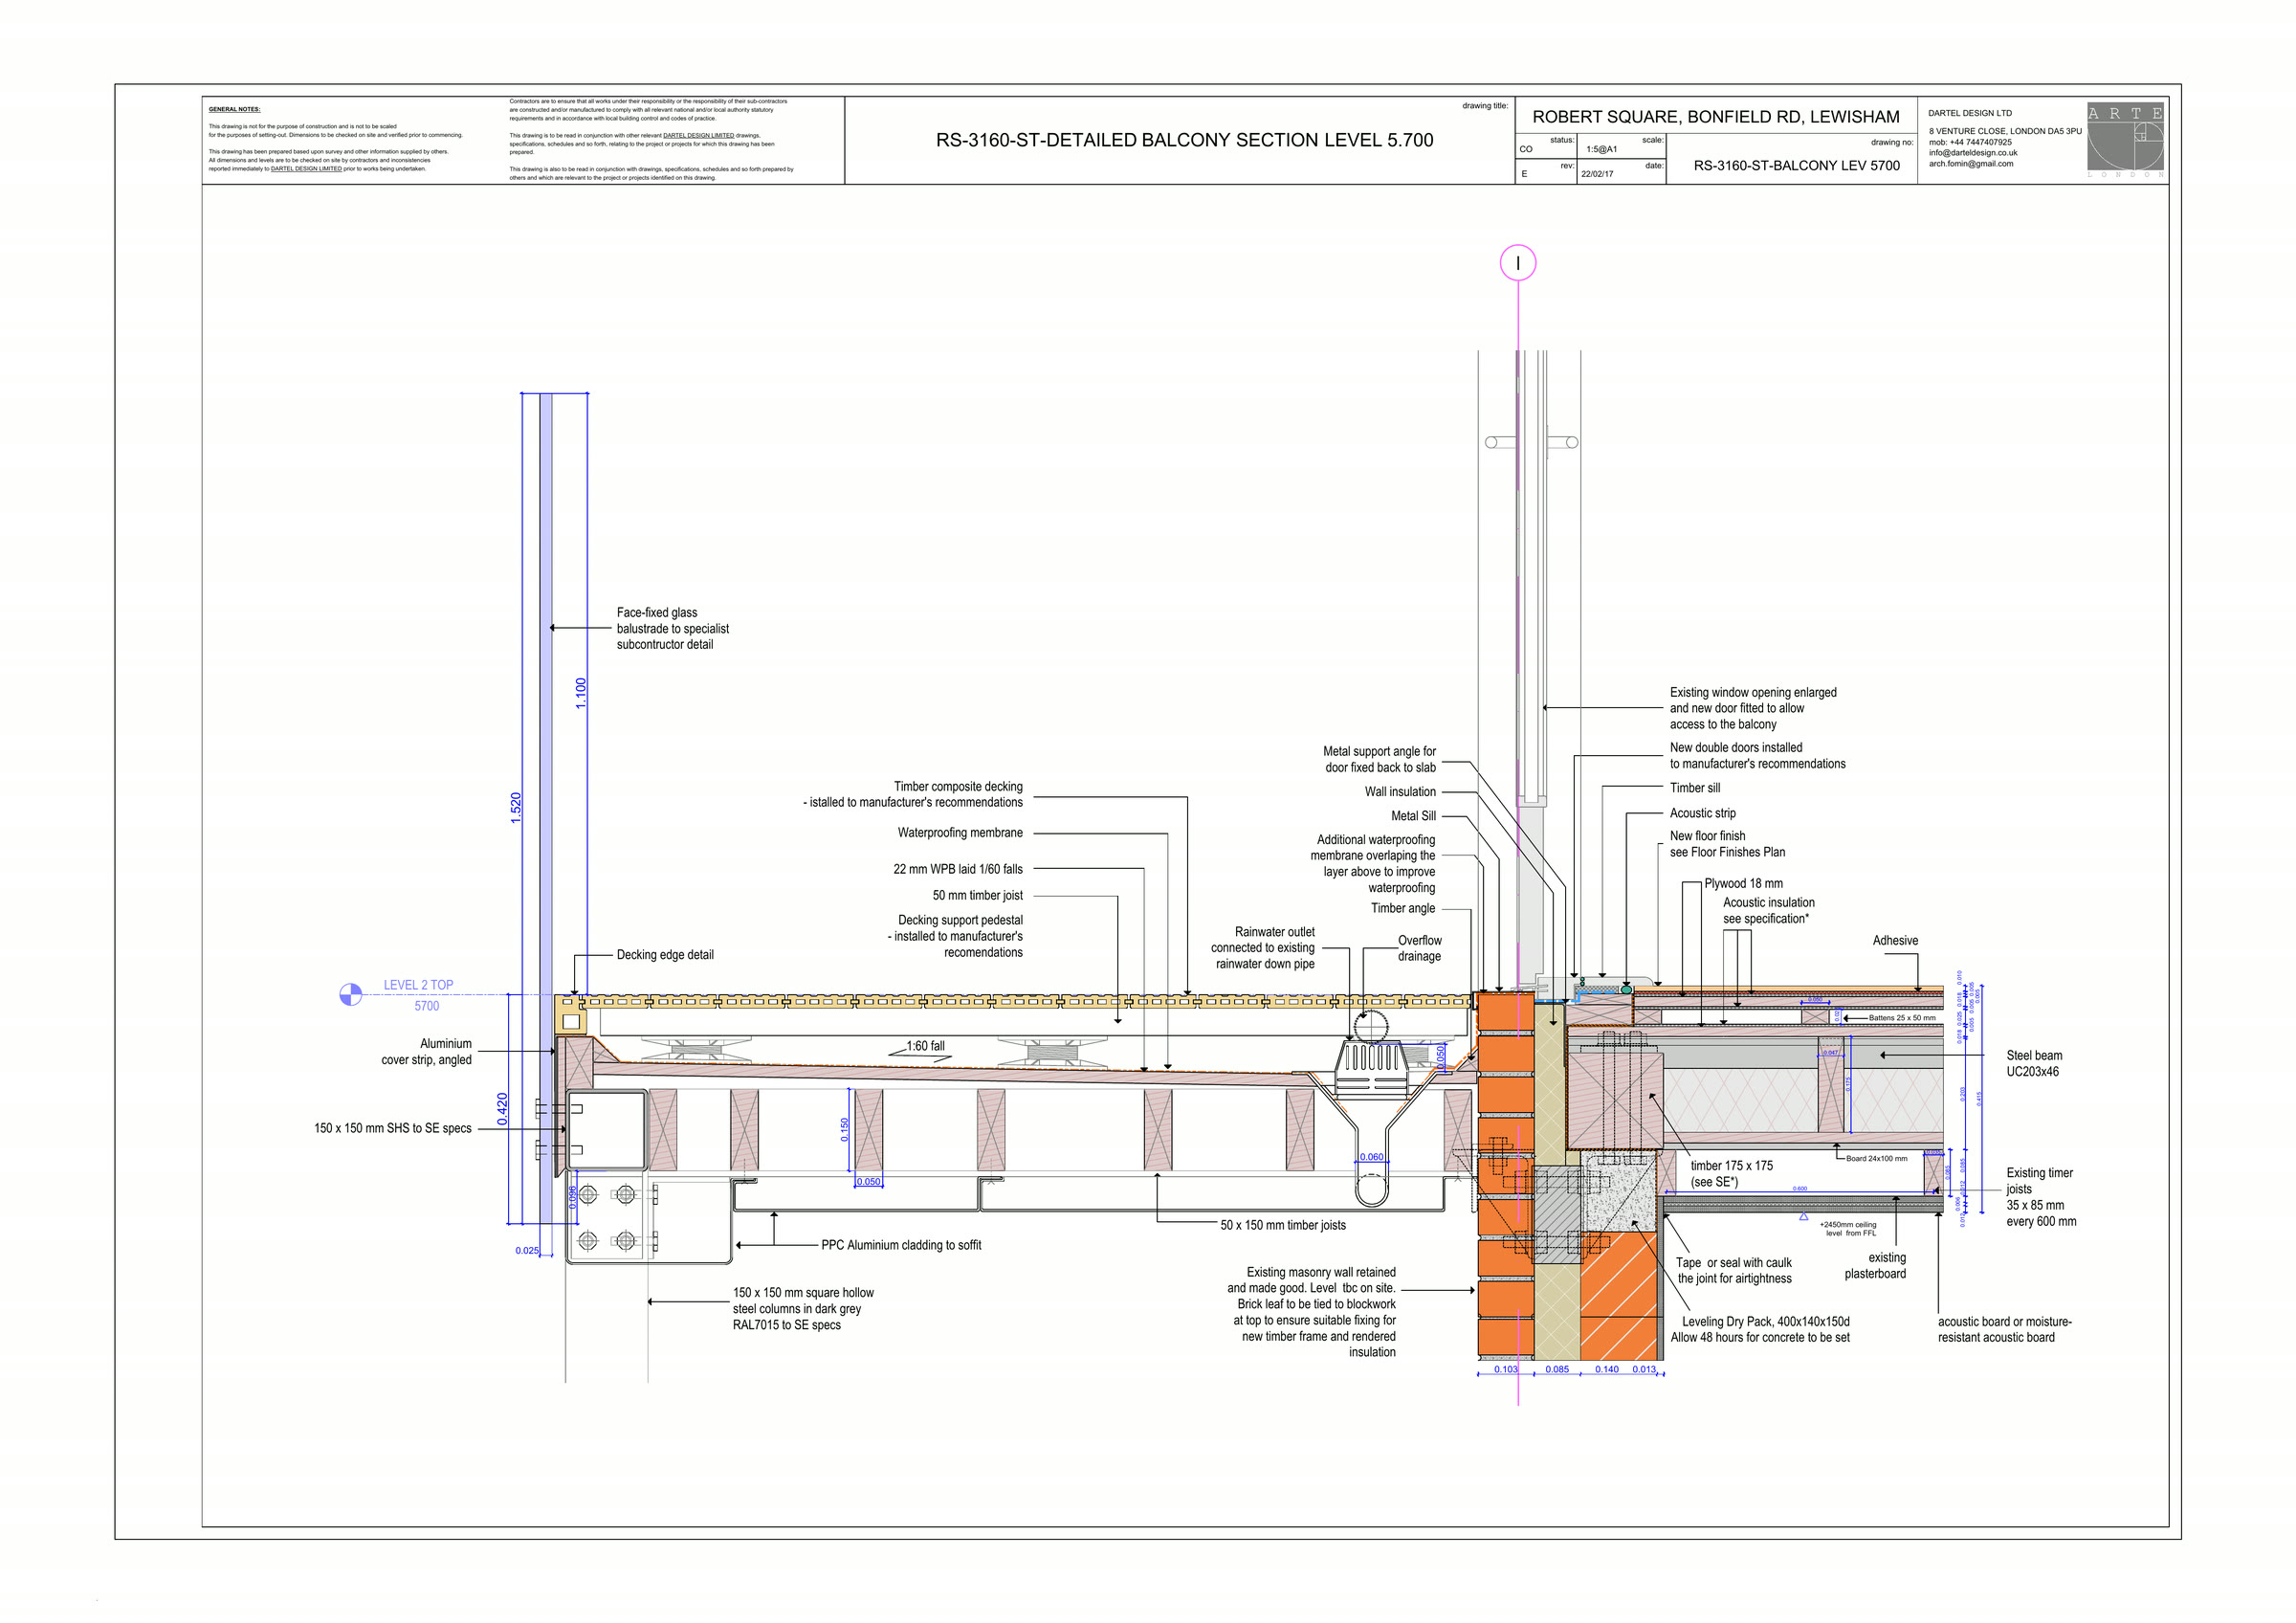
Balcony detail at level +5700. Existing opening enlarged, new door fitted, existing masonry retained and made good.
Plate 11
RS-6250
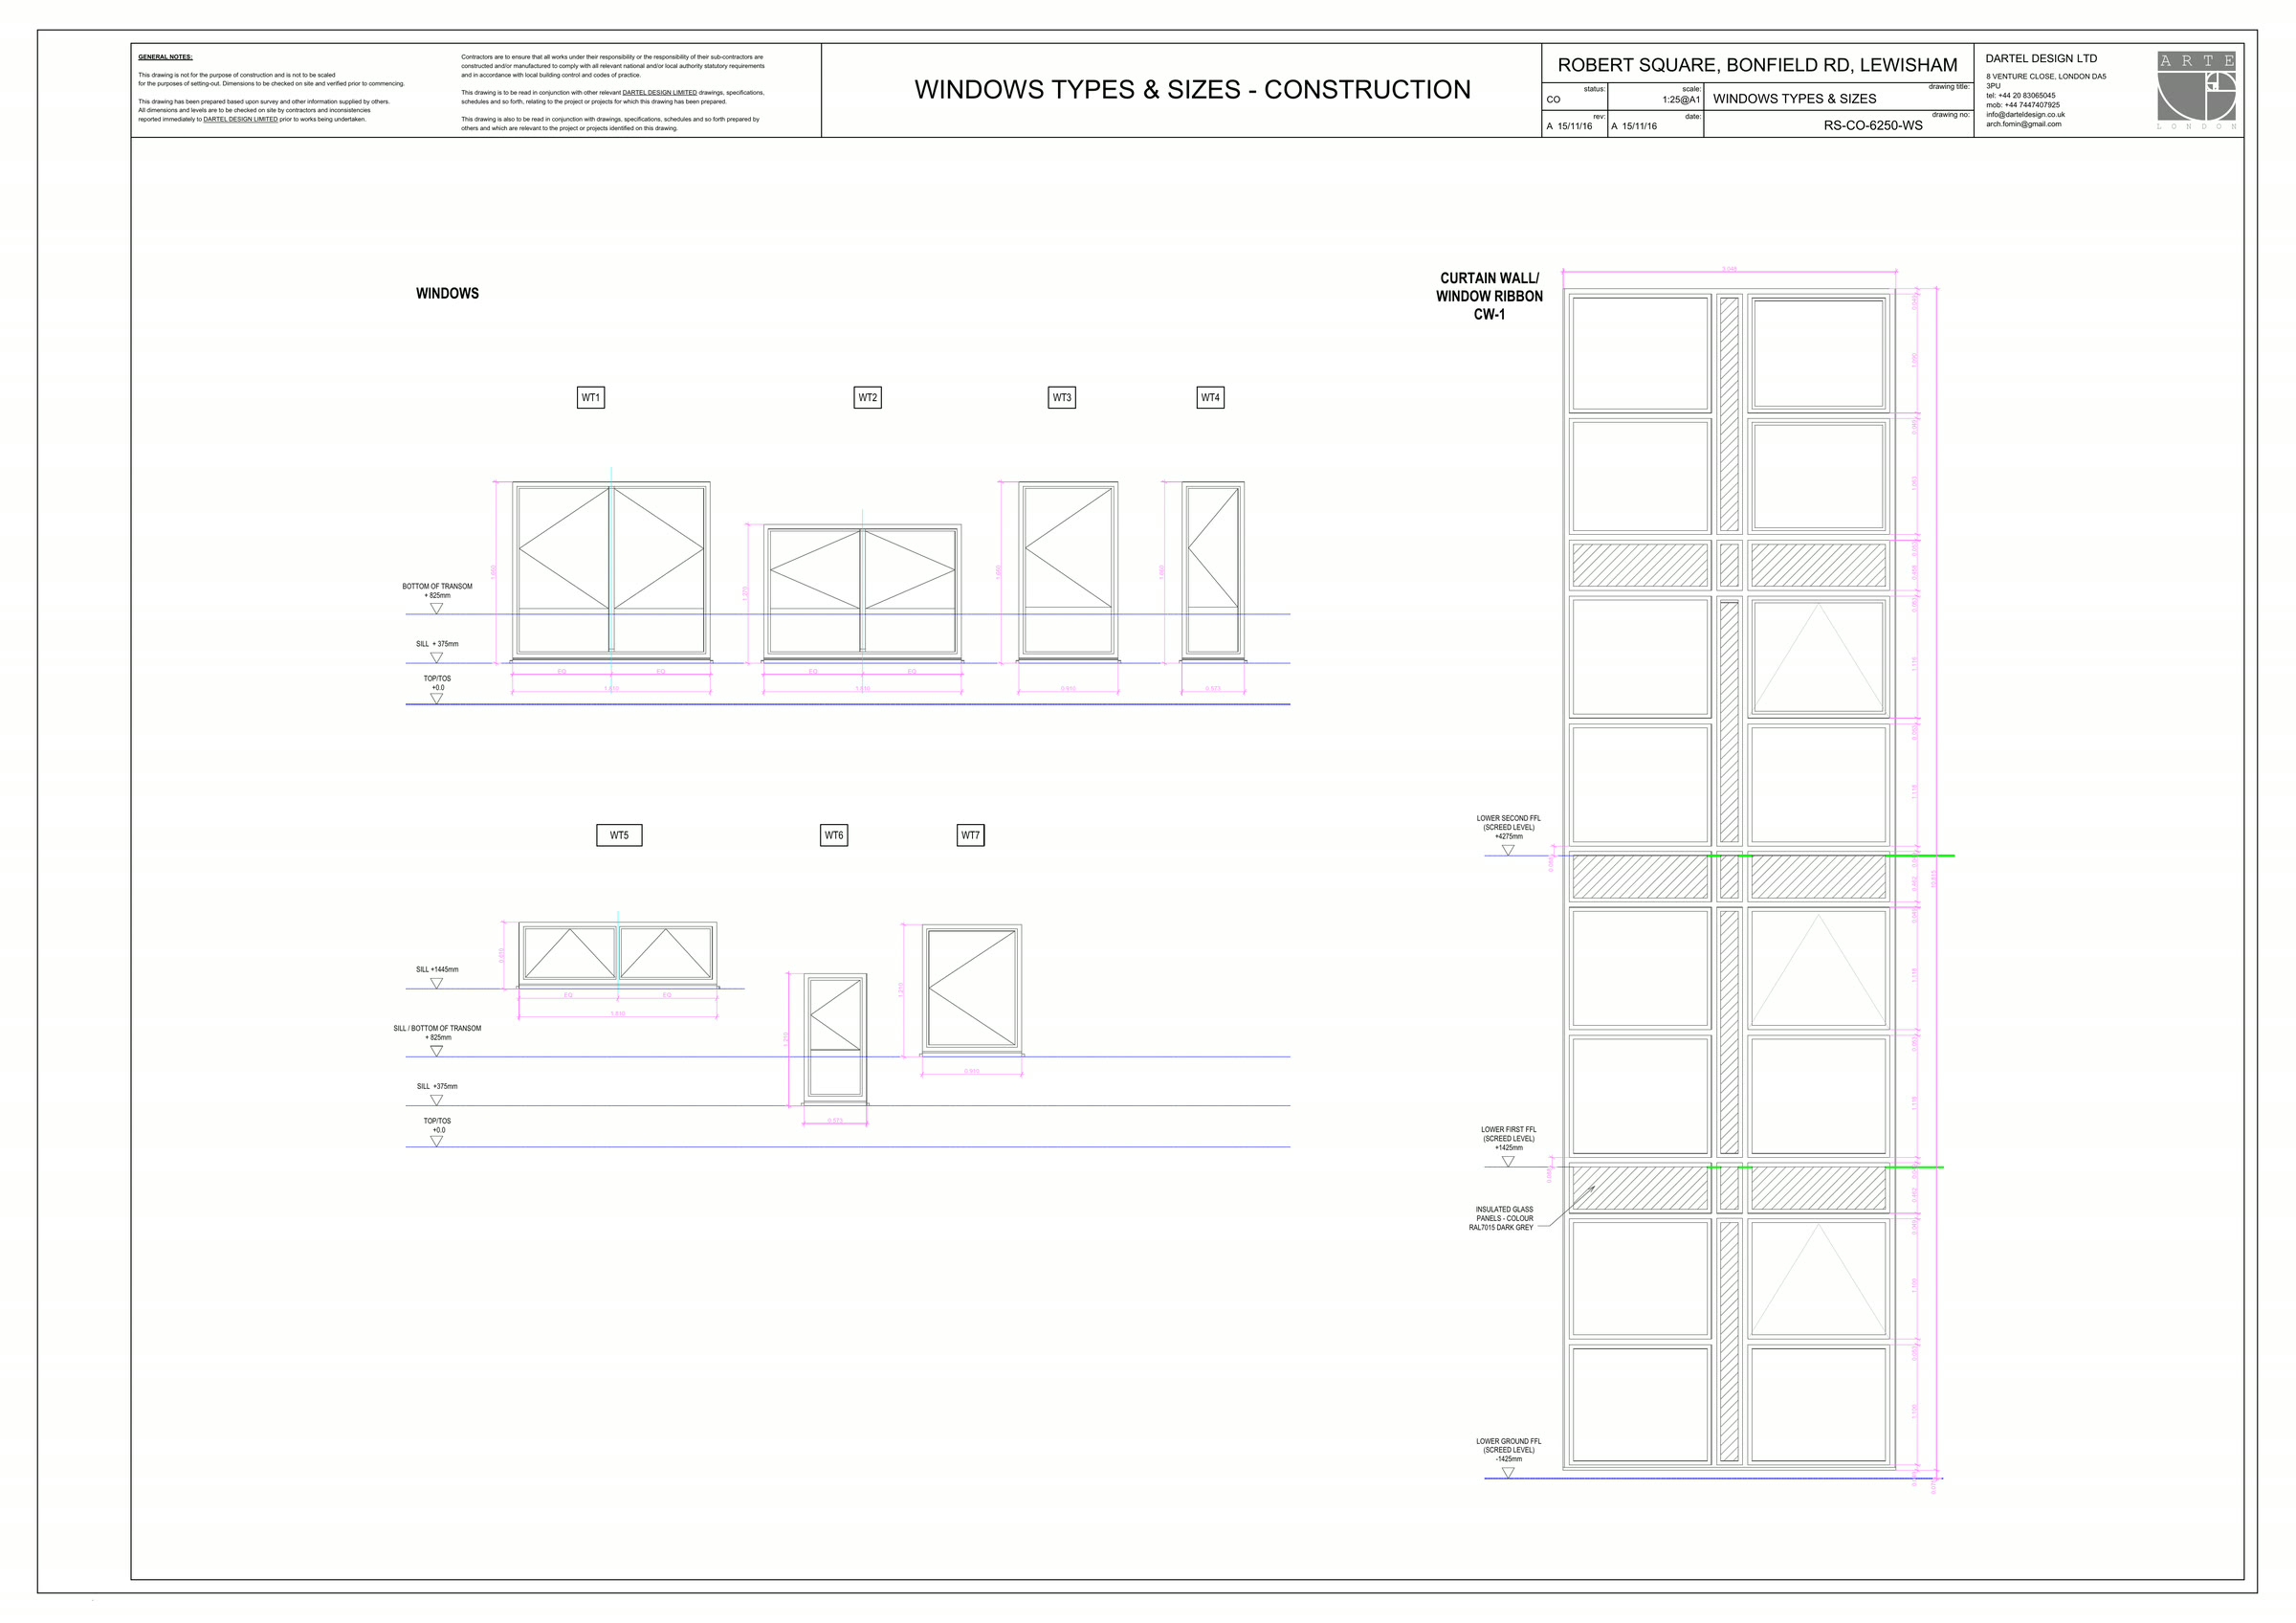
Window types and sizes, with curtain wall CW-1 and insulated panels in RAL 7015.
Specification
As built
| Structure | New storey in 125 × 47mm timber frame on a UC203×46 steel beam, bearing on retained existing masonry |
|---|---|
| External wall | Knauf Mamorite Warm Wall 032, 140mm expanded polystyrene, Thermofix 6H 190mm fixings confirmed by site pullout test |
| Wall U-value | 0.18 W/m²K achieved, against the 0.18 W/m²K target set at tender |
| Roof | 35° pitch, interlocking Cambrian slate to match existing, lead lined valley; 0.15 W/m²K target |
| Brick and render | Facing yellow-beige brick to match existing; smooth white render RAL 9010, with existing render repaired and repainted to match |
| Compartmentation | Sixty-minute floors; fire-rated walls carried to the underside of the roof finish, head detailed for 15mm deflection and 120 minutes |
| Roof rise | 1,060mm above the existing upper roof, 2,575mm above the existing lower roof |
The build
Before to handover
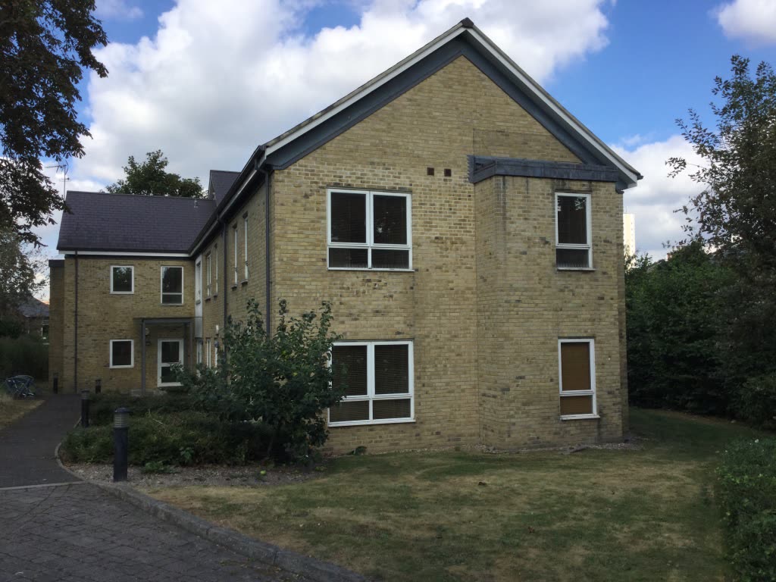
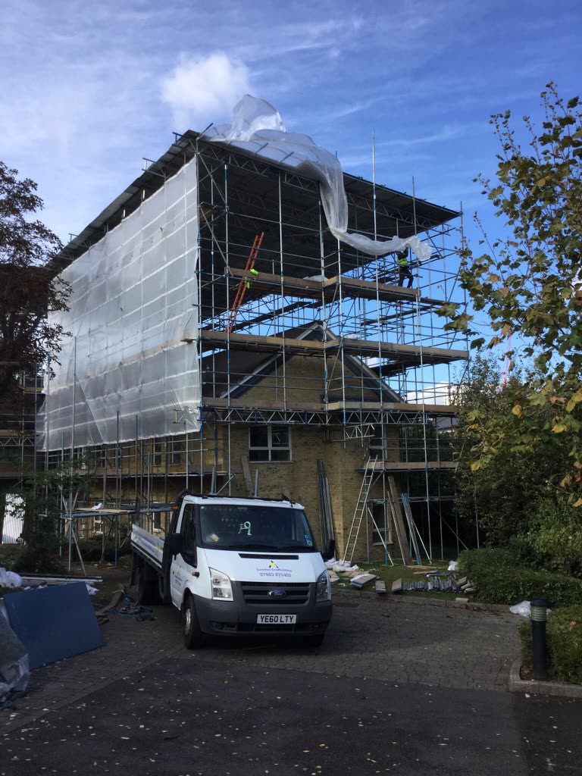
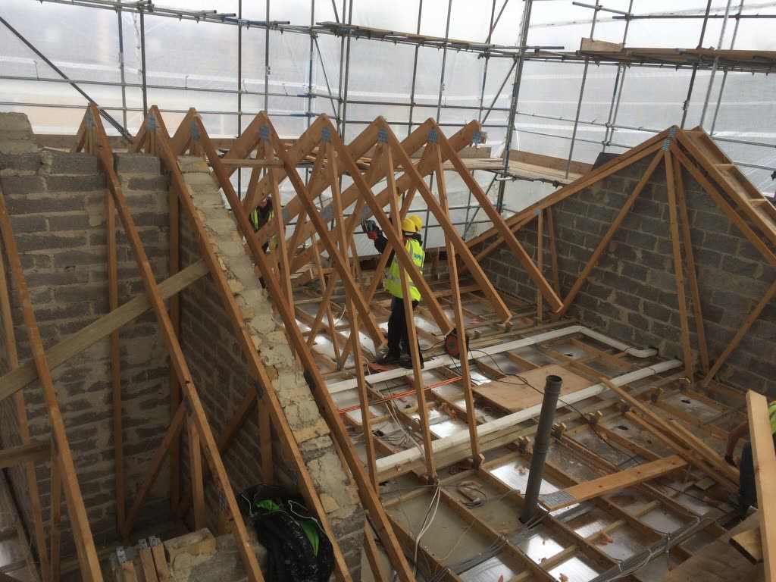
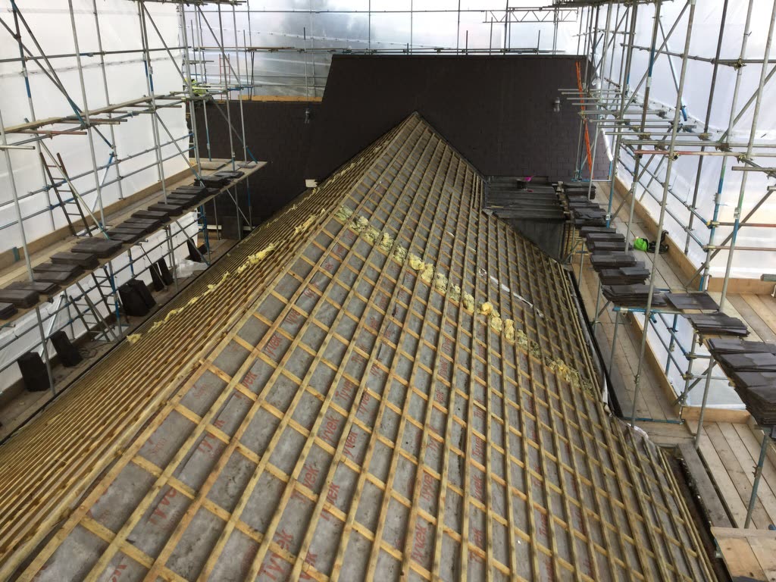
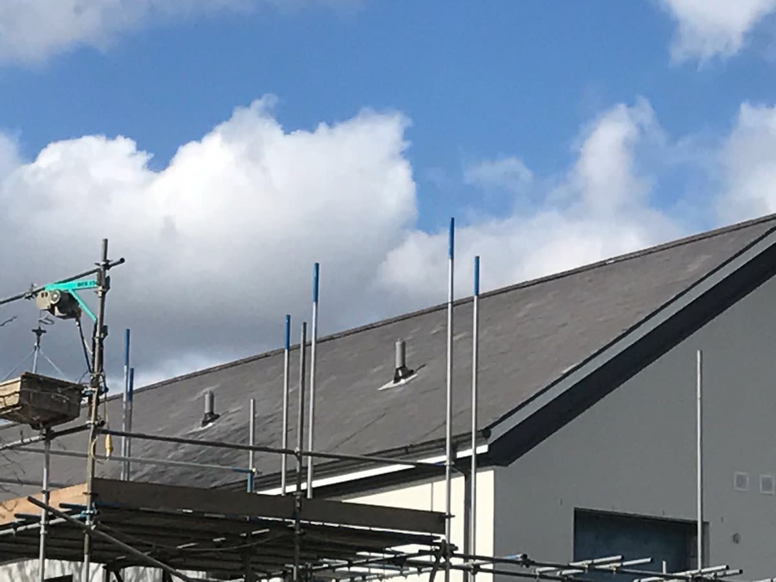
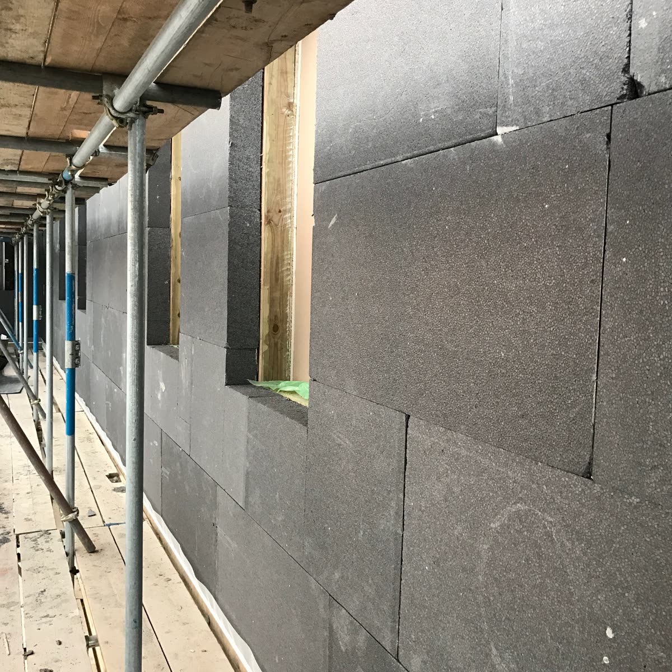
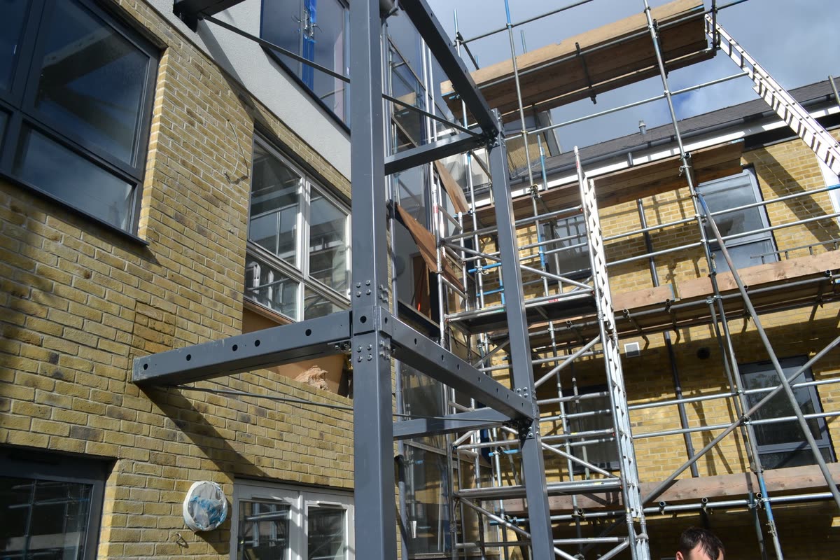
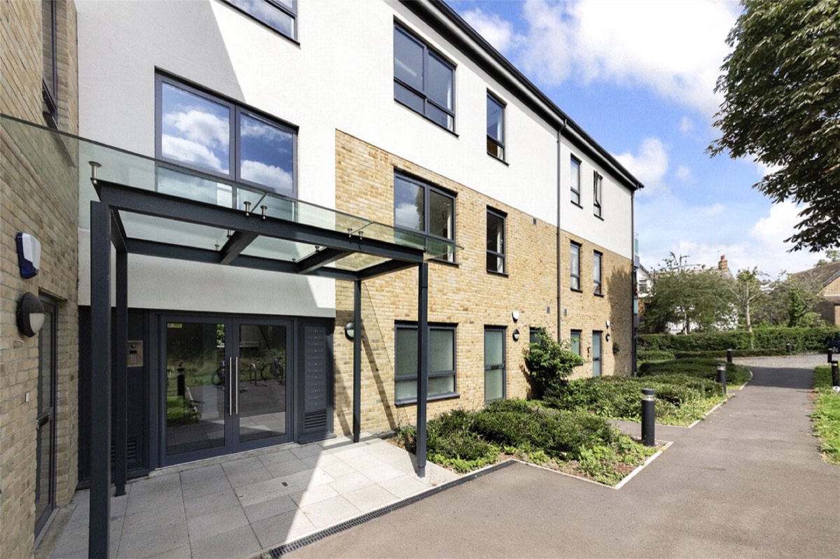
Design and build contractor O & K Property Works. Architect corde. Construction information Dartel Design. Drawings reproduced from the construction issue. Sheets rendered from vector originals. Levels, U-values and specification quoted from the drawings as issued.
Ask us the rest →