New Builds in South West & West London
Ground-up residential & commercial construction across Greater London
Every room where you want it, low bills from the first winter, and nothing to renovate for decades. One fixed-price contract takes an empty plot to a warrantied, signed-off home.
Inside the New Build
Scroll, and a new house goes up in the gap between two terraces: the footings, the timber frame, the roof, the brick. Then a family's first evening in it.


What It Adds
From empty plot to a home designed around you — one contract, one team, keys at the end.
*Illustrative guide figures while launch pricing is finalised — your exact numbers follow the free survey.
What We Do
OKPW delivers complete new build construction projects from foundation to handover, serving residential and commercial clients throughout Greater London. Whether you're building a contemporary family home in Richmond, a boutique apartment block in Wandsworth, or a commercial unit in Croydon, our team manages every phase of construction with meticulous precision. We work closely with architects, structural engineers, and local authorities to ensure your project meets the highest standards of quality, safety, and compliance — on time and on budget.
Key Benefits
- A home designed around exactly how you live
- Single point of contact from empty plot to move-in day
- Energy-efficient fabric and services built in from the start
- Fixed-price contracts backed by a 10-year structural warranty
What's Included
- Site preparation & clearance
- Groundworks & foundations
- Structural frame & brickwork
- Roofing & external envelope
- M&E first fix (electrics, plumbing, heating)
- M&E second fix & commissioning
- Plastering & rendering
- Joinery & internal doors
- Kitchen & bathroom fit-out
- Decoration & flooring
- External landscaping
- Building control sign-off
Our Process
- 01
Consultation
We meet on-site to understand your vision, assess the plot, discuss planning constraints, and establish a realistic budget and timeline.
- 02
Design & Planning
Our architectural partners develop detailed drawings. We handle planning applications, building regulations, and all pre-construction approvals.
- 03
Groundworks
Site clearance, excavation, foundations, drainage, and underground services — the critical base upon which everything is built.
- 04
Build
Structural frame, brickwork, blockwork, roofing, and external envelope. The building takes shape with regular inspections and quality checks.
- 05
Fit-out
Mechanical & electrical first and second fix, plastering, joinery, kitchen and bathroom installation, decoration, and flooring throughout.
- 06
Handover
Final snagging, building control sign-off, EPC certification, and a comprehensive handover with all warranties and documentation.
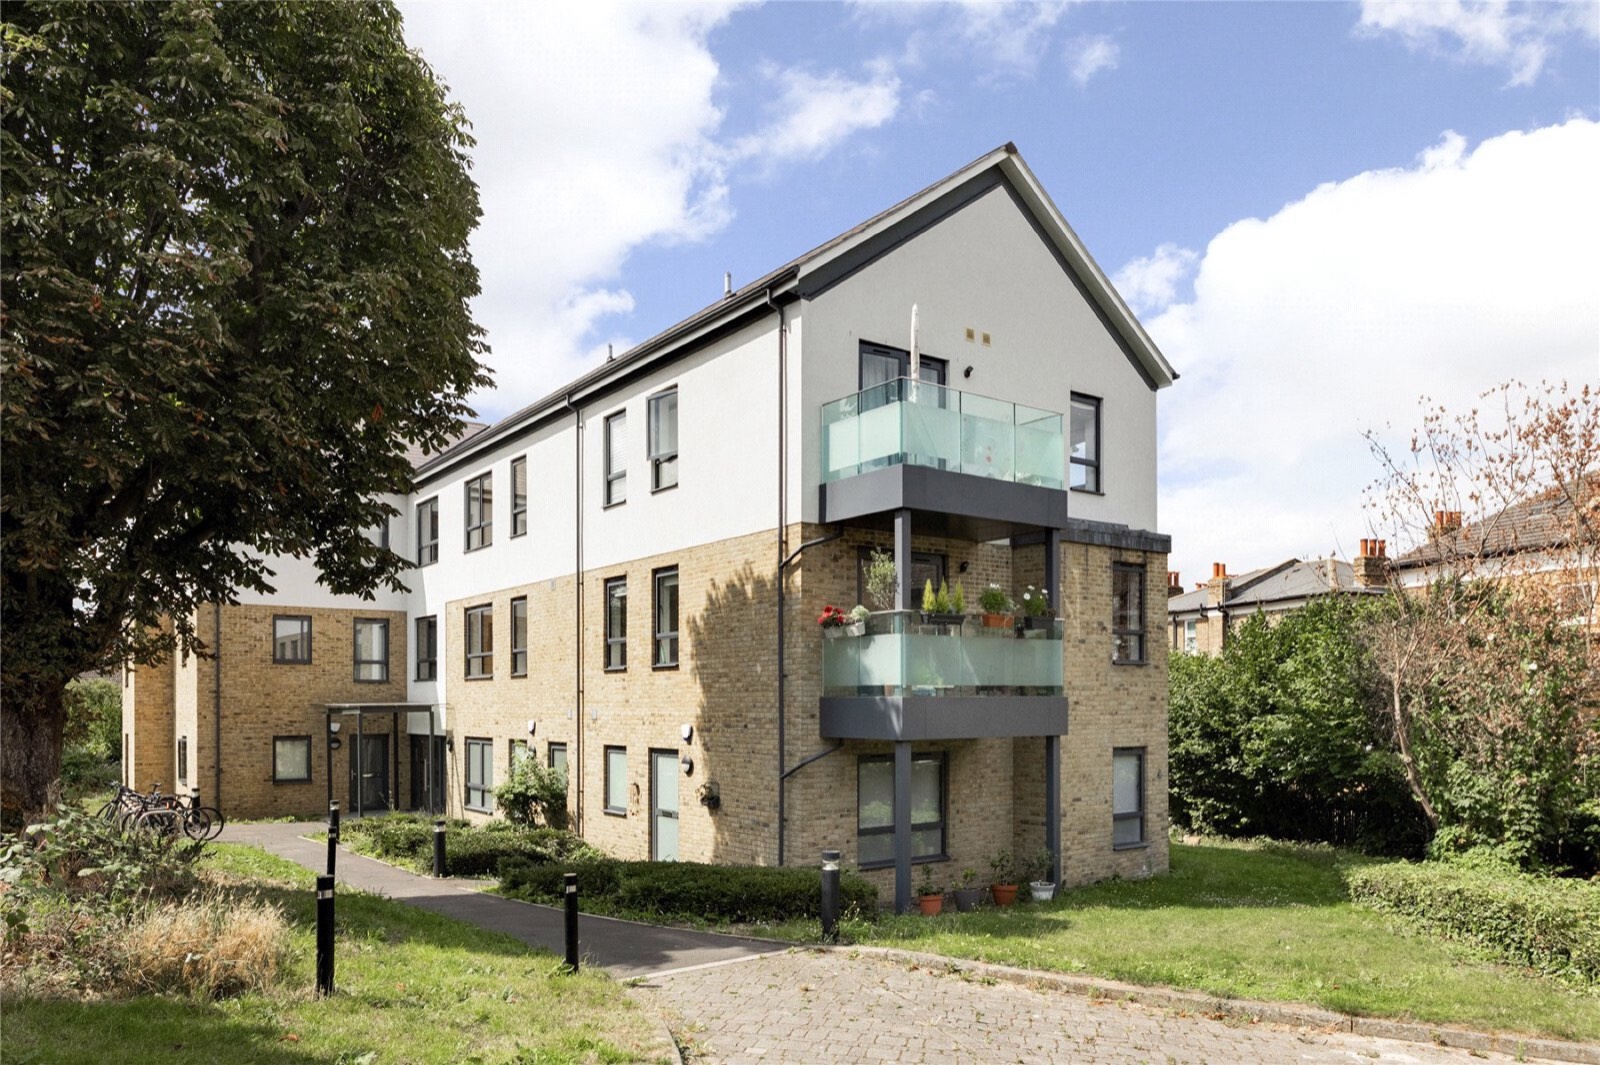
Why Choose OKPW
End-to-End Delivery
Single point of contact from empty plot to move-in day. No subcontractor juggling.
Architect Network
50+ architect partners across London ensure designs that maximise space and planning approval.
Fixed-Price Contracts
Transparent pricing with no hidden extras. Your budget is respected from day one.
Before you start
Do you build on my plot, or find one?
We build on your plot. We can advise on feasibility, access and buildability before you commit.
Can you manage planning and design?
Yes — through our architect network we handle design, planning, structural engineering and building control end to end.
How long does a new build take?
A typical 3–4 bedroom home takes 9–14 months on site, plus design and planning beforehand.
Make Your Home Worth More
A free, no-obligation survey by the people who do the work — covering Central, South and West London and Surrey, out to Guildford and Dorking.