Loft Conversions
Unlock your home's full potential with a beautifully crafted loft conversion
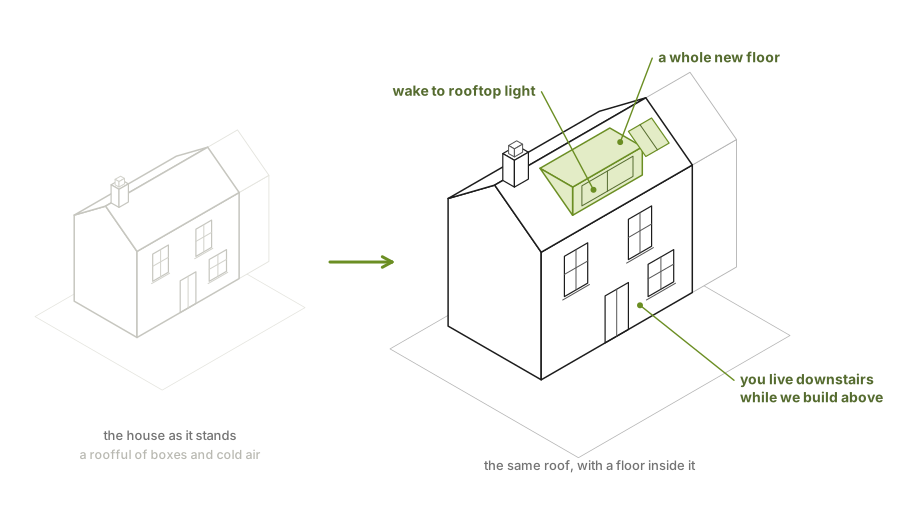
A whole new floor from the roof you already own — bedroom, en-suite, and not an inch of garden lost. We build from the top down, so you keep living downstairs while the value goes up.
What It Adds
The cheapest square metres you can add are the ones already under your roof.
*Illustrative guide figures while launch pricing is finalised — your exact numbers follow the free survey.
What We Do
A loft conversion is one of the most cost-effective ways to add valuable living space to your London property — without extending your footprint. OKPW specialises in dormer, hip-to-gable, mansard, and Velux rooflight conversions, transforming underused attic space into stunning bedrooms, home offices, or en-suite master suites. We handle the full process from initial survey through to building regulations sign-off, working sensitively with party wall agreements and conservation area requirements across every London borough.
Key Benefits
- An extra bedroom, office or en-suite without losing garden space
- Often the most cost-effective way to add value to a London home
- We build top-down, so your home stays liveable throughout
- Party wall, structural calculations and building control all handled
Our Process
Survey
Detailed measured survey of your existing roof structure, assessing feasibility, head height, and structural requirements.
Design & Planning
Architectural drawings, structural calculations, planning applications (where required), party wall notices, and building regulations submission.
Strip & Steel
Careful removal of existing roof tiles and timbers, installation of structural steelwork (RSJs), and temporary weatherproofing.
Build Out
New dormer or roof structure constructed, roofing completed, windows fitted, and the space made watertight.
First Fix
Staircase installation, electrical wiring, plumbing, heating, and insulation fitted to exceed building regulations standards.
Second Fix & Finish
Plastering, skirting, doors, bathroom fit-out, decoration, and final building control inspection for completion certificate.
What's Included
- Structural engineering calculations
- Party wall surveyor coordination
- Building regulations application
- Structural steelwork (RSJs)
- Staircase design & installation
- High-performance insulation
- Electrical wiring & lighting
- Plumbing & heating extensions
- Plastering & skimming
- En-suite bathroom (if specified)
- Full decoration & flooring
- Building control sign-off
Why Choose OKPW
All Conversion Types
Dormer, hip-to-gable, mansard, L-shaped, and Velux — we match the right solution to your property.
Minimal Disruption
We build from the top down, keeping your home liveable throughout most of the conversion.
8–12 Week Builds
Efficient project management means your new space is ready faster than you'd expect.
Common Questions
Which loft type suits my home?
It depends on your roof and budget — dormer, hip-to-gable, mansard or Velux. We survey your roof and recommend the option that gives the most usable space.
Do I need planning permission?
Dormer and Velux conversions often fall under Permitted Development; mansards usually need planning. We confirm at survey and handle any application.
How long does it take?
Most loft conversions take 8–12 weeks on site.
Make Your Home Worth More
A free, no-obligation survey by the people who do the work — covering Putney, Wandsworth, Richmond, Kingston, Streatham and Lewisham.
Get a Free Quote Try the cost calculator