Rear, side, two-storey, hip to gable loft and garage: what suits, what it costs
A 1930s semi usually has cavity walls, a hipped roof, a garage or side gap and a long back garden. That suits five projects: a rear extension (from £62,000), a loft conversion with a hip to gable (from £45,000), a side or wraparound extension (from £40,000), a two-storey extension (from £100,000) and a garage conversion (from £18,000). All guide prices from our calculator, plus VAT.
The same figures as our cost calculator, for the building work at a mid-range finish. They are guide prices while our launch pricing is finalised; your exact price follows a free survey. Per m² is the guide price divided by the size, rounded.
Most 1930s semis have two skins of brick with a gap between, which is easier to open up than a Victorian solid wall. Steels are still needed over a wide opening, and the engineer designs them.
The hipped roof
The roof slopes at the side as well as the front and back. A hip to gable loft builds the side up to a gable wall. It counts towards the 50 m³ limit for roof extensions on a semi.
Side extensions and the terracing effect
Many councils want a first-floor side extension set back from the front and kept away from the boundary, so the pair of semis does not join to the next house. We check the council's rule early.
Bay windows and render
Matching the front matters most: brick, render, pebble-dash and tiles. The materials rule for permitted development asks for a similar look.
The shared wall
A semi shares one wall with a neighbour. Cutting in beams, or building against it, usually needs a party wall agreement with that neighbour. See our party wall guide.
The garage
Converting it needs insulation, damp-proofing, a new floor build-up and Building Regulations approval, even when no planning is needed.
Planning
A rear dormer is often permitted development: up to 50 m³ of extra roof space on a semi or detached house, not facing the street. Usually no planning application when the work is inside and the garage door becomes wall and window, unless the house's permitted development rights have been removed. Usually needs a planning application in London: permitted development only covers two storeys up to 3 m deep and at least 7 m from the back boundary. See our planning guides for extensions and lofts.
The same figures as our cost calculator, for the building work at a mid-range finish. They are guide prices while our launch pricing is finalised; your exact price follows a free survey. General guidance, not legal advice.
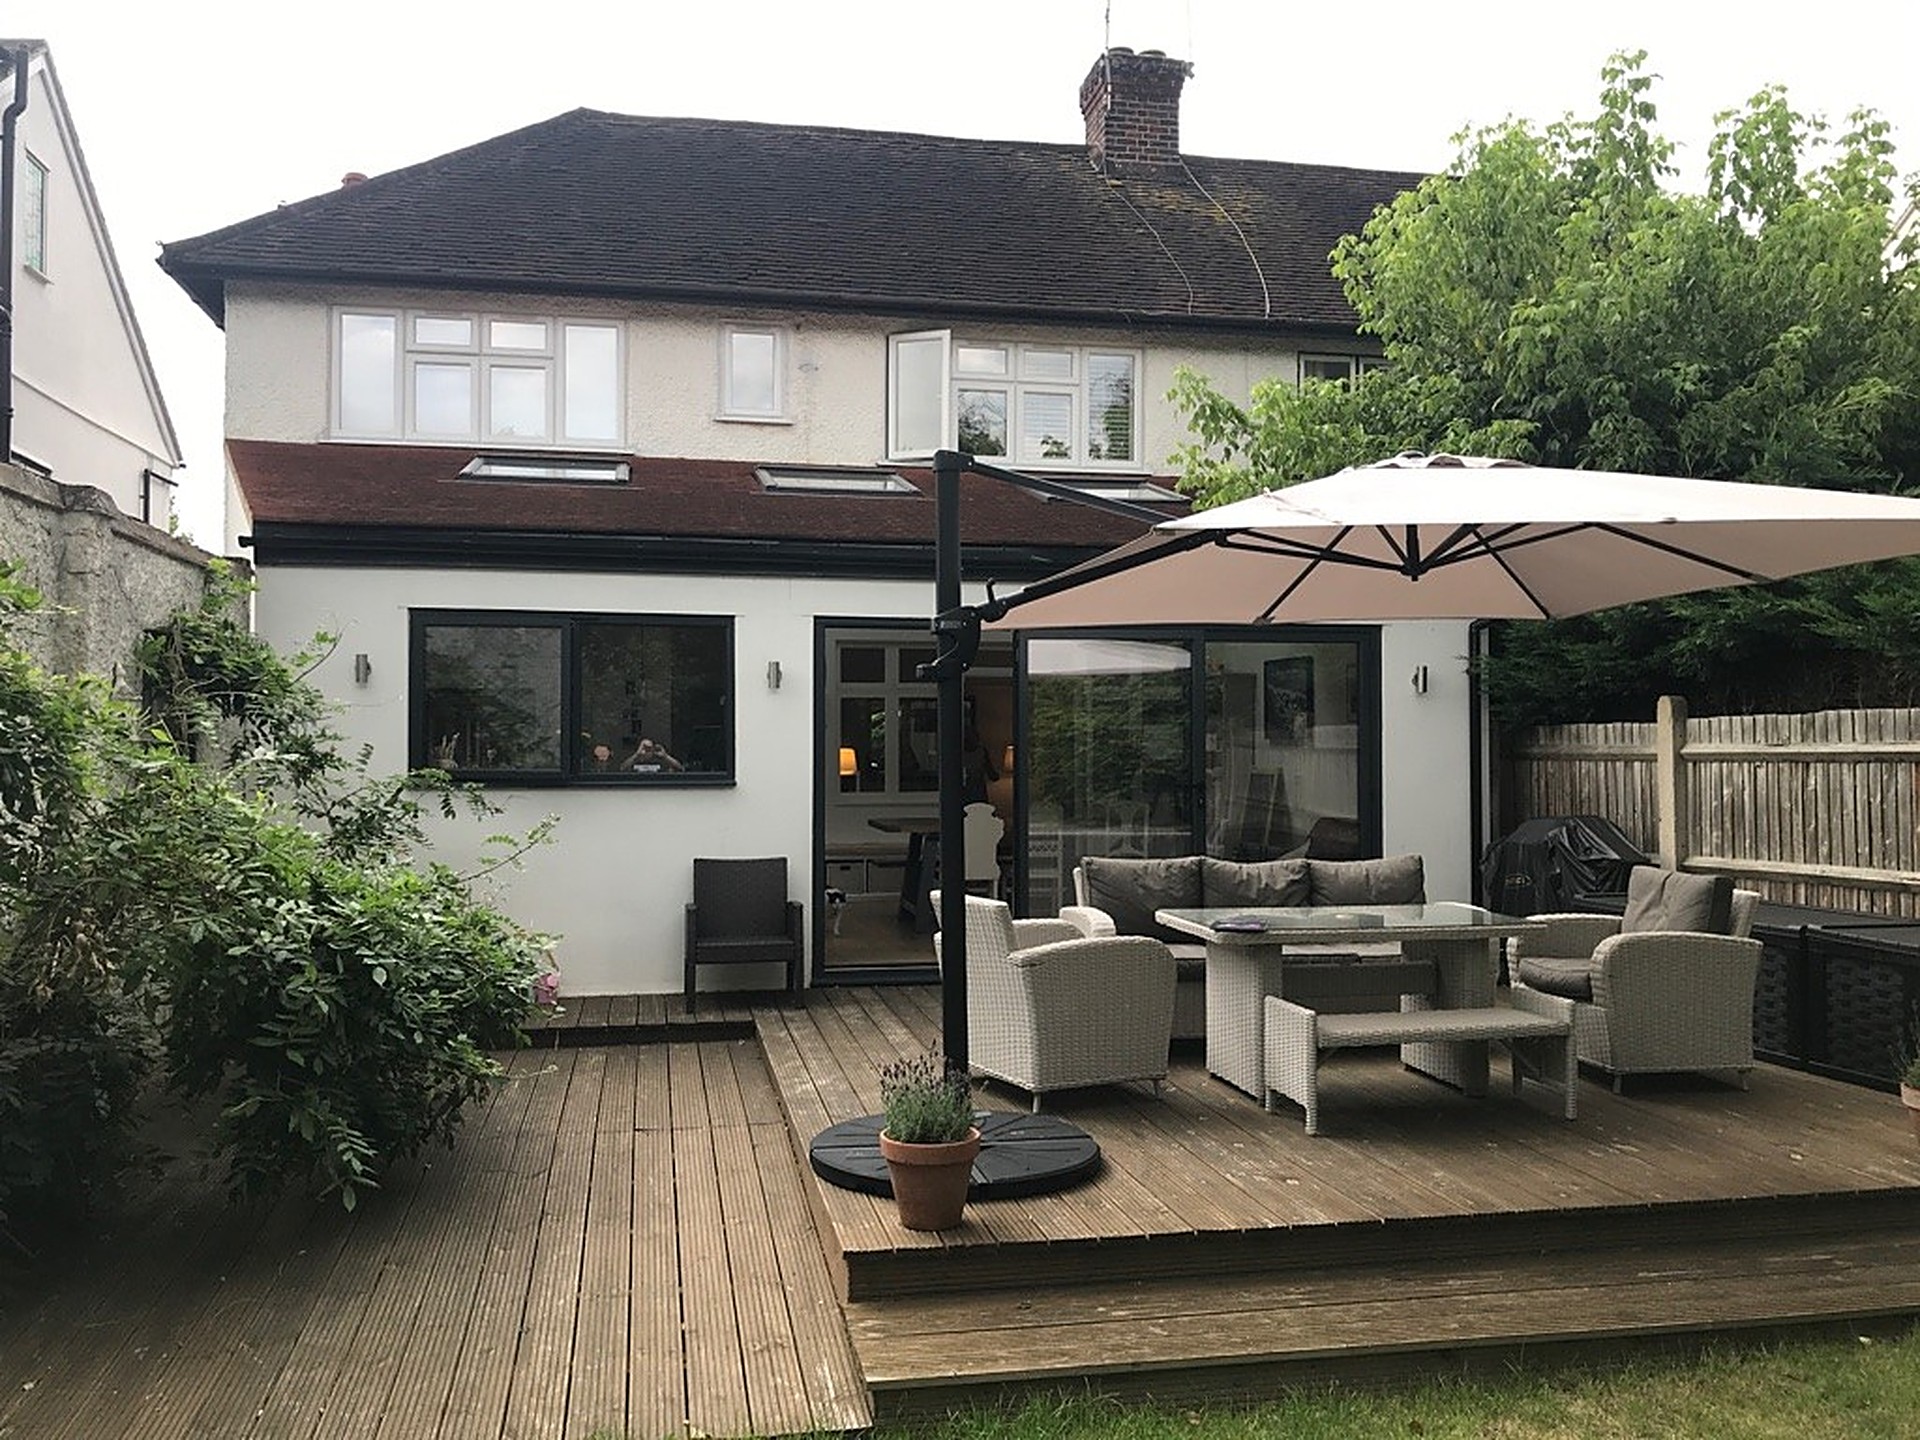
Opening up the back of the house to the garden: a rear extension and full interior refurbishment that turned a standard layout into an expansive, light-filled family space.
A 1930s semi usually has cavity walls, a hipped roof, a garage or side gap and a long back garden. That suits five projects: a rear extension (from £62,000), a loft conversion with a hip to gable (from £45,000), a side or wraparound extension (from £40,000), a two-storey extension (from £100,000) and a garage conversion (from £18,000). All guide prices from our calculator, plus VAT.
How much does a 1930s semi extension cost in London?
A rear extension starts from £62,000, a wraparound from £120,000 and a two-storey extension from £100,000, plus VAT. The size decides the rest.
What is a hip to gable loft conversion?
On a hipped roof the side slopes inwards. A hip to gable conversion builds that side up into a vertical gable wall, which gives room for a full-height bedroom and stairs. It is common on 1930s semis.
Do I need planning permission for a loft conversion on a semi?
A rear dormer is often permitted development: up to 50 m³ of extra roof space on a semi or detached house, not facing the street. Guidance for homes in England, not advice. A conservation area, a listed building or an Article 4 direction changes the rules, and we confirm what applies on survey.
Can I convert my garage?
Usually no planning application when the work is inside and the garage door becomes wall and window, unless the house's permitted development rights have been removed. It still needs Building Regulations approval.
Do I need a party wall agreement?
Usually, yes. A semi shares a wall with one neighbour, and cutting in beams or building against it normally needs an agreement. We explain it on the survey.
How do I get an exact price?
Book a free survey. We come and look at the house, then give you a written price. No charge, no obligation.