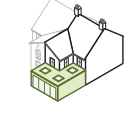
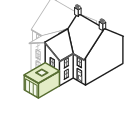
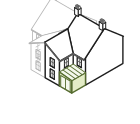
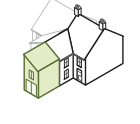
Rear, side return, wraparound and double storey: guide prices from our cost calculator
A single-storey rear extension in London costs £62,000 to £165,000, a side return £40,000 to £120,000, a wraparound £120,000 to £200,000 and a double storey £100,000 to £260,000, depending on size. These are guide prices for the building work, plus VAT.
The same figures as our cost calculator, for the building work at a mid-range finish. They are guide prices while our launch pricing is finalised; your exact price follows a free survey. Per m² is the guide price divided by the size, rounded.
What the price includes
For a rear extension, the guide price covers:
Foundations & groundwork
Structural steelwork
Brickwork & blockwork
Flat or pitched roof
Bi-fold or sliding doors
Plastering & decoration
Electrics & plumbing
Underfloor heating (ground floor)
Building regulations approval
Project management
Not in the price:
Planning application fees (if required)
Structural engineer fees
Party wall surveyor (if applicable)
Architect drawings
Kitchen units & appliances (separate scope)
Premium finishes beyond mid-spec
External landscaping & garden re-instatement
What changes the price
How far it goes out
A 3 m rear extension is £62,000 to £85,000; at 6 m or more it is £122,000 to £165,000.
Side, rear or both
A side return fills the alley beside the back of a terrace. A wraparound does the side and the rear together, so it costs more but opens up the whole ground floor.
One storey or two
A double storey adds a room upstairs as well, with its own foundations, roof and stairs work: £100,000 to £260,000.
Opening up the house
Knocking through the back wall needs steel beams. The steels are in the guide price; the structural engineer who designs them is not.
The ground
Clay, trees near the house and old drains can mean deeper foundations. We look at this on the survey.
The party wall
Building on or near the wall you share with a neighbour usually needs a party wall agreement. The surveyor is not in the guide price.
The kitchen
Kitchen units and appliances are separate. In the calculator a new kitchen fitted is £22,000 to £60,000, from a galley to a large kitchen-diner.
Do you need planning permission?
Rear extension, terrace or semi: Up to 3 m deep: usually permitted development, so no planning application is needed. Over 3 m deep: usually needs prior approval from the council (up to 6 m) or a planning application.
Rear extension, detached house: Up to 4 m deep: usually permitted development, so no planning application is needed. Over 4 m deep: usually needs prior approval from the council (up to 8 m) or a planning application.
Side return: Often permitted development if it is single storey, no higher than 4 m and under half the width of the house, though many London side returns still go through a planning application.
Wraparound: A wraparound counts as a side and a rear extension together, so it usually needs a planning application.
Double storey: Usually needs a planning application in London: permitted development only covers two storeys up to 3 m deep and at least 7 m from the back boundary.
Guidance for homes in England, not advice. A conservation area, a listed building or an Article 4 direction changes the rules, and we confirm what applies on survey. Building Regulations approval is in every guide price.
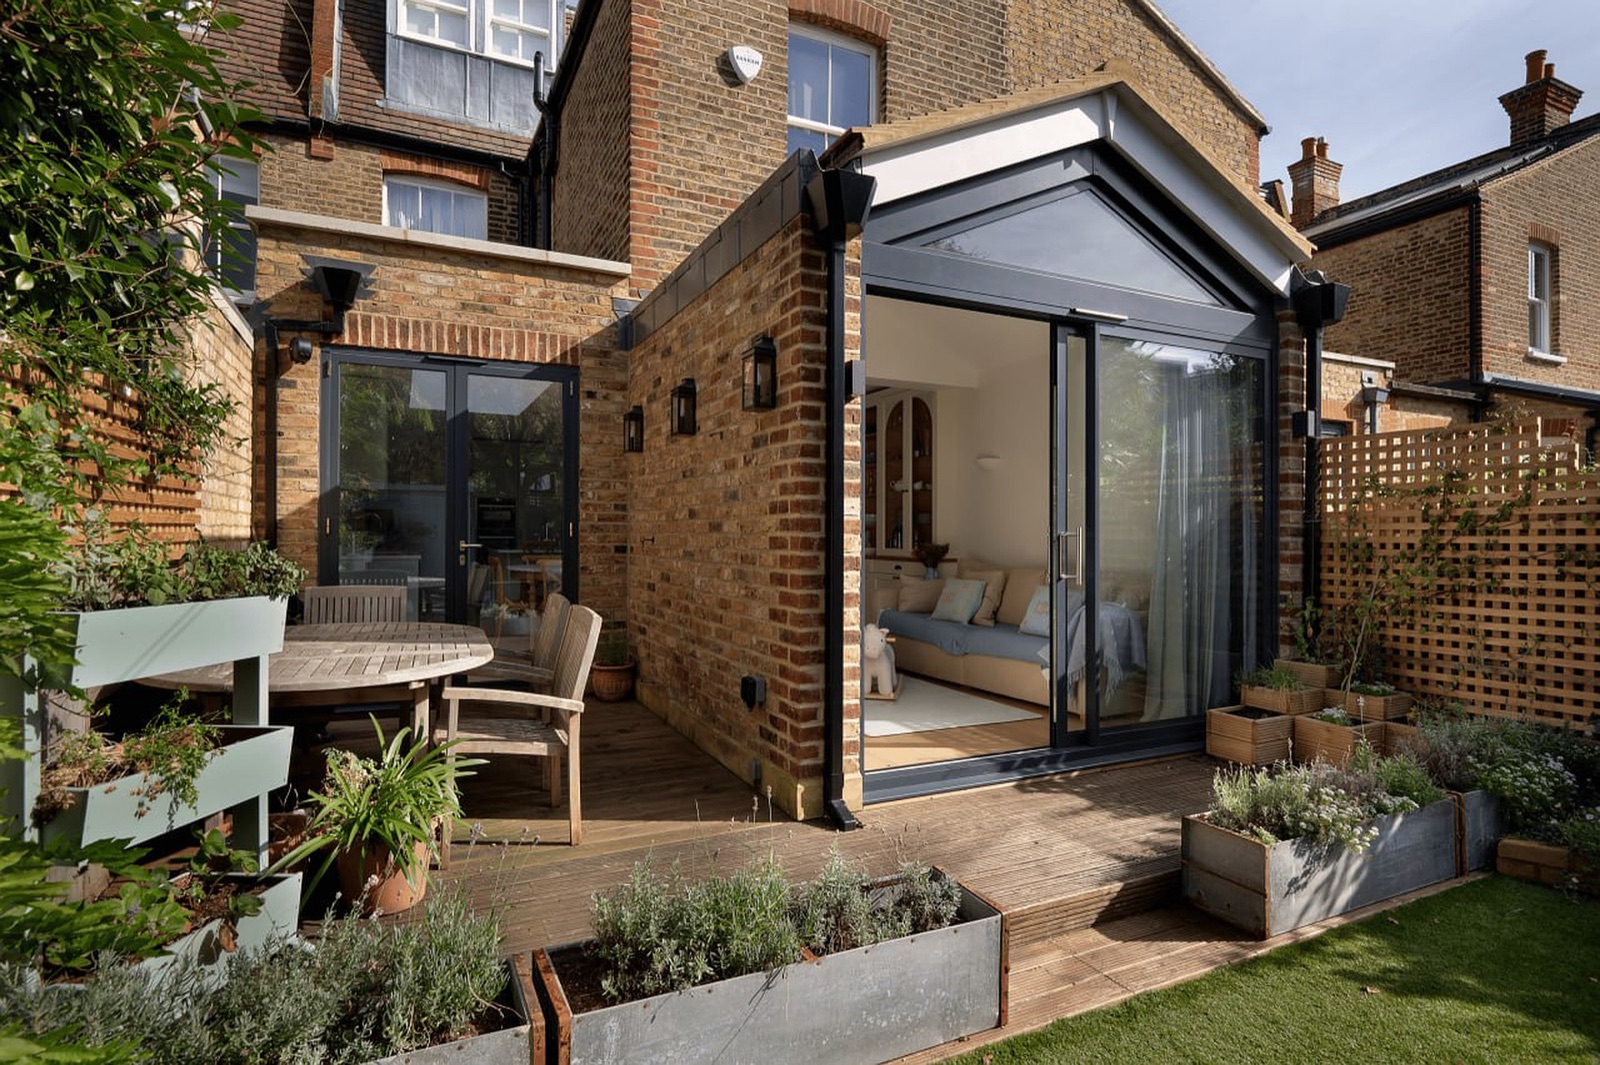
A strategic rear extension and full interior refurbishment. By opening up the rear elevation, we created a seamless connection between the living space and the garden, with a roof lantern and gabled glazing bringing light deep into the plan.
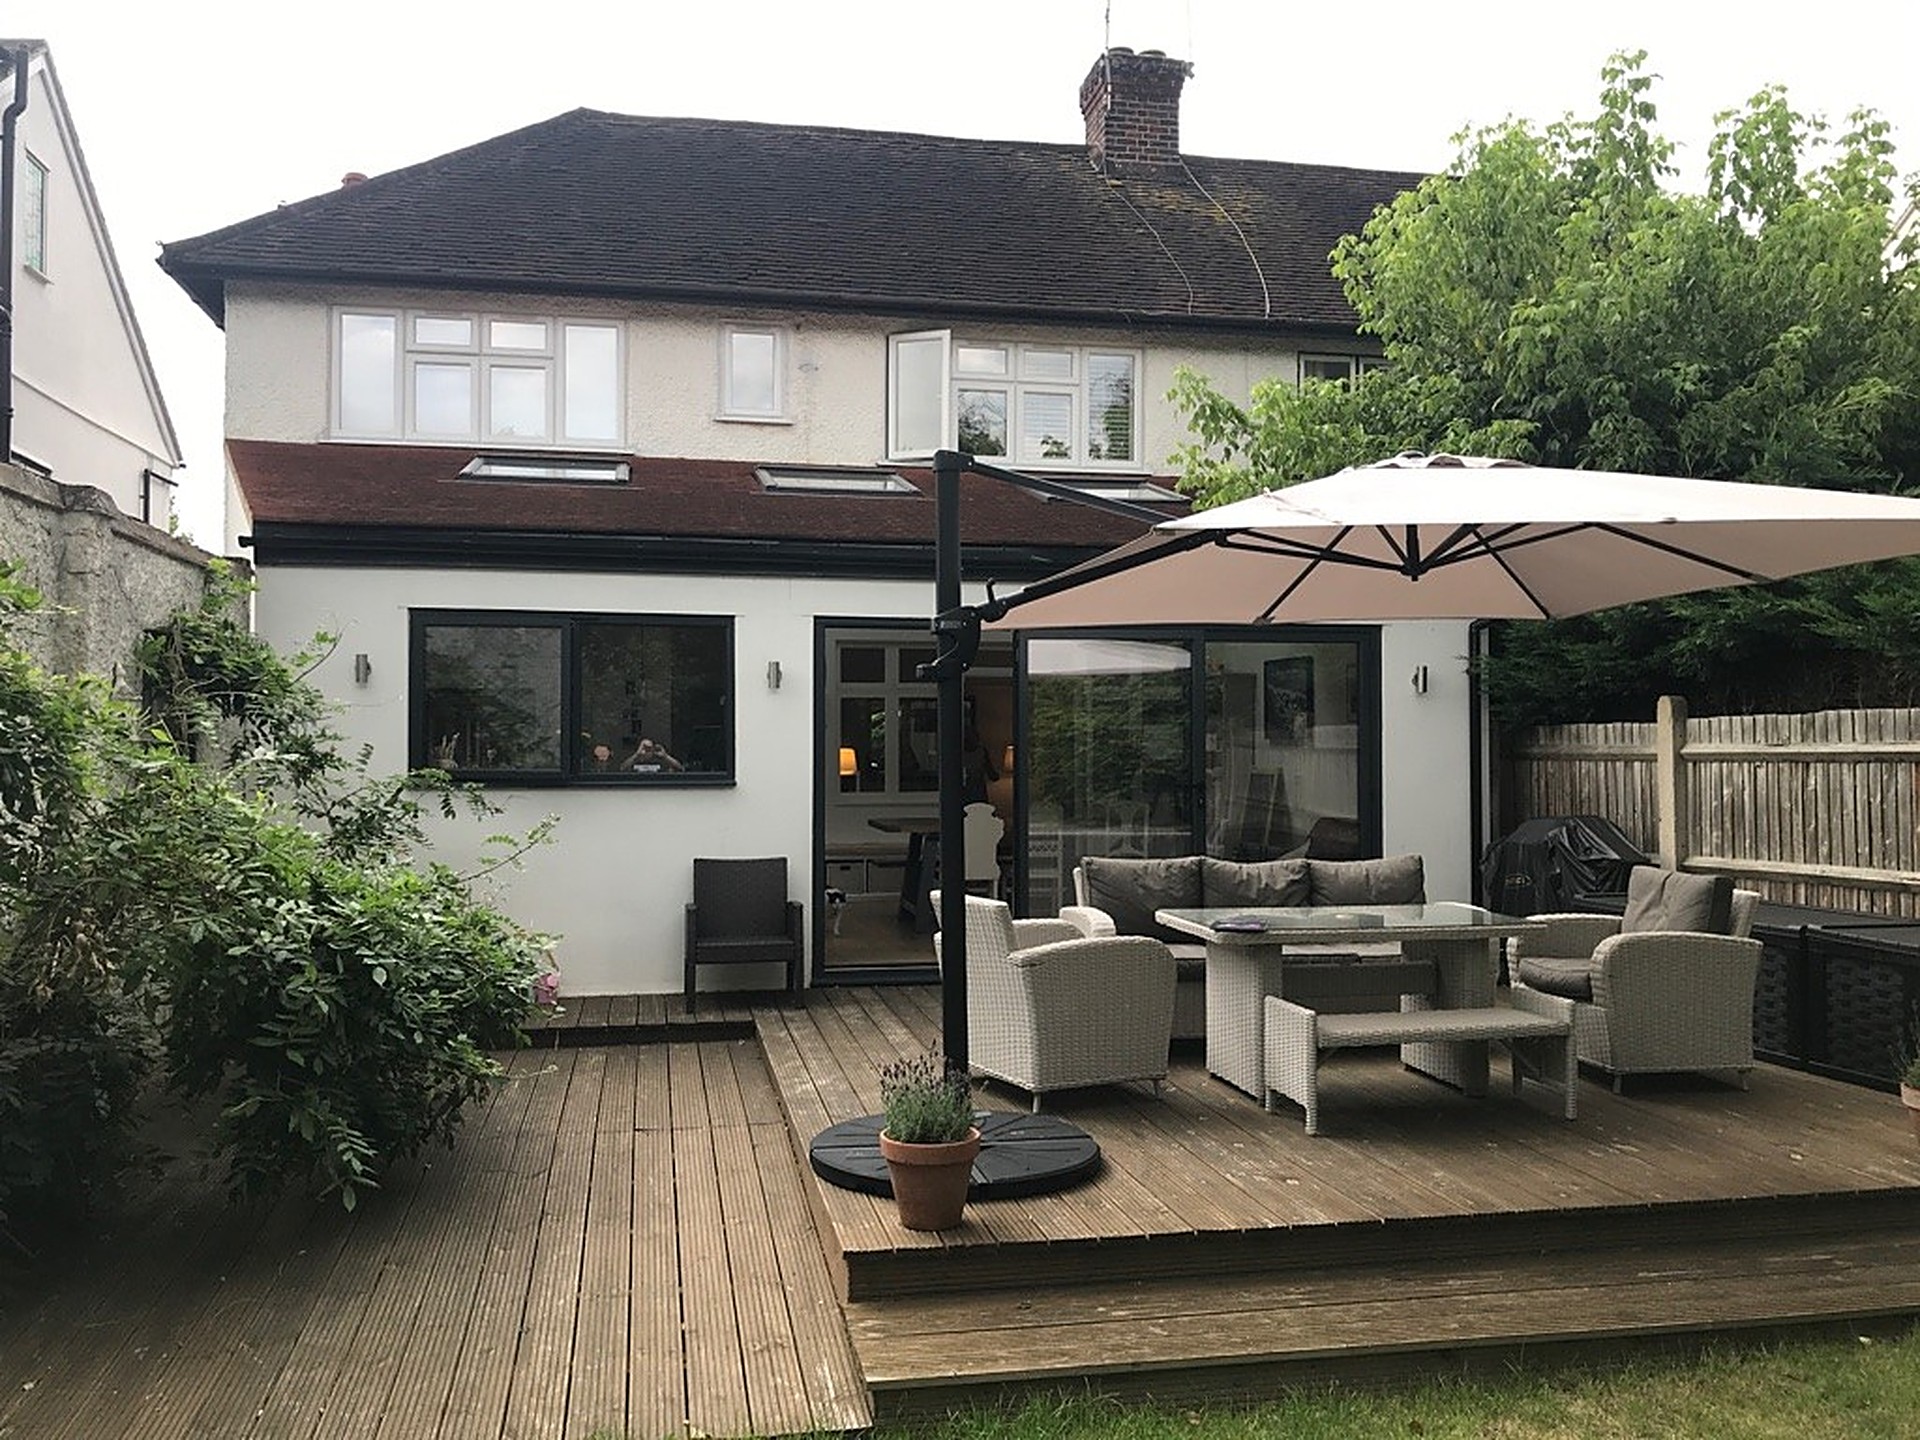
A wrap-around rear and side-return extension to a ground-floor flat, with two chimney breasts carried on new steel, one new floor laid wall to wall with underfloor heating, and a full fit-out, while the flats above stayed occupied.
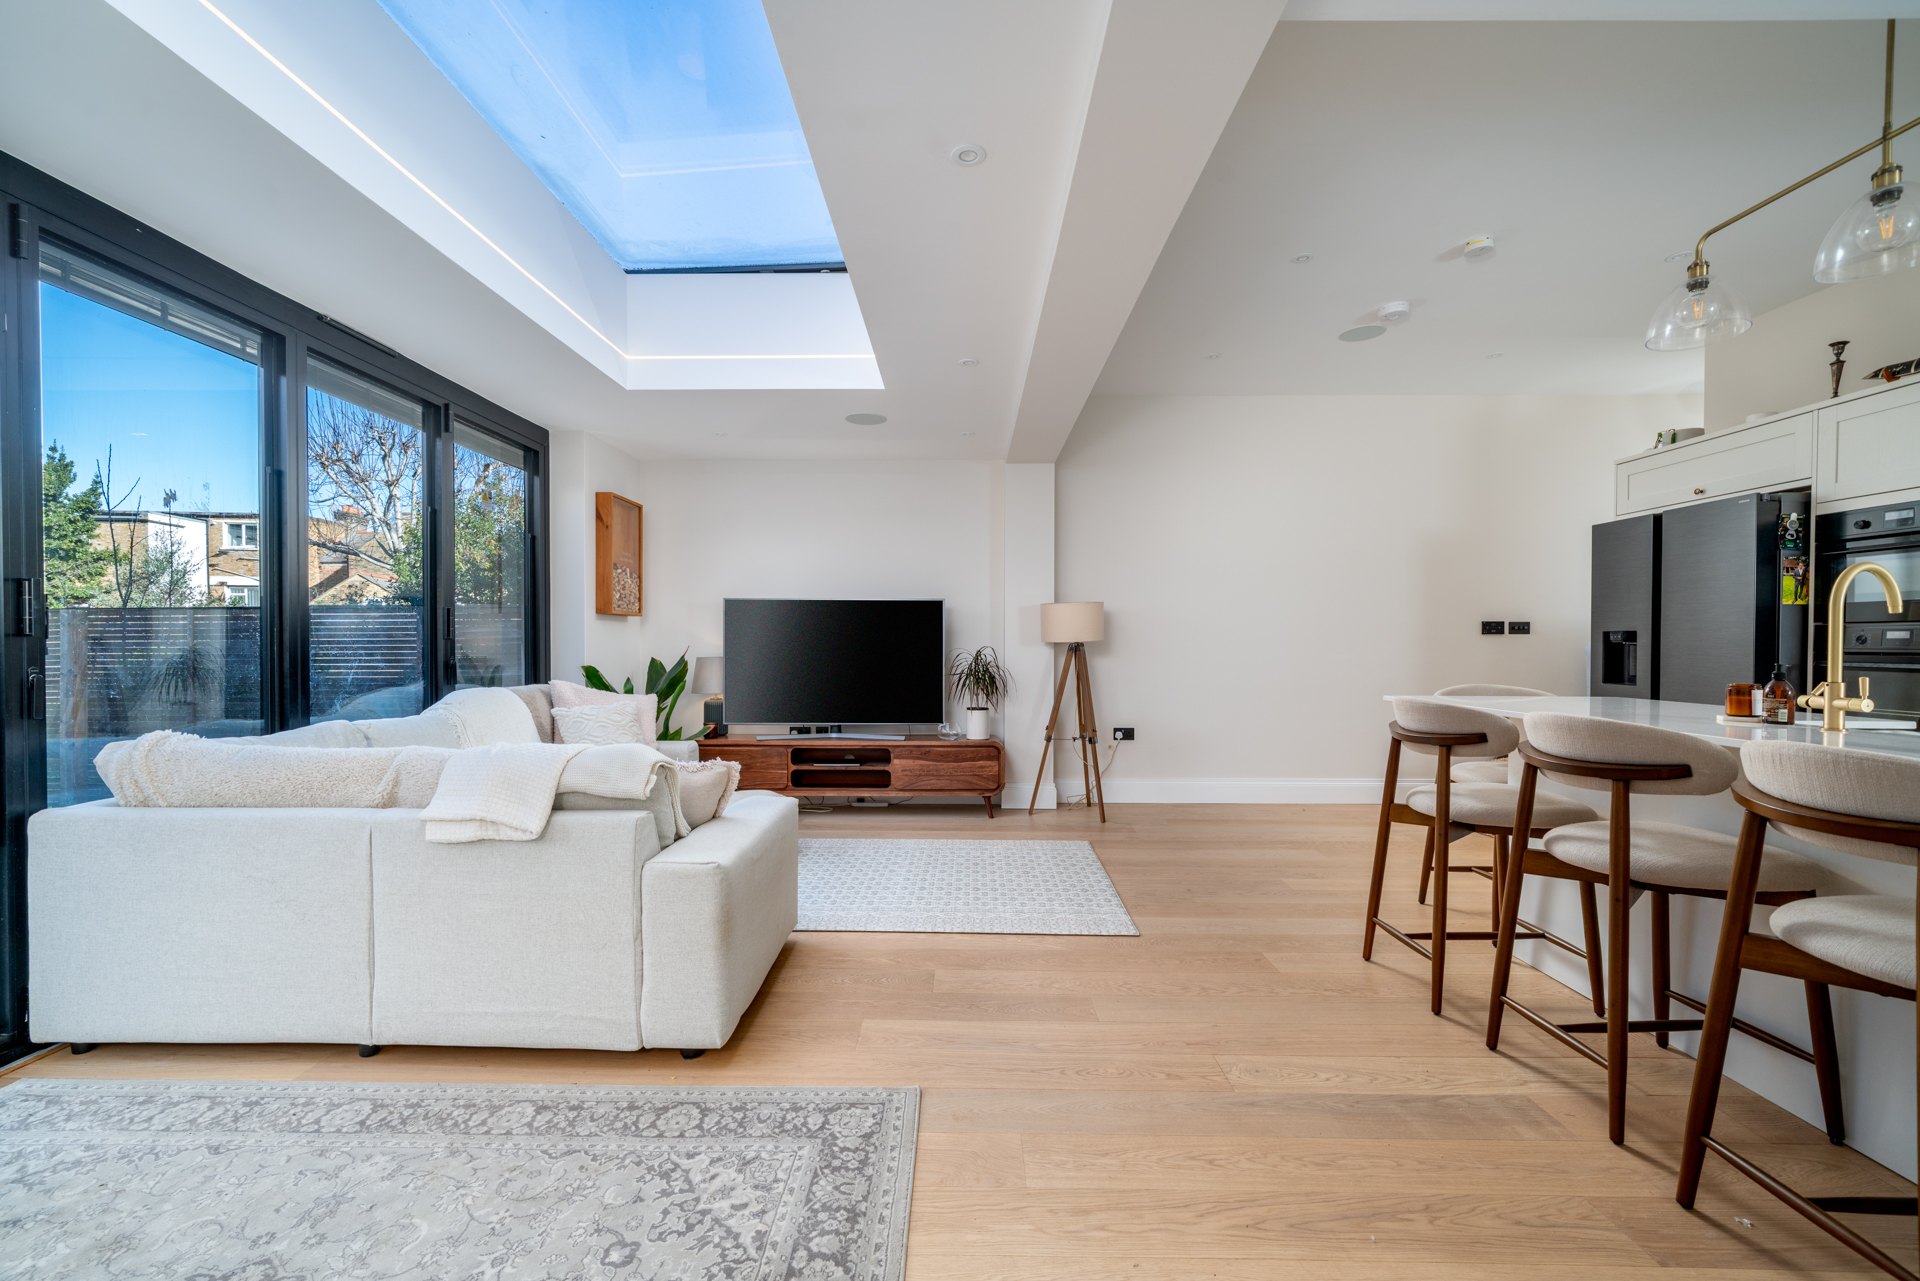
Opening up the back of the house to the garden: a rear extension and full interior refurbishment that turned a standard layout into an expansive, light-filled family space.
A single-storey rear extension in London costs £62,000 to £165,000, a side return £40,000 to £120,000, a wraparound £120,000 to £200,000 and a double storey £100,000 to £260,000, depending on size. These are guide prices for the building work, plus VAT.
How much does an extension cost per square metre?
Roughly £3,200 to £8,500 per m² for a single-storey rear extension in London, plus VAT. Smaller extensions cost more per m², because the foundations, steels and doors cost much the same whatever the size.
How much does a side return extension cost?
£40,000 to £120,000, plus VAT, depending on how wide it is: 1-2m width (~6-10m²) £40,000 to £75,000; 2-3m width (~12-18m²) £55,000 to £90,000; 3m+ width (~20m²+) £75,000 to £120,000.
Is the kitchen included in a kitchen extension?
No. The extension price covers the building, the doors, the heating and the electrics. A new kitchen fitted is £22,000 to £60,000 on top, depending on size.
Is VAT included?
No. The guide prices are for the building work, plus VAT at 20%.
Do I need planning permission for an extension?
Up to 3 m deep: usually permitted development, so no planning application is needed. Over 3 m deep: usually needs prior approval from the council (up to 6 m) or a planning application. Guidance for homes in England, not advice. A conservation area, a listed building or an Article 4 direction changes the rules, and we confirm what applies on survey.
How do I get an exact price?
Book a free survey. We come and measure, look at the ground and the walls, and give you a written price. There is no charge and no obligation.