Rear, side return, wraparound and two-storey: what is permitted and what is not
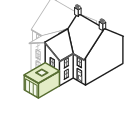
Often not for a single-storey rear extension. On a terraced or semi-detached house it is usually permitted development up to 3 m deep, and on a detached house up to 4 m. Deeper than that, you can use the council's prior approval route (up to 6 m or 8 m) or apply for planning. Side returns, wraparounds and two-storey extensions usually need a planning application in London. Building Regulations approval is needed every time.
Rear extension, terrace or semi: Up to 3 m deep: usually permitted development, so no planning application is needed. Over 3 m deep: usually needs prior approval from the council (up to 6 m) or a planning application.
Rear extension, detached: Up to 4 m deep: usually permitted development, so no planning application is needed. Over 4 m deep: usually needs prior approval from the council (up to 8 m) or a planning application.
Side return: Often permitted development if it is single storey, no higher than 4 m and under half the width of the house, though many London side returns still go through a planning application.
Wraparound: A wraparound counts as a side and a rear extension together, so it usually needs a planning application.
Double storey: Usually needs a planning application in London: permitted development only covers two storeys up to 3 m deep and at least 7 m from the back boundary.
The rules in one table
Your project
Usually
The rule
Single-storey rear, terrace or semi
No planning to 3 m
Up to 3 m deep. From 3 m to 6 m you tell the council (prior approval) and neighbours are consulted.
Single-storey rear, detached
No planning to 4 m
Up to 4 m deep. From 4 m to 8 m: prior approval.
Side return
Sometimes no planning
Single storey, no higher than 4 m, and under half the width of the original house. Many London side returns still go through a planning application.
Wraparound
Planning needed
It counts as a side and a rear extension together.
Two storeys
Planning needed
Permitted development only covers two storeys up to 3 m deep, at least 7 m from the back boundary, with matching roof pitch.
Extension at the front
Planning needed
Nothing may extend in front of the principal elevation, the side that faces the street.
Conservation area or listed building
Check first
Side extensions and two-storey rear extensions are not permitted development in a conservation area. A listed building needs listed building consent.
Flat or maisonette
Planning needed
No permitted development rights for extensions.
A single-storey extension must also:
Be no higher than 4 m, and no higher than 3 m at the eaves if it is within 2 m of a boundary
Use materials that look like the existing house
Leave at least half the garden free of buildings (extensions and outbuildings together)
Not have a veranda, balcony or raised platform
Not be built where permitted development has been removed (an Article 4 direction)
Prior approval: the middle route
A single-storey rear extension deeper than 3 m (4 m on a detached house) can still be permitted development under the larger home extension scheme, up to 6 m or 8 m. You do not apply for planning permission. You tell the council, who write to your neighbours. If none objects, it goes ahead. If one does, the council decides whether the effect on their home is acceptable. It takes up to 42 days. We submit it for you.
Conservation areas, listed buildings and Article 4
A large part of south-west London is in a conservation area. There, a side extension or a two-storey rear extension is not permitted development, and the materials rules are stricter. An Article 4 direction removes permitted development from a street or an area, and a listed building needs listed building consent for almost any change. We check your address for all three before we draw anything.
Green belt in Surrey
Permitted development still applies in the green belt, but the rules for a planning application there are stricter: an extension must not be out of proportion to the house as it was first built. We look at what has been added already and what room is left, on the survey. See our Surrey page.
Building Regulations: always
Permitted development is about planning. An extension needs Building Regulations approval whatever the planning answer: foundations, the steels over the opening, insulation, drainage, fire safety and ventilation. It is in every one of our guide prices.
The party wall
Building on or next to a wall you share with a neighbour, or close to their foundations, usually needs a party wall agreement. It is a separate legal step from planning. We explain it on the survey.
Guidance for homes in England, not advice. A conservation area, a listed building or an Article 4 direction changes the rules, and we confirm what applies on survey. This page is general guidance for houses in England, not legal advice. Flats and maisonettes have no permitted development rights for these works.
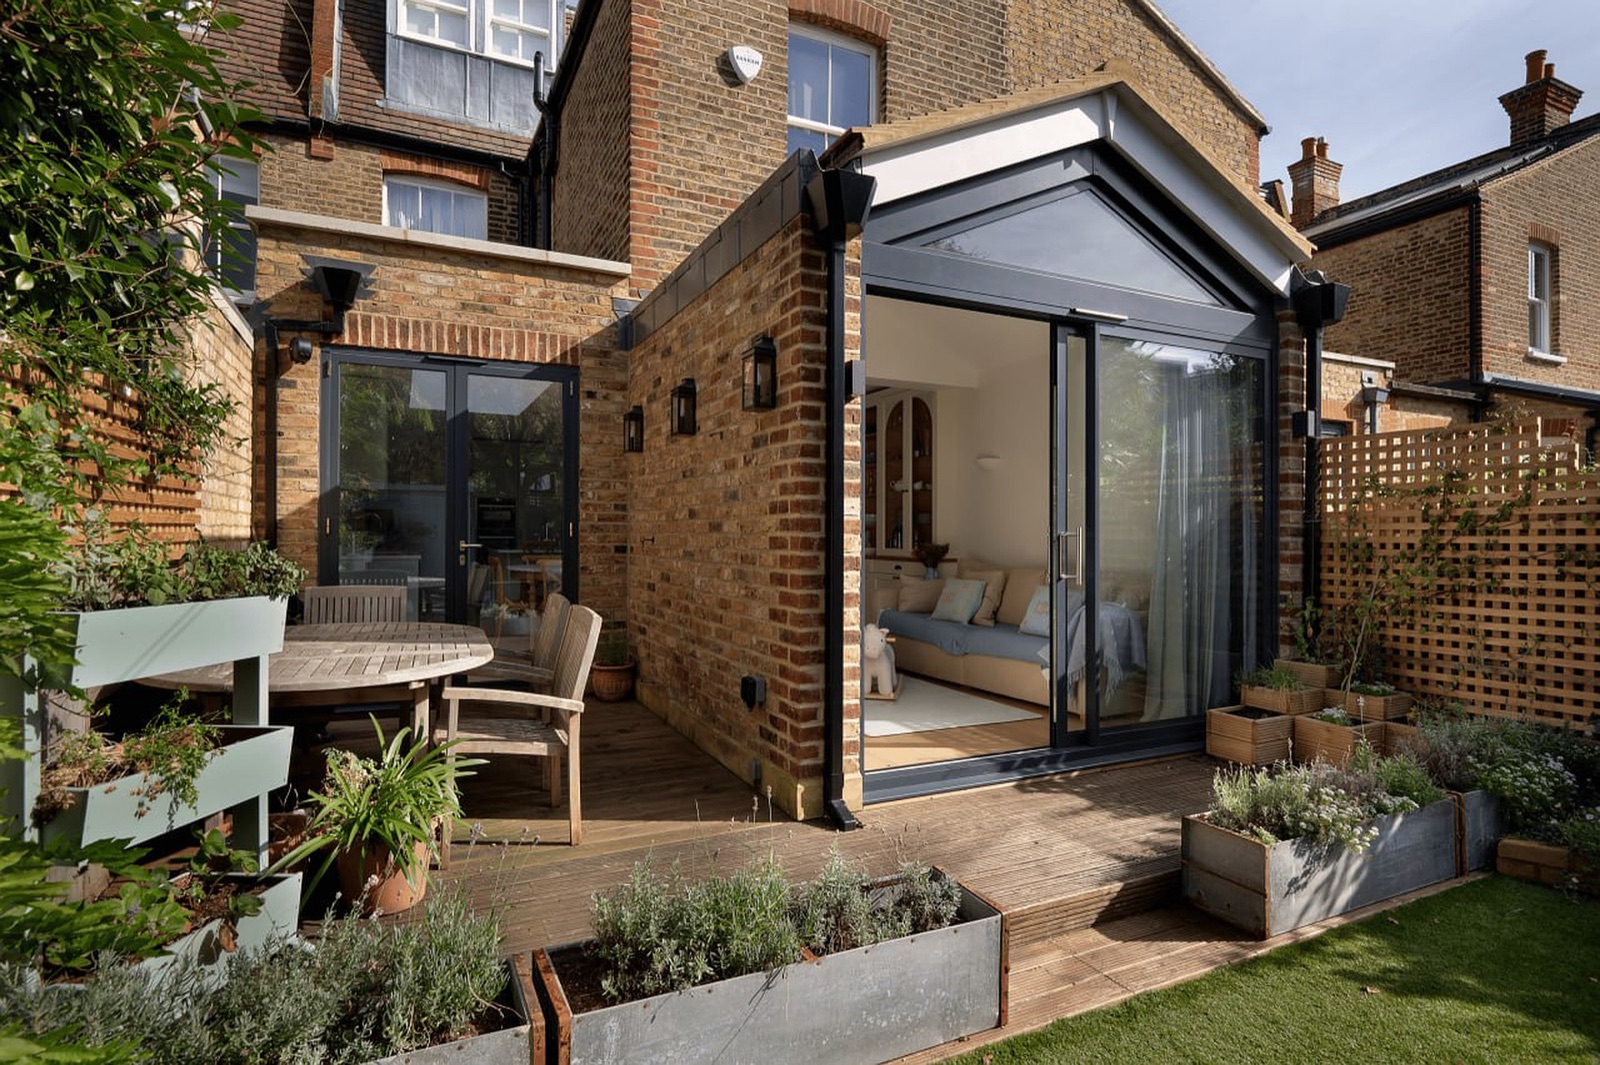
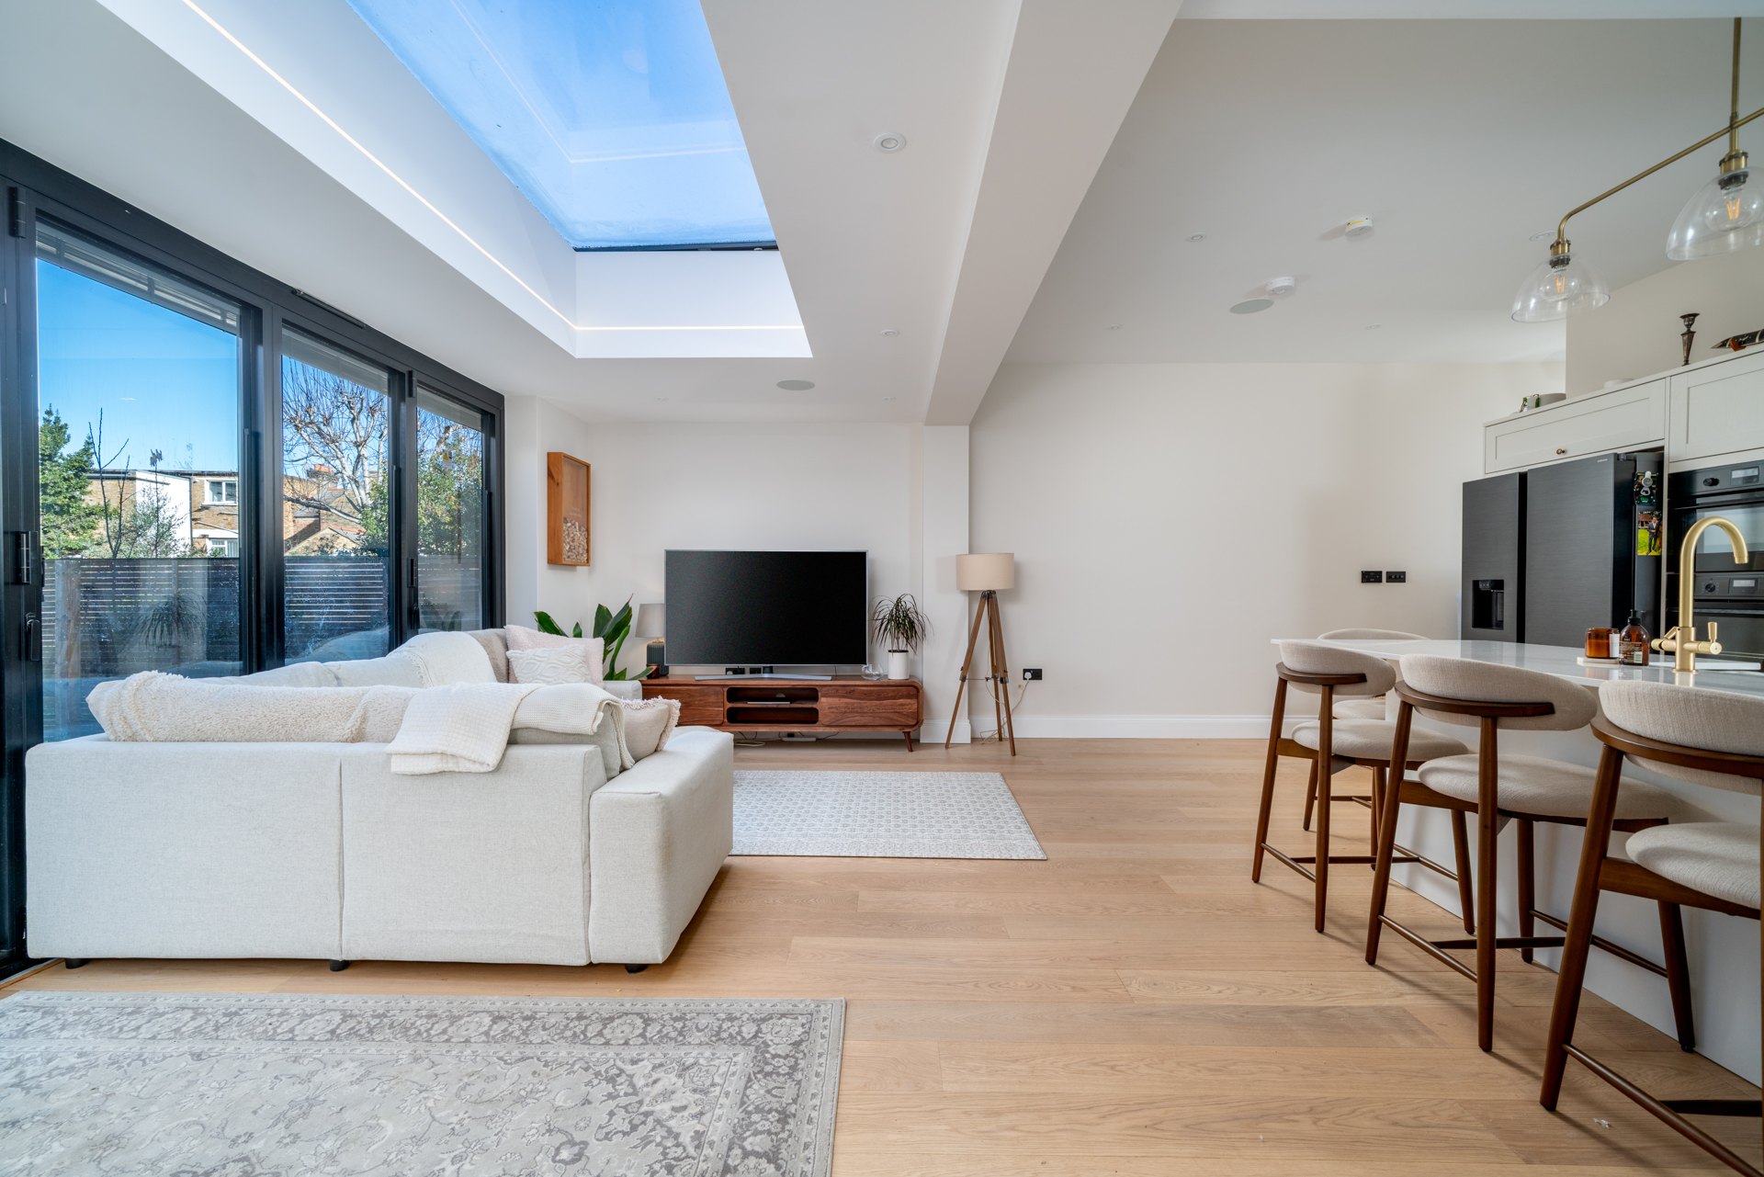
A strategic rear extension and full interior refurbishment. By opening up the rear elevation, we created a seamless connection between the living space and the garden, with a roof lantern and gabled glazing bringing light deep into the plan.
A wrap-around rear and side-return extension to a ground-floor flat, with two chimney breasts carried on new steel, one new floor laid wall to wall with underfloor heating, and a full fit-out, while the flats above stayed occupied.
Often not for a single-storey rear extension. On a terraced or semi-detached house it is usually permitted development up to 3 m deep, and on a detached house up to 4 m. Deeper than that, you can use the council's prior approval route (up to 6 m or 8 m) or apply for planning. Side returns, wraparounds and two-storey extensions usually need a planning application in London. Building Regulations approval is needed every time.
What can I build under permitted development?
A single-storey rear extension up to 3 m deep on a terrace or semi (4 m on a detached house), no higher than 4 m, in materials that match, on a house that is not a flat, not listed, and not under an Article 4 direction.
What are the UK house extension rules?
Two sets apply. Planning (permitted development or an application) decides whether the council must approve the size and look. Building Regulations decide whether it is safe and efficient. You always need the second.
Can I build a front extension?
Not under permitted development: nothing may extend in front of the principal elevation, the side facing the street. A porch can sometimes qualify if it is small; anything bigger needs a planning application.
Can I extend a house in a conservation area?
Yes, but the rules are tighter. In a conservation area a side extension or a two-storey rear extension is not permitted development, so you apply for planning. A single-storey rear extension may still qualify, with strict rules on materials.
Do I need planning permission for a side return extension?
Often permitted development if it is single storey, no higher than 4 m and under half the width of the house, though many London side returns still go through a planning application.
How do I find out for my own house?
Book a free survey. We check your address for conservation areas, Article 4 and listing, and tell you what applies in writing.