Projects

Dornton Road

Wrap-around extension & full refurbishment

Dornton Road, London SW12

What we built

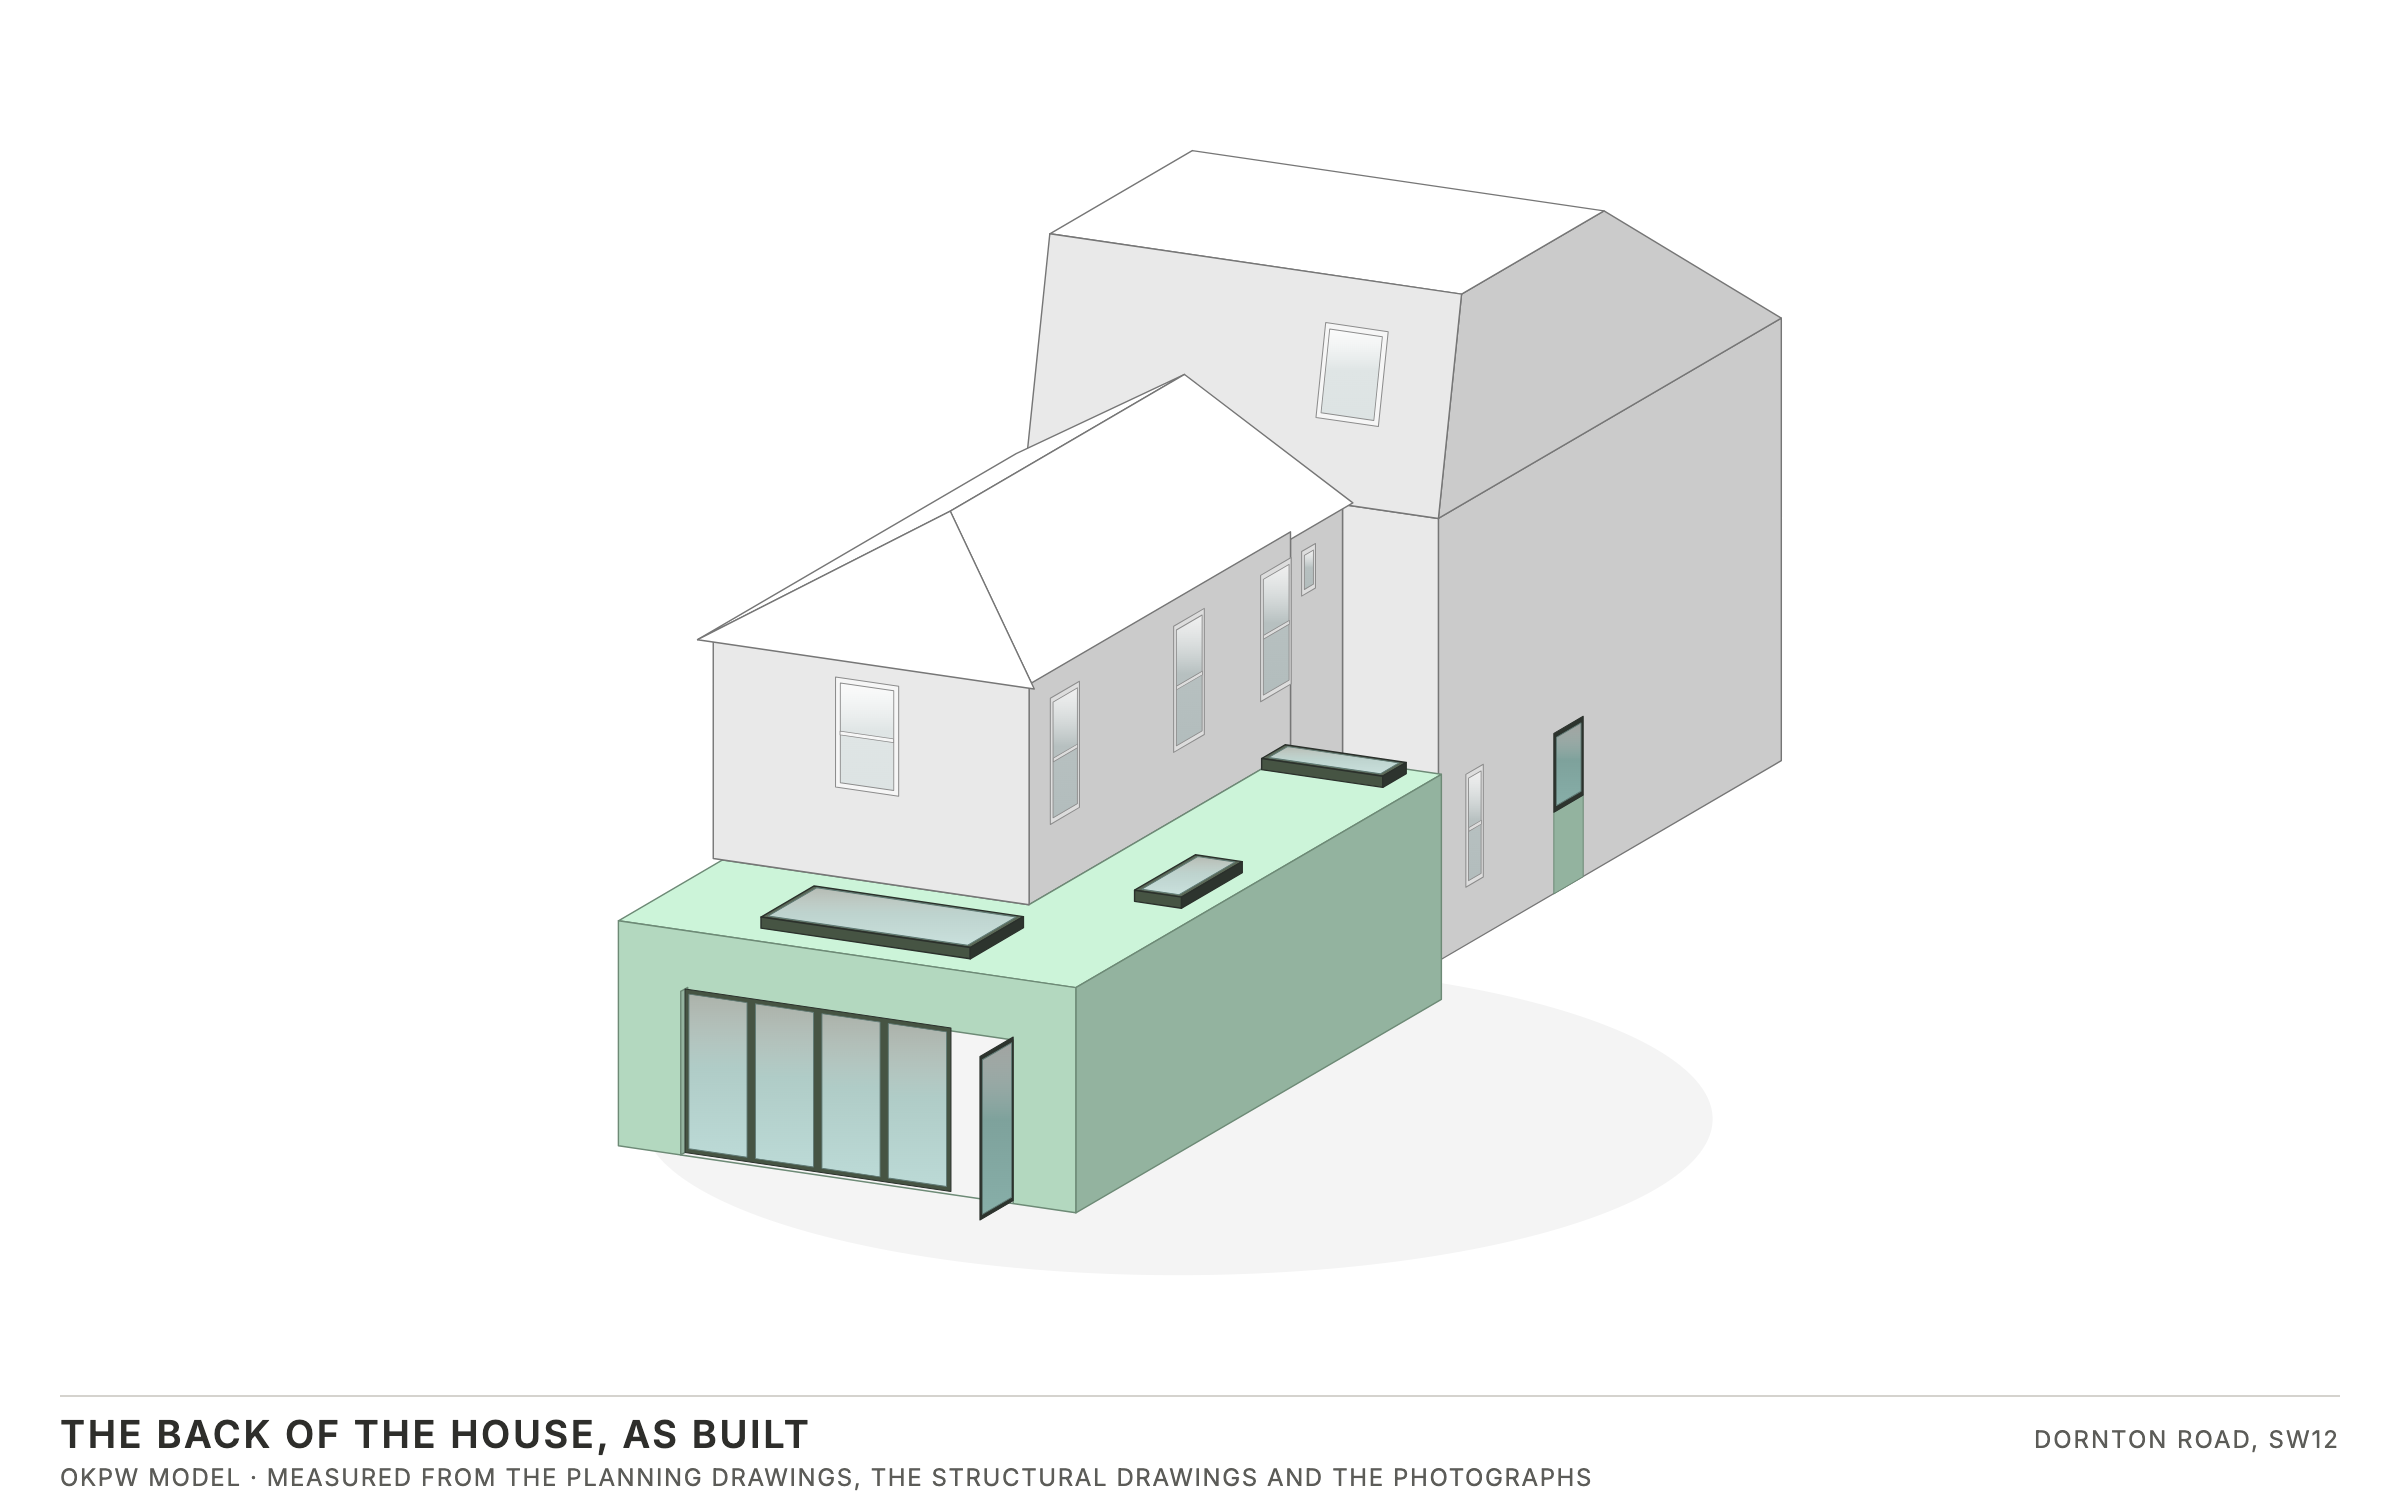
A model of Dornton Road: white is the house as it stood, mint is the new work.
White is the building that was already there; mint is what we built: the rear extension and the side-return infill with its three rooflights, the folding doors, and the bathroom’s old door bricked up to a new window.

The job

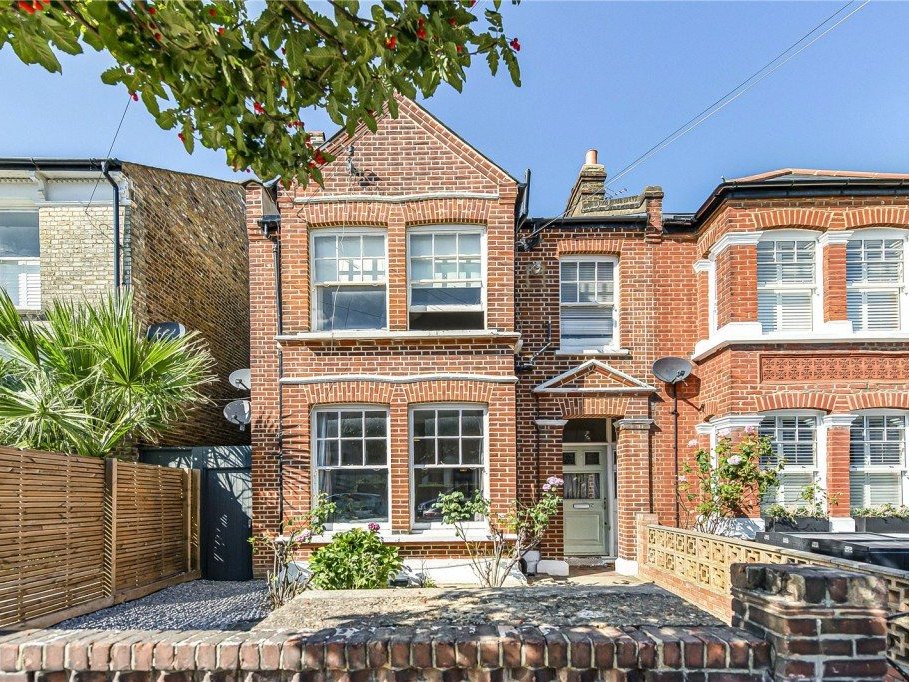
Before, from the street.
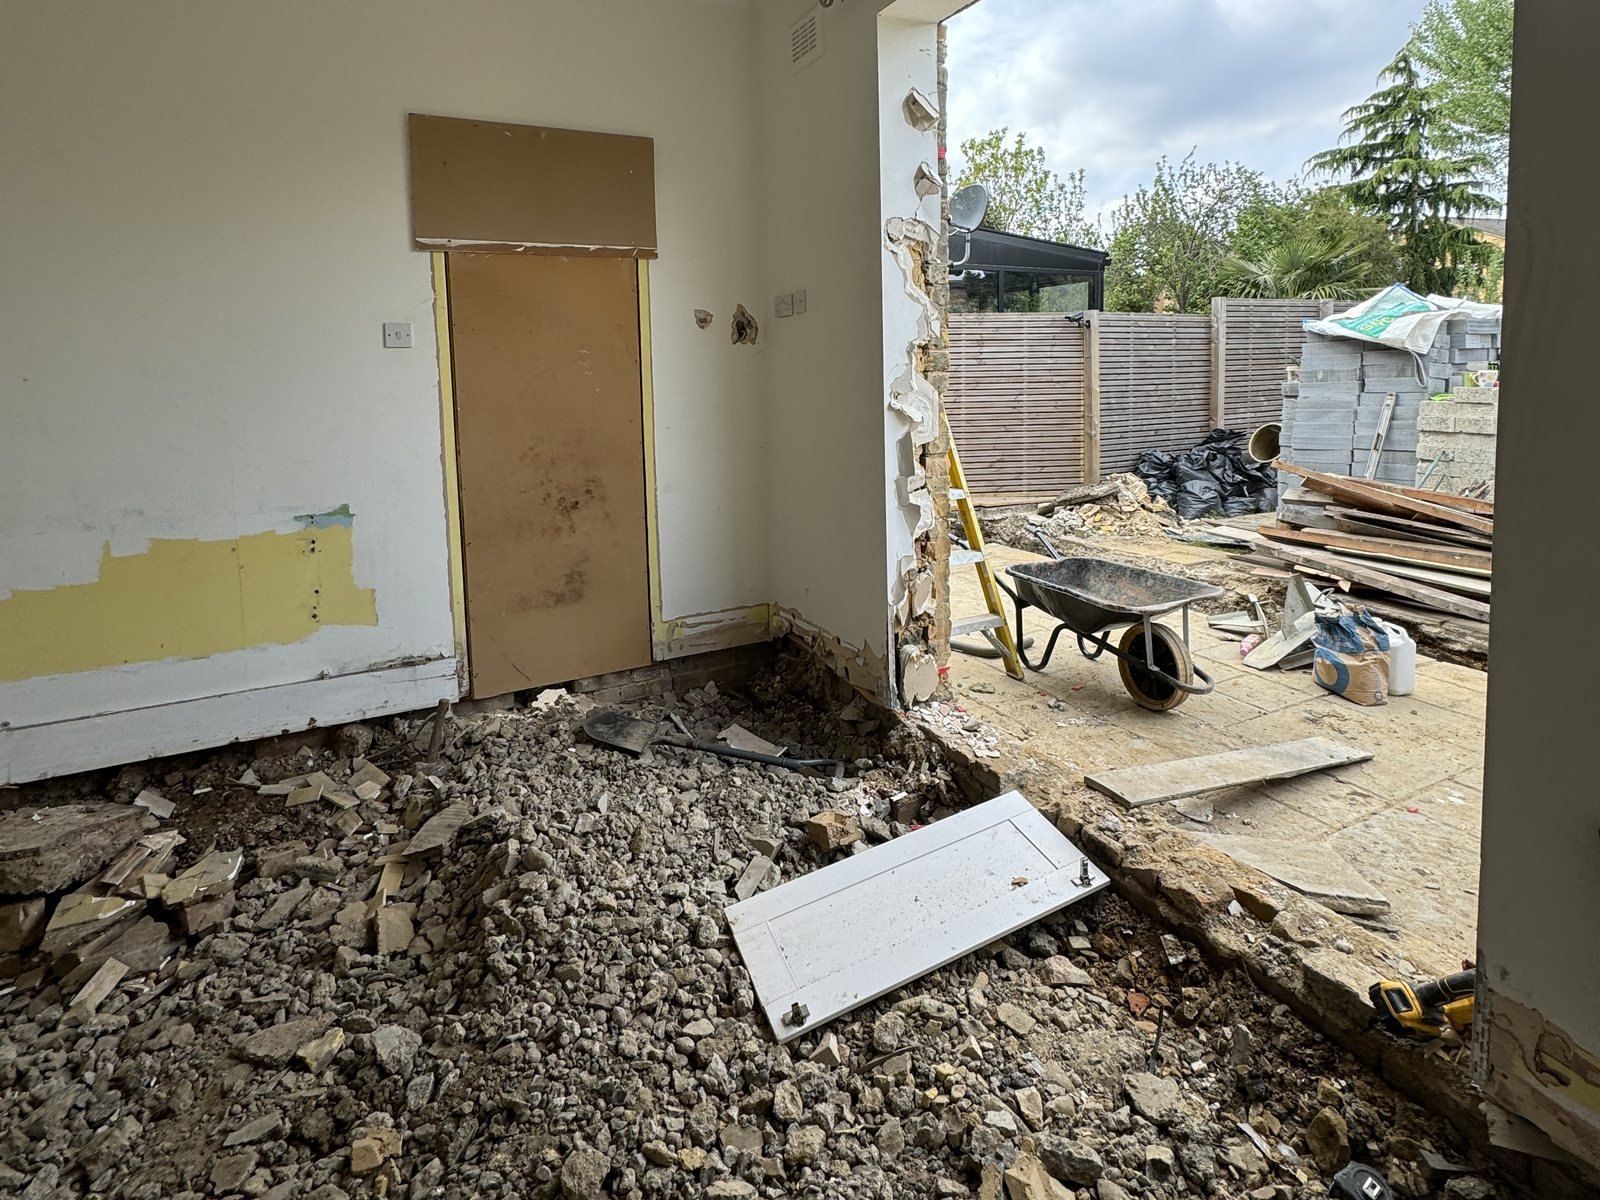
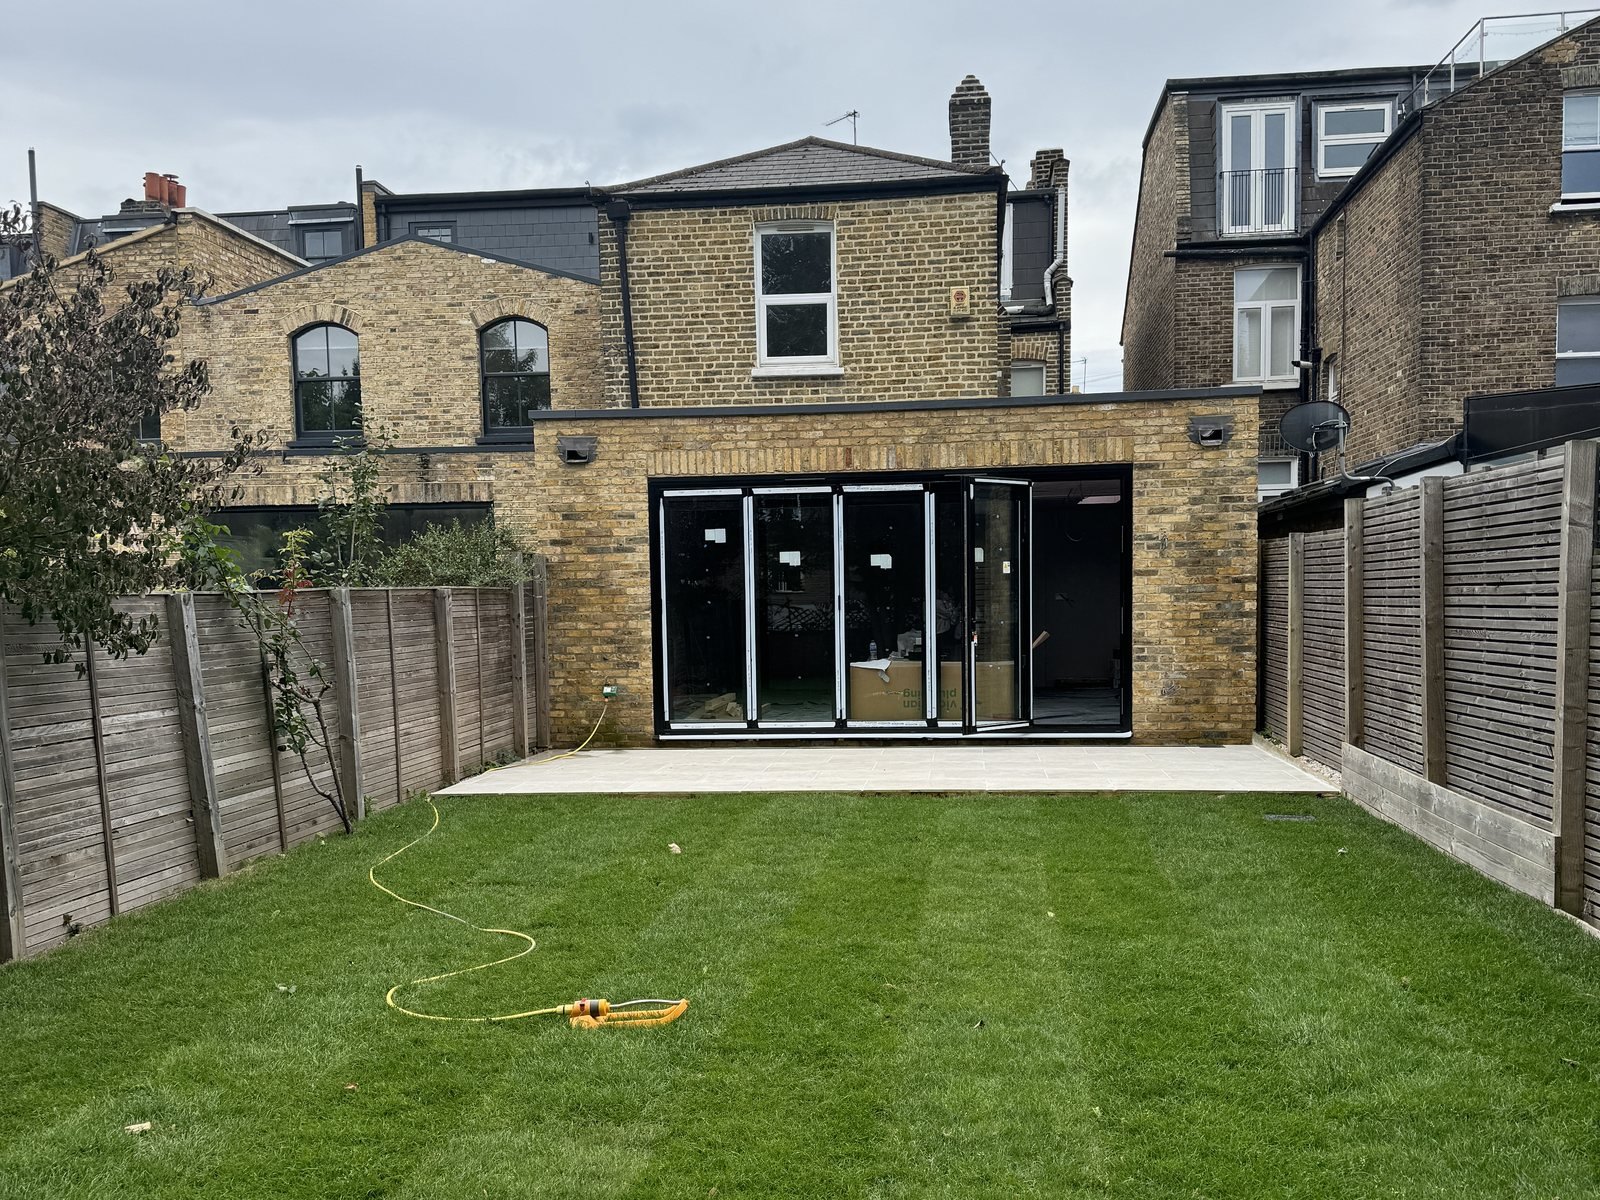
The rear wall opened up to the garden.
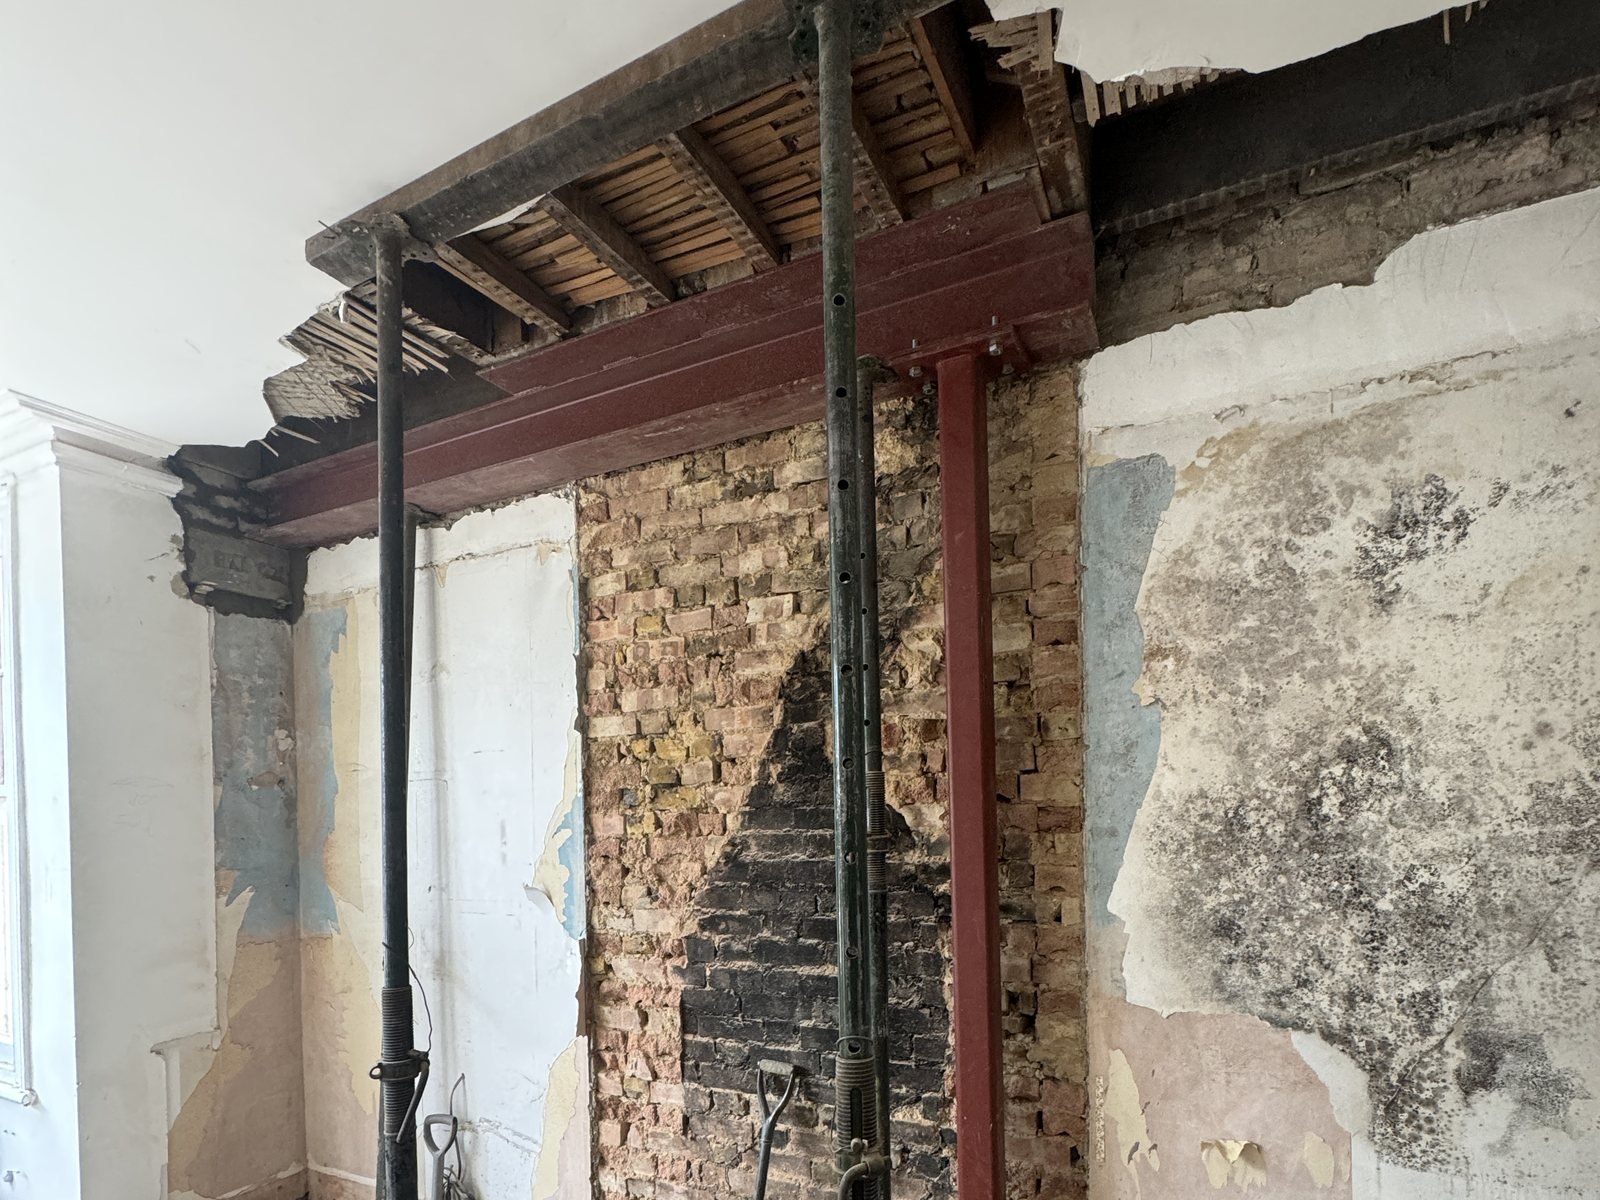
A chimney breast carried on new steel, with posts either side while the floor below was taken up.
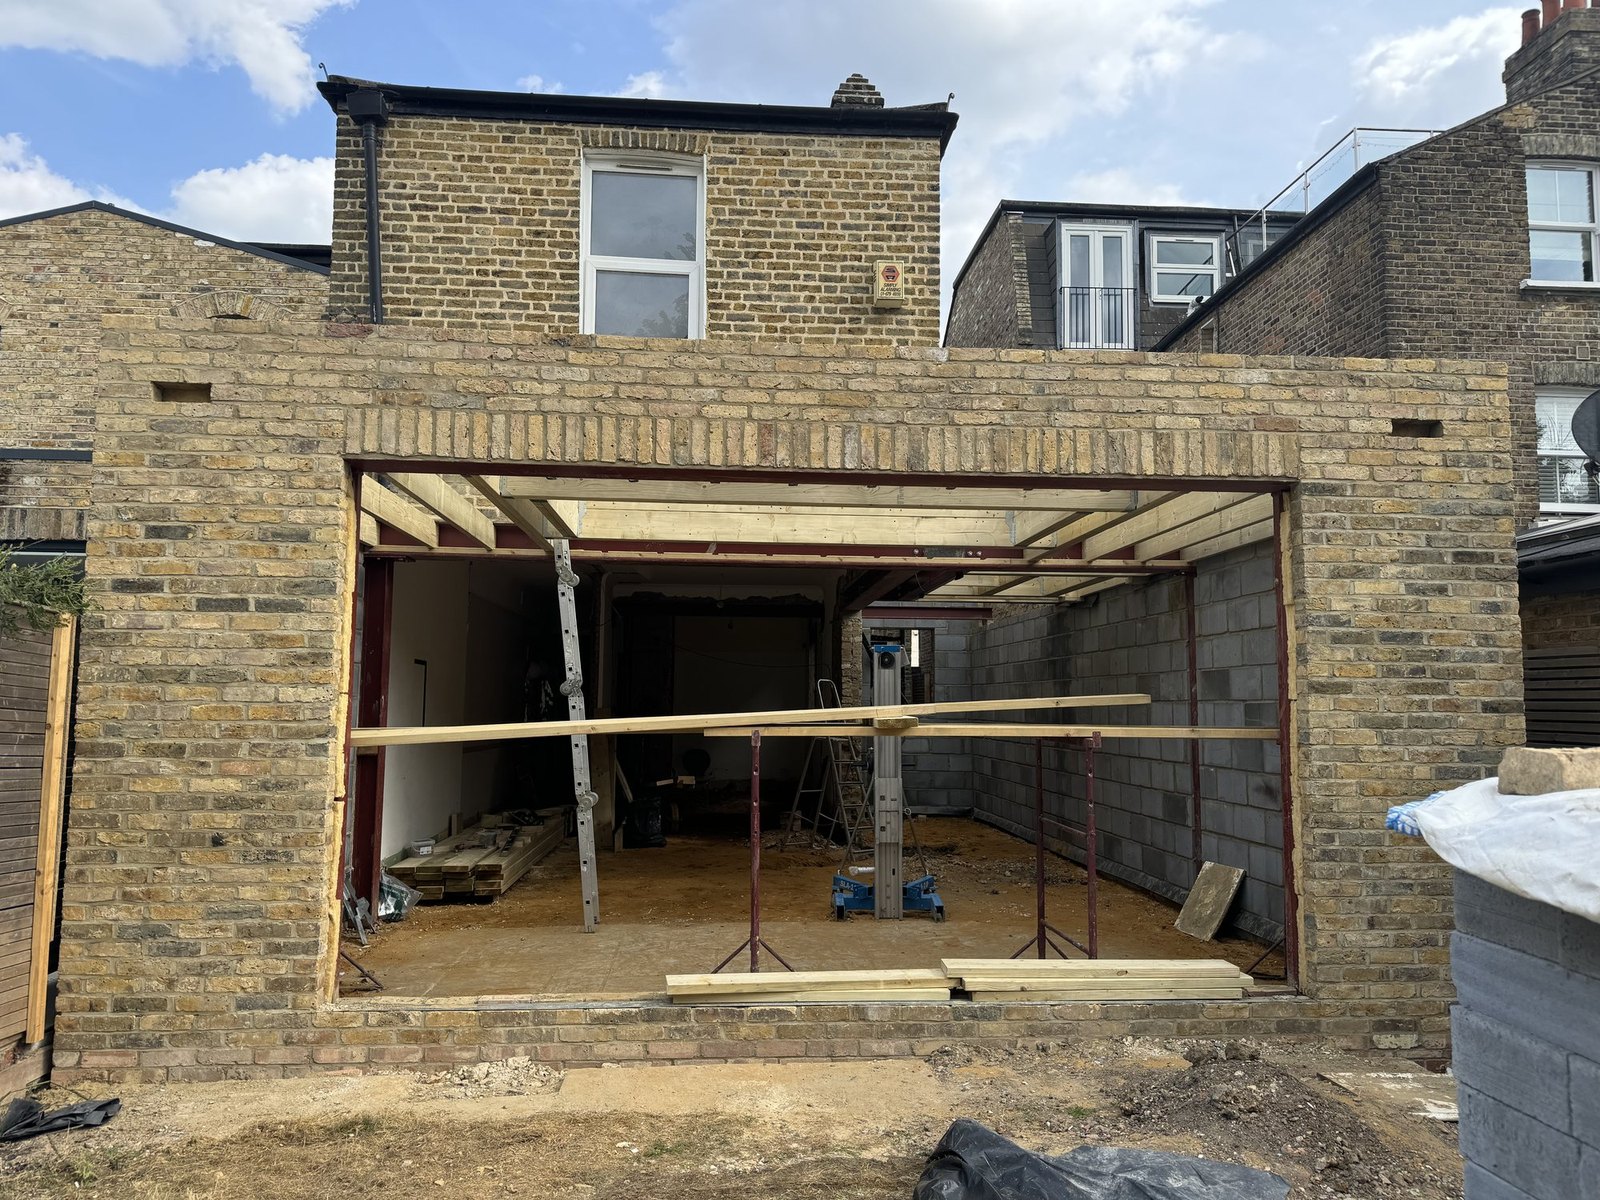
The new back wall up in blockwork and yellow London brick, with the opening for the folding doors.
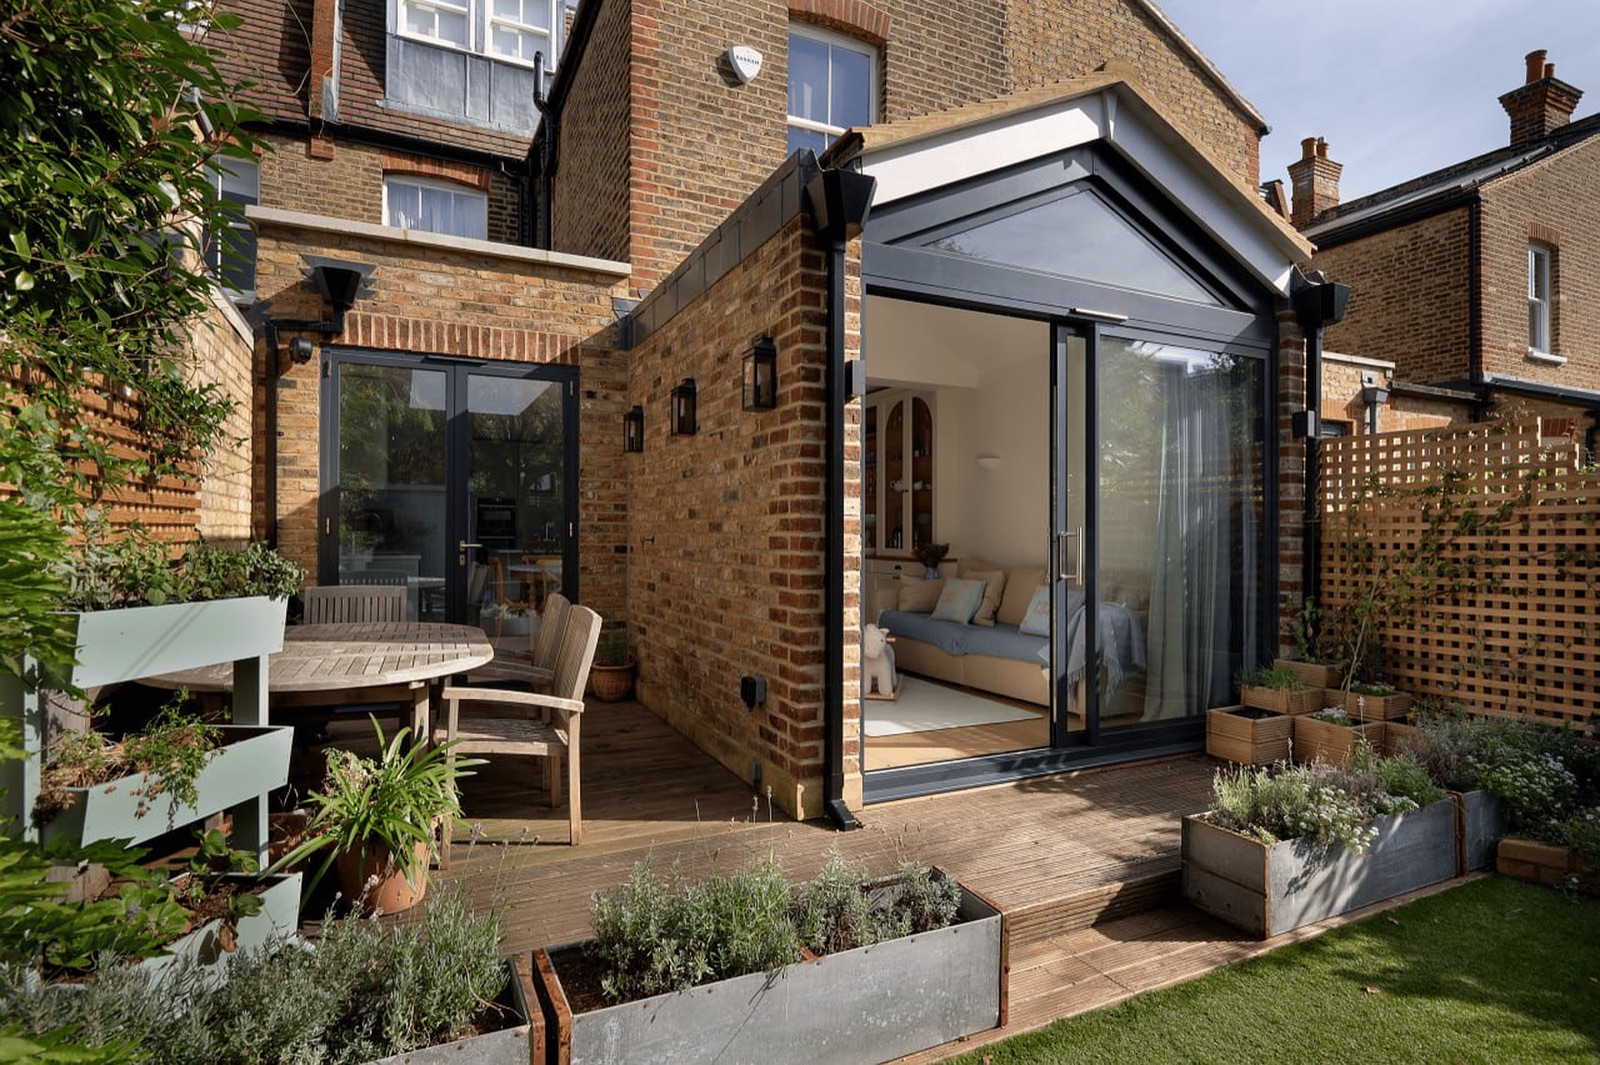
The extension from the garden, with the folding doors in and the lawn down.
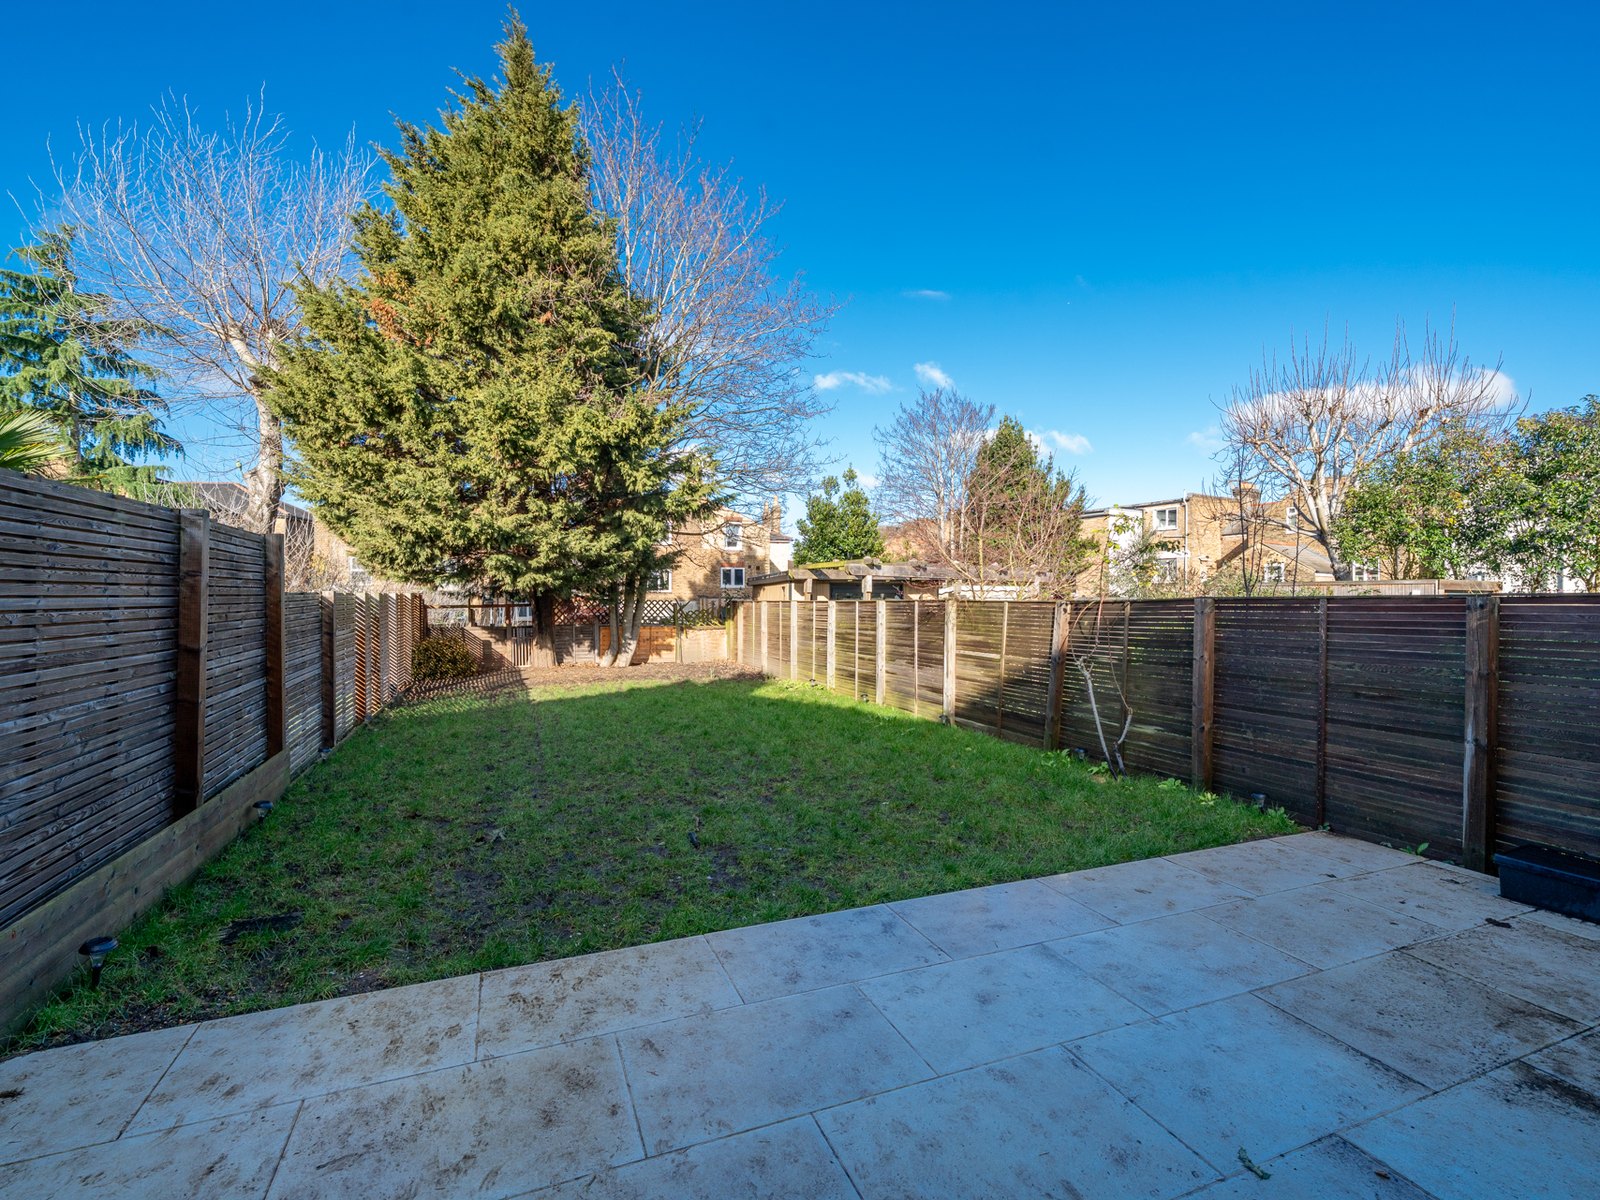
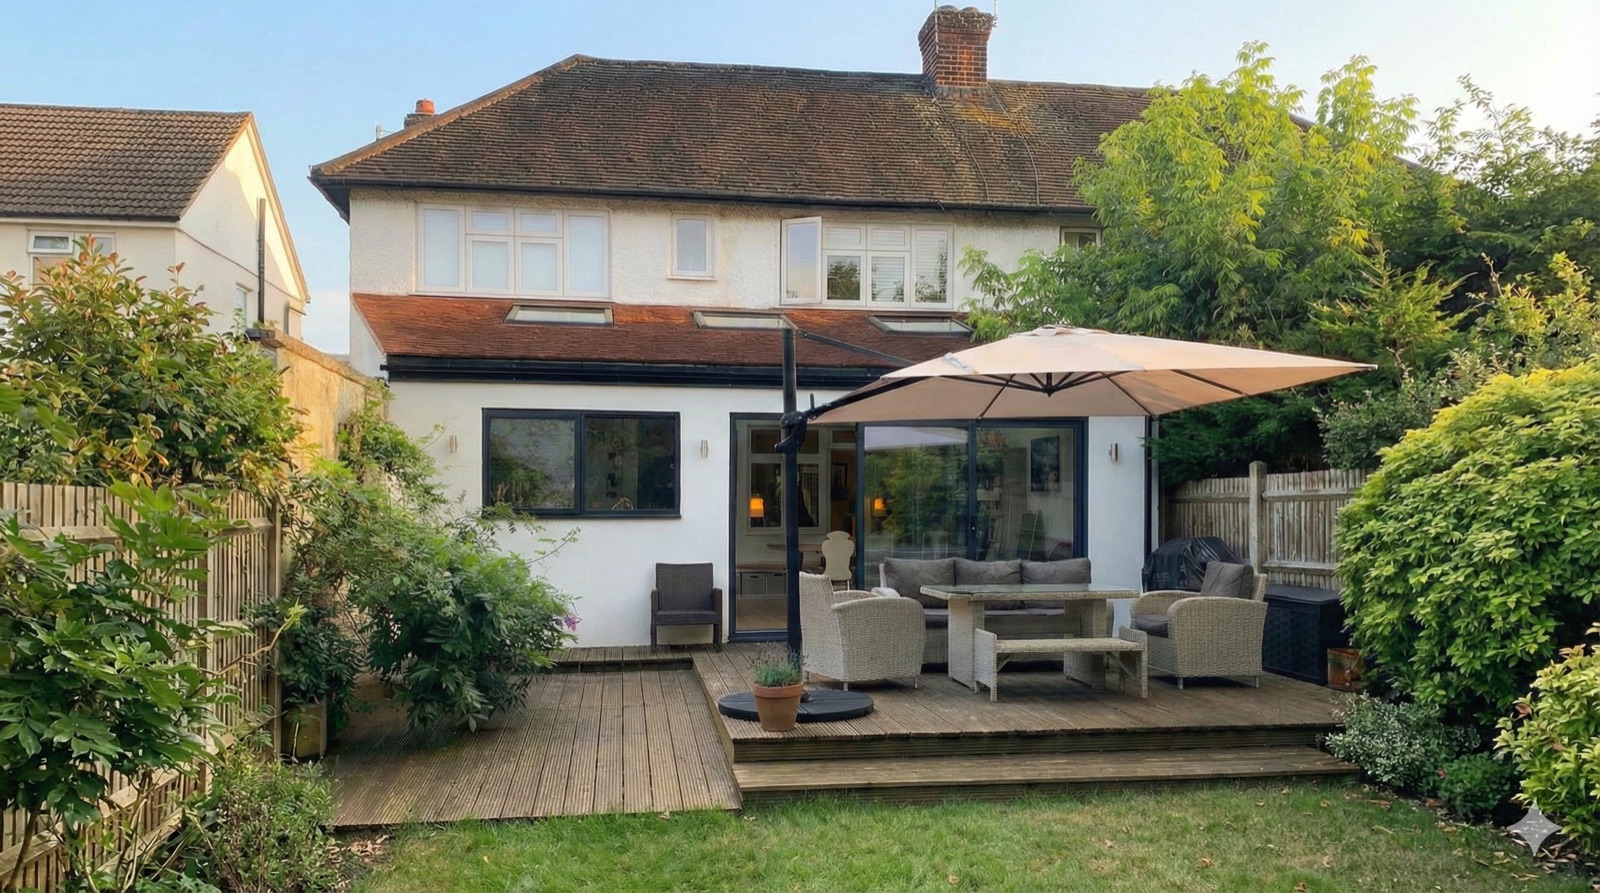
Finished. The garden, with the new patio.
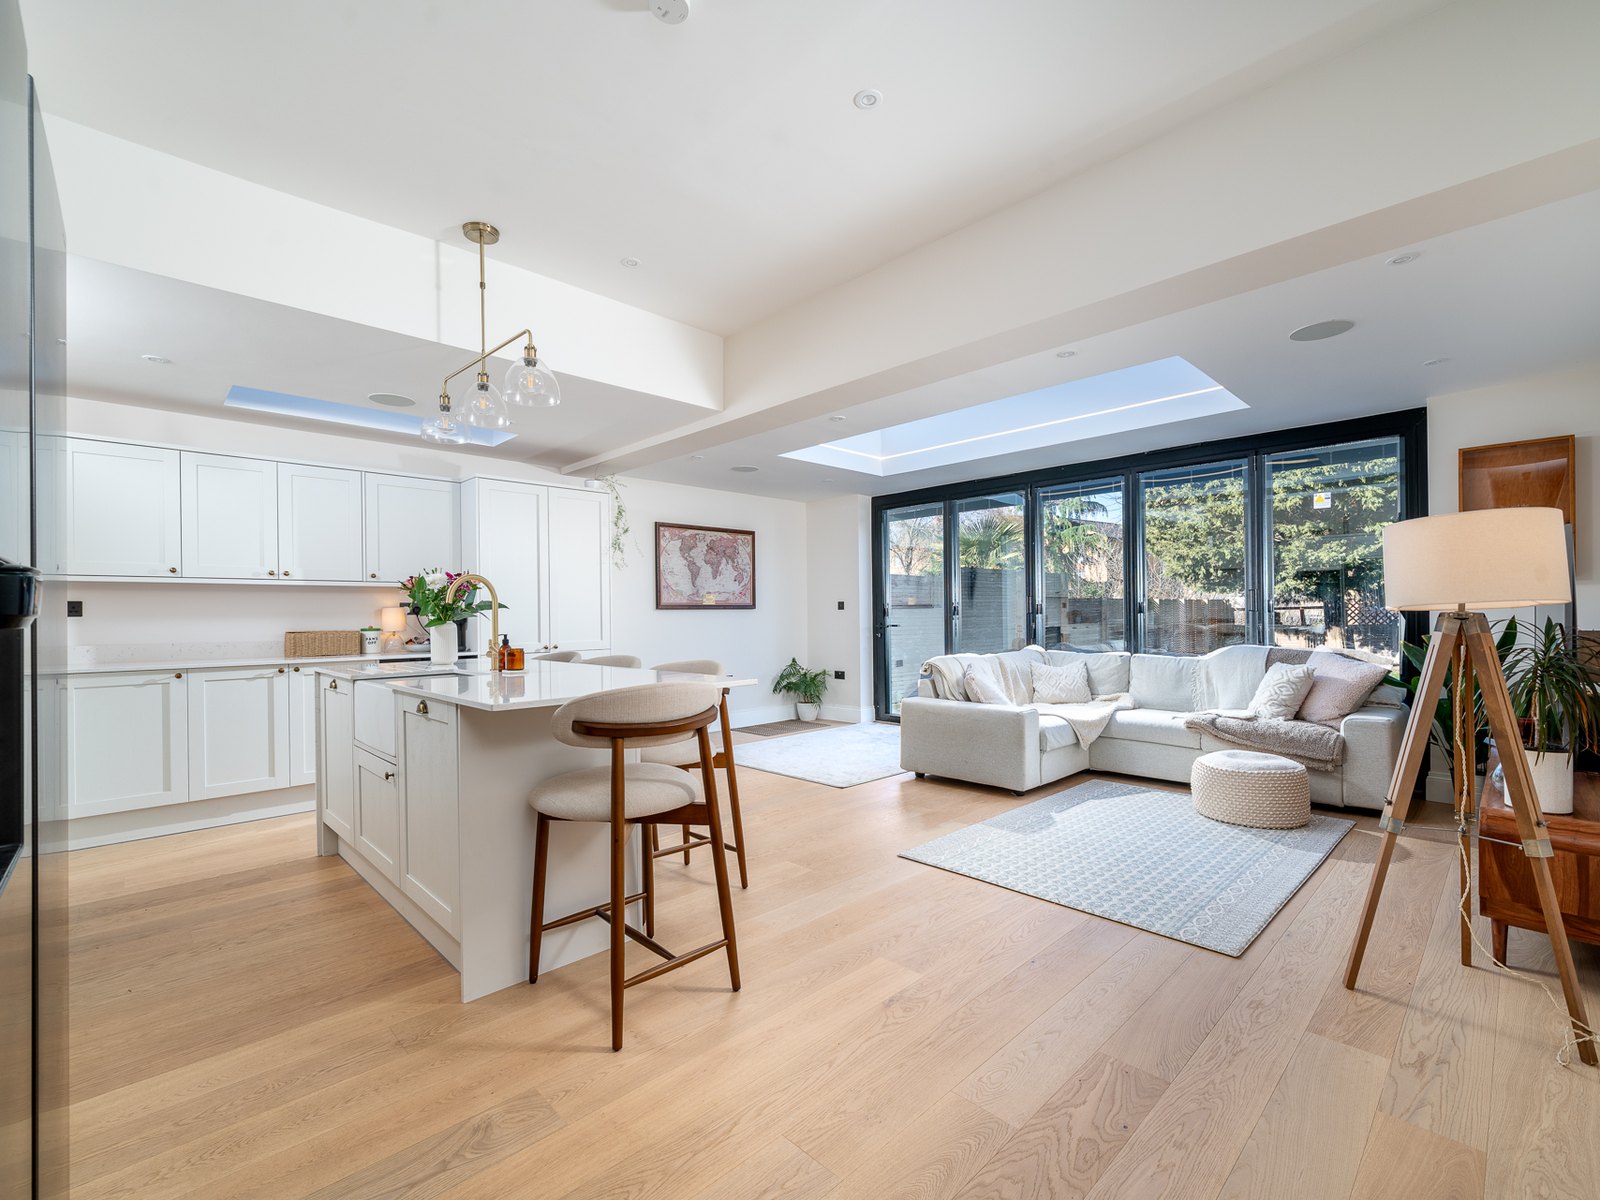
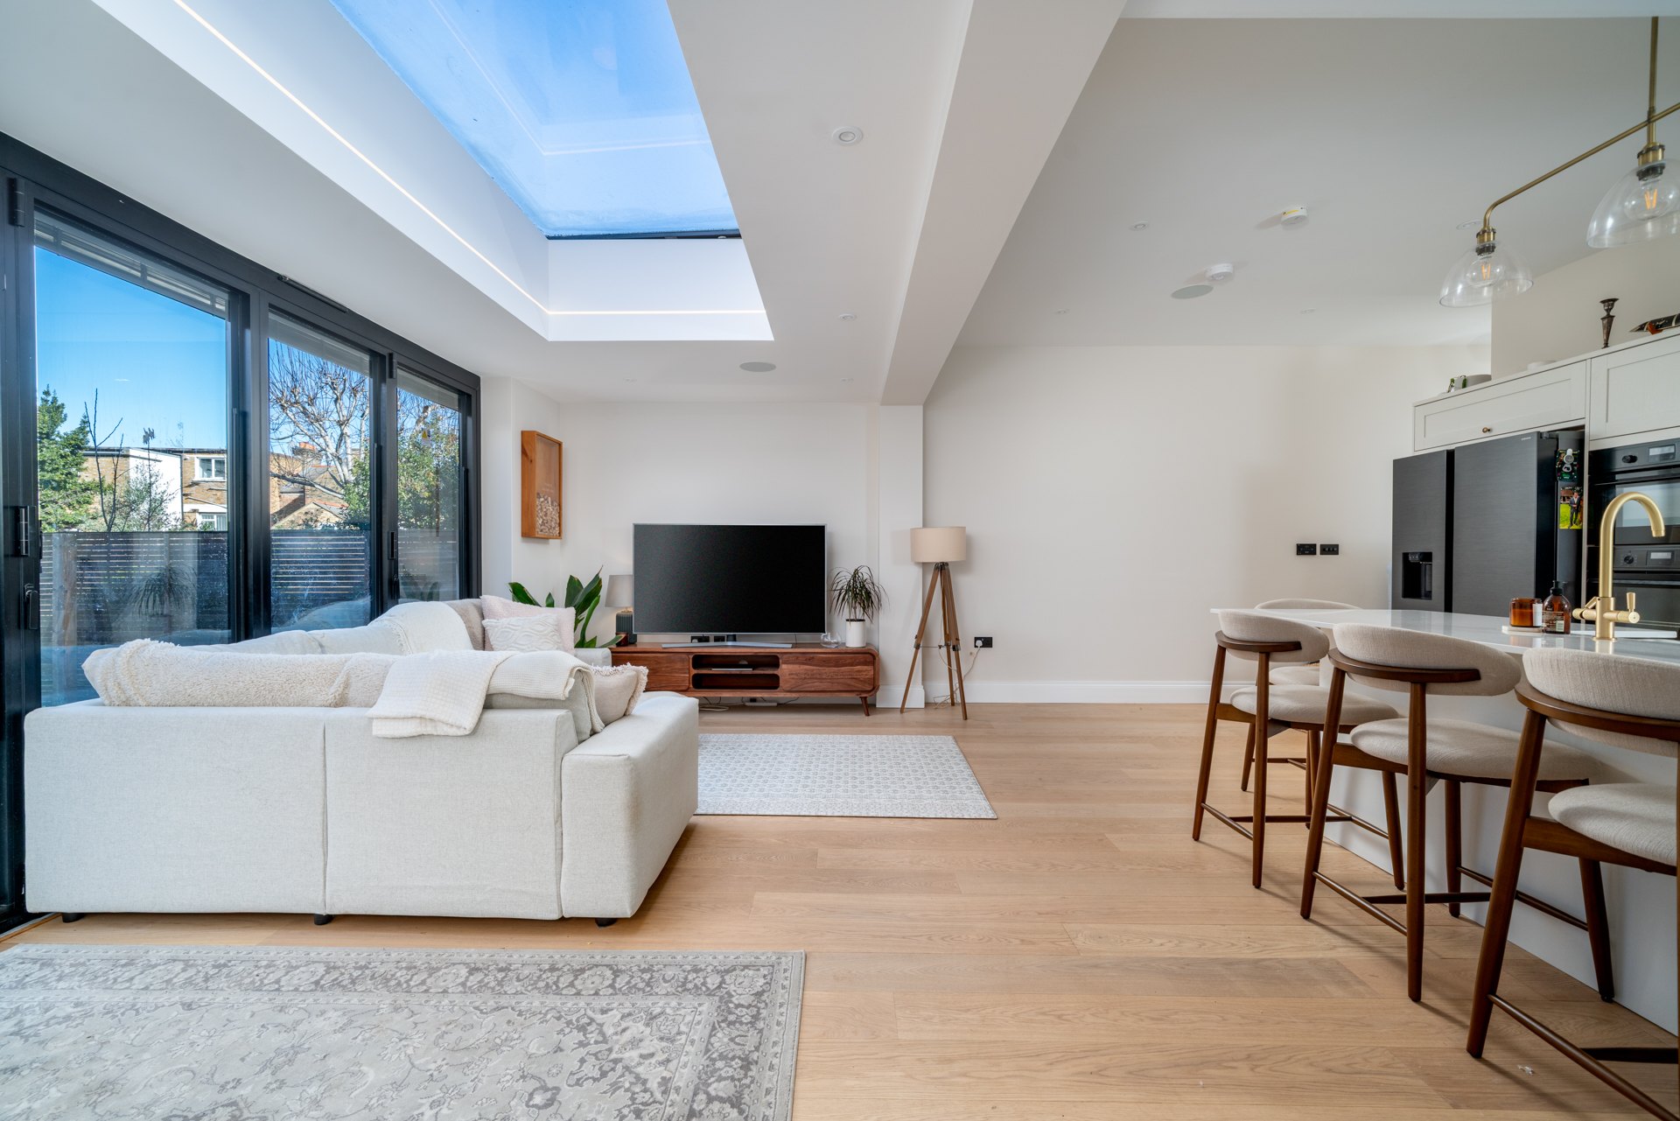
Finished. Looking through the kitchen to the folding doors.
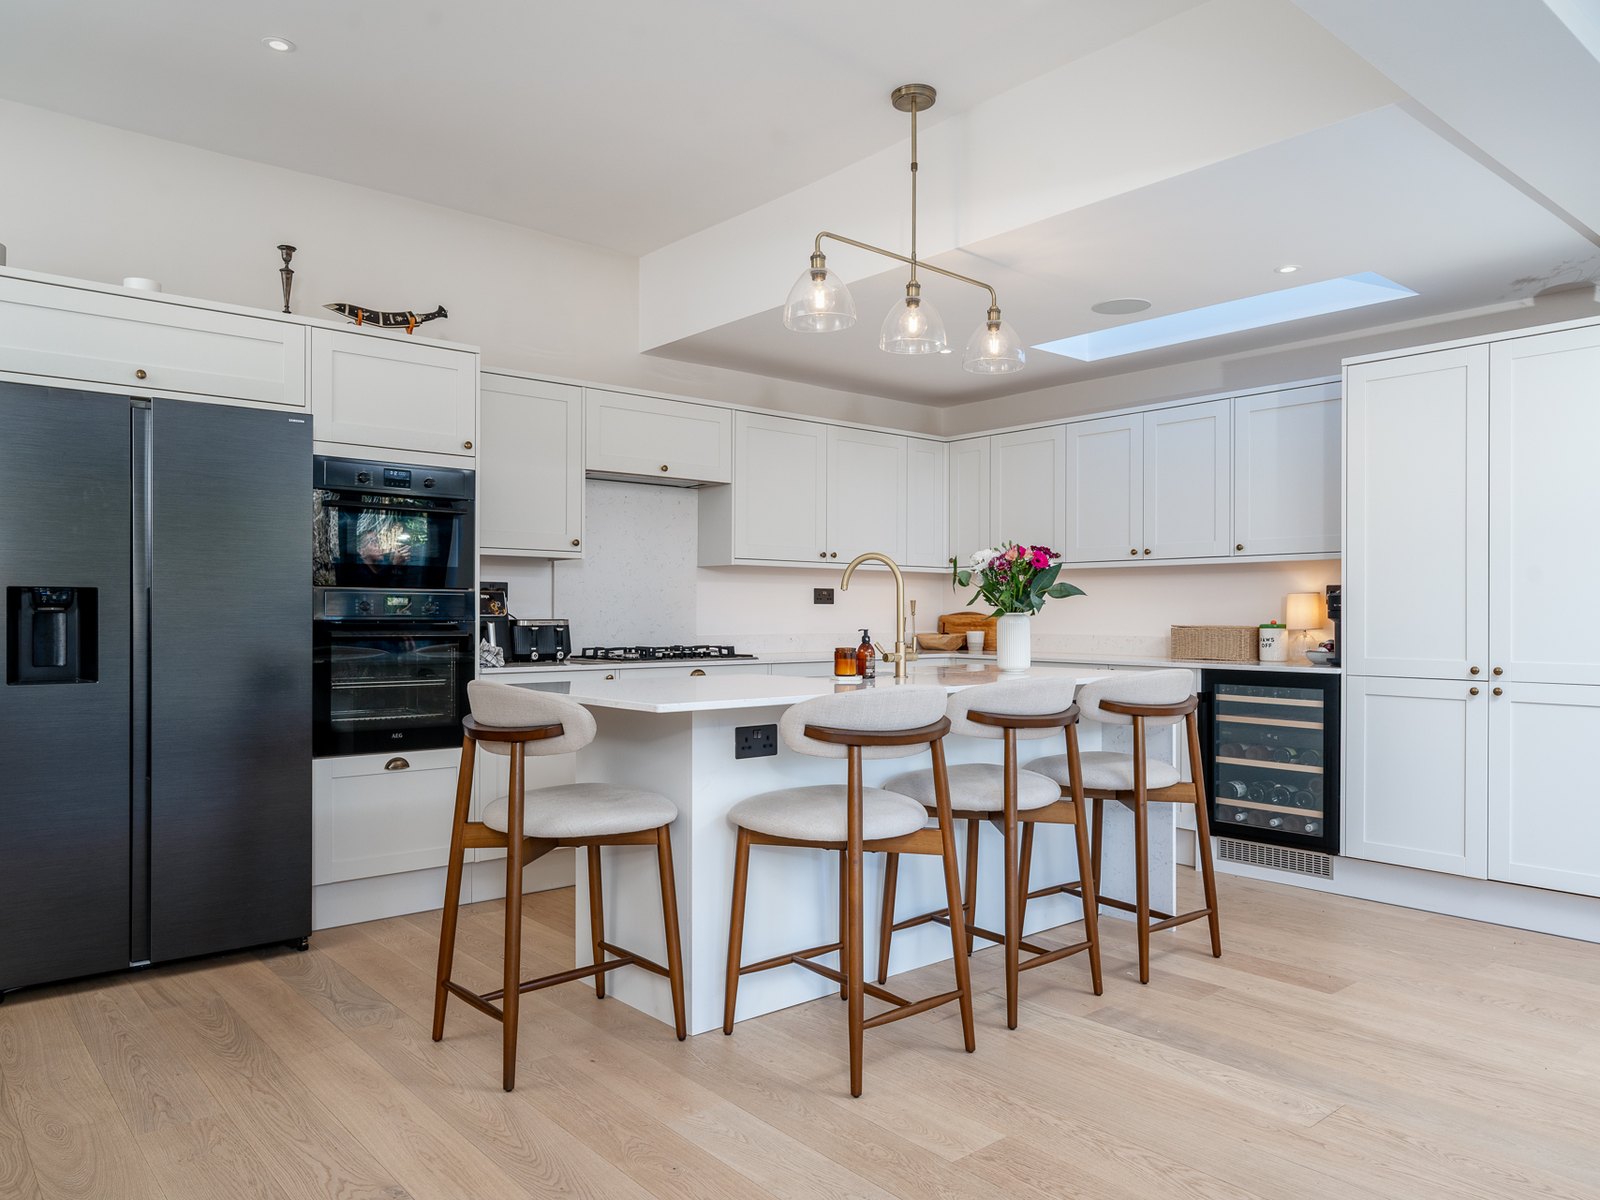
Finished. The kitchen.
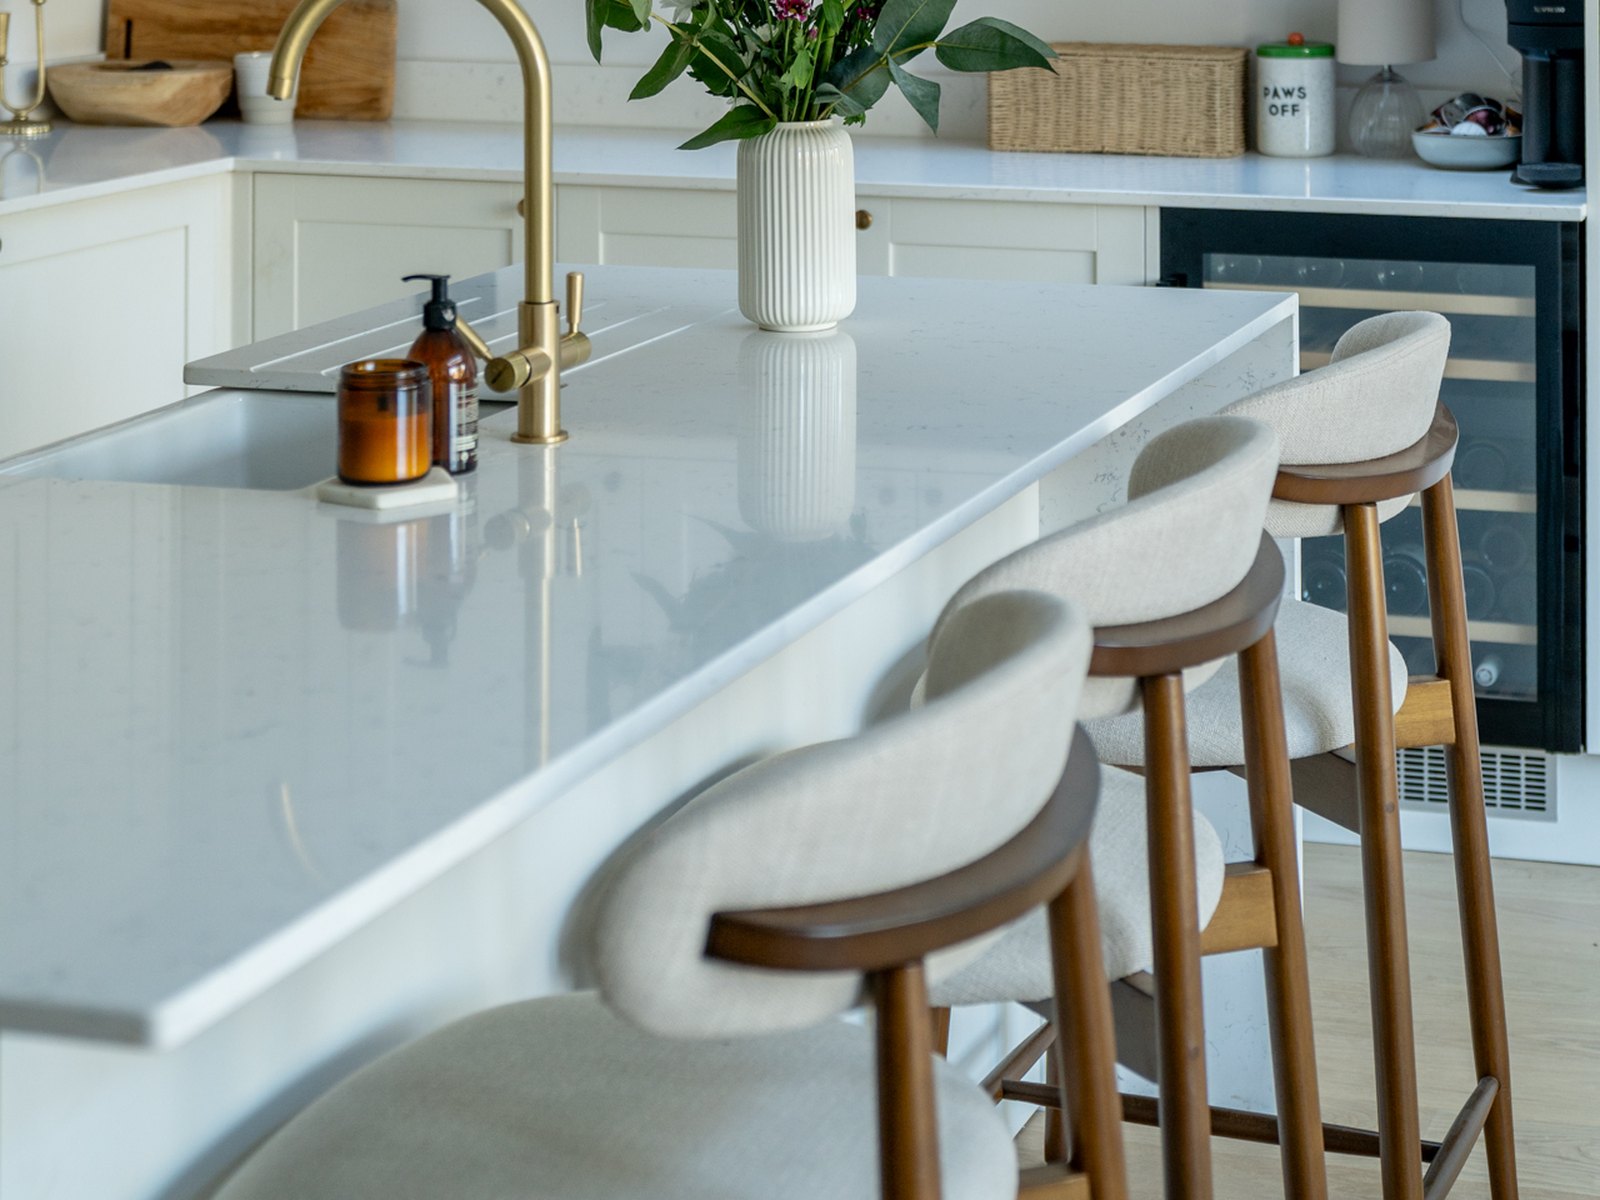
Finished. The island, with its seating.
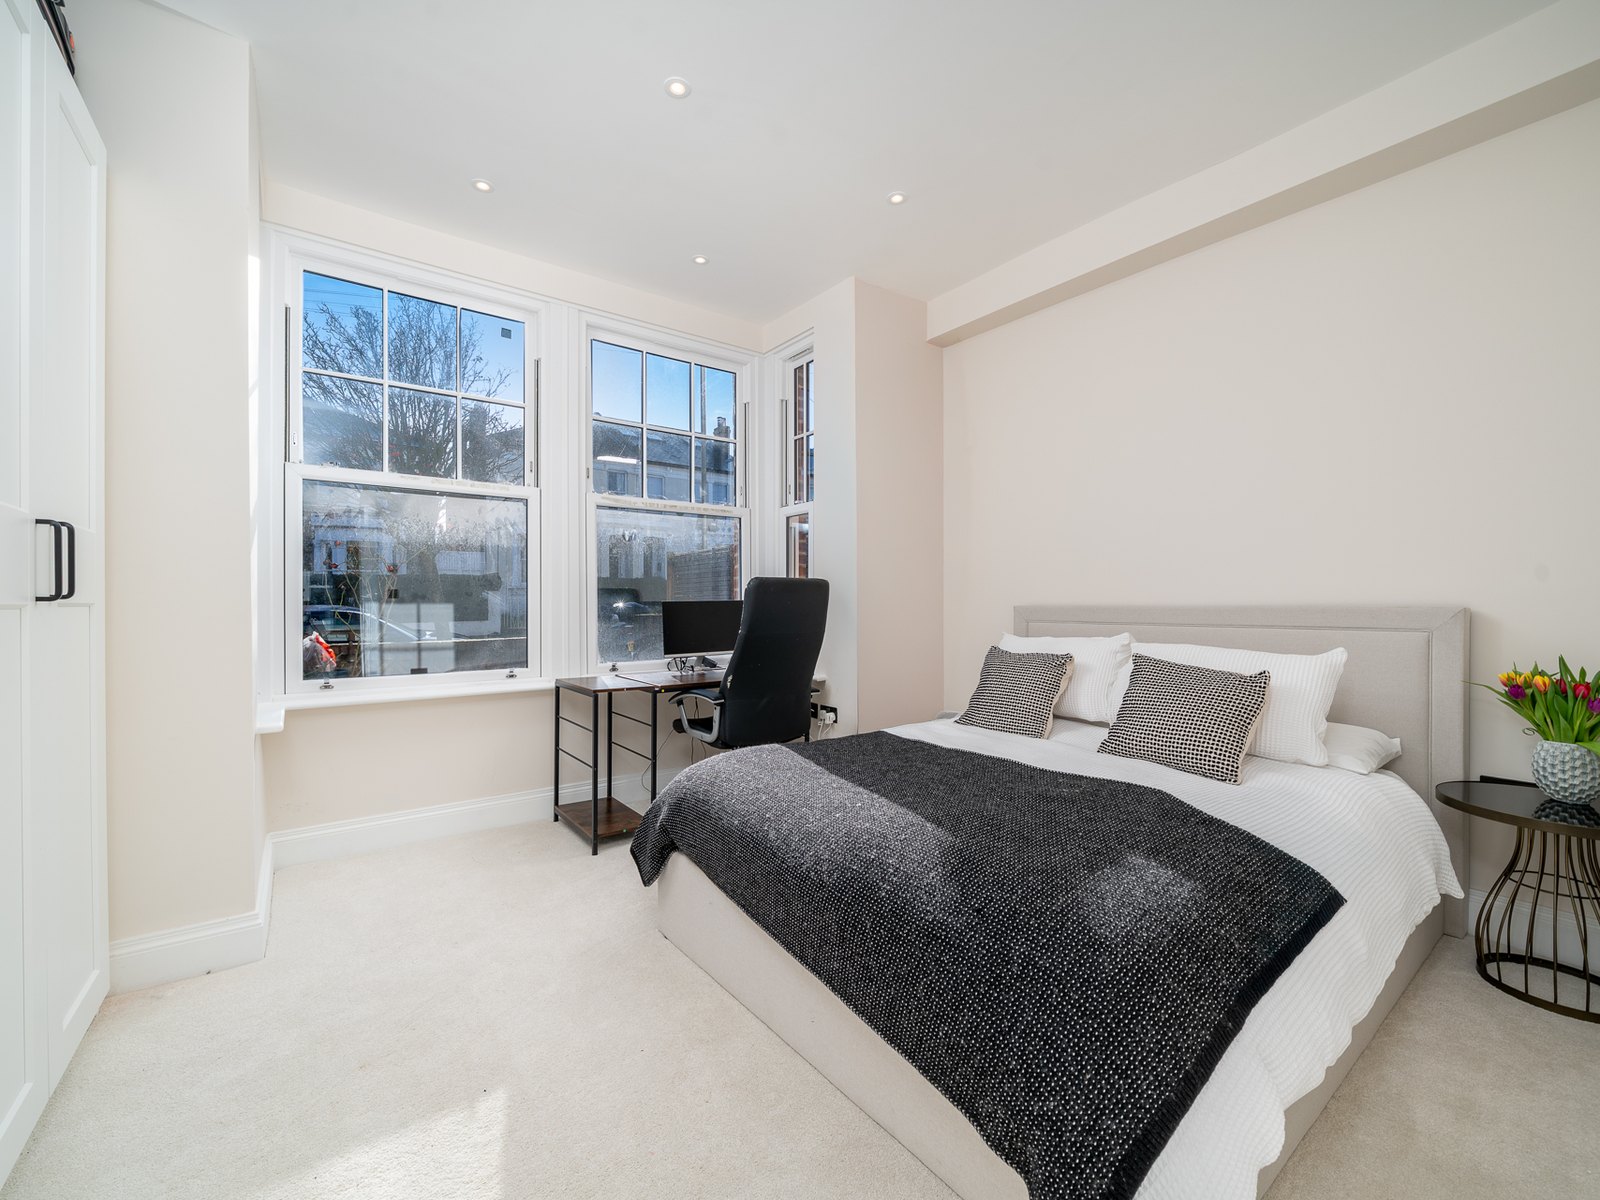
Finished. Bedroom 1, with the bay window.
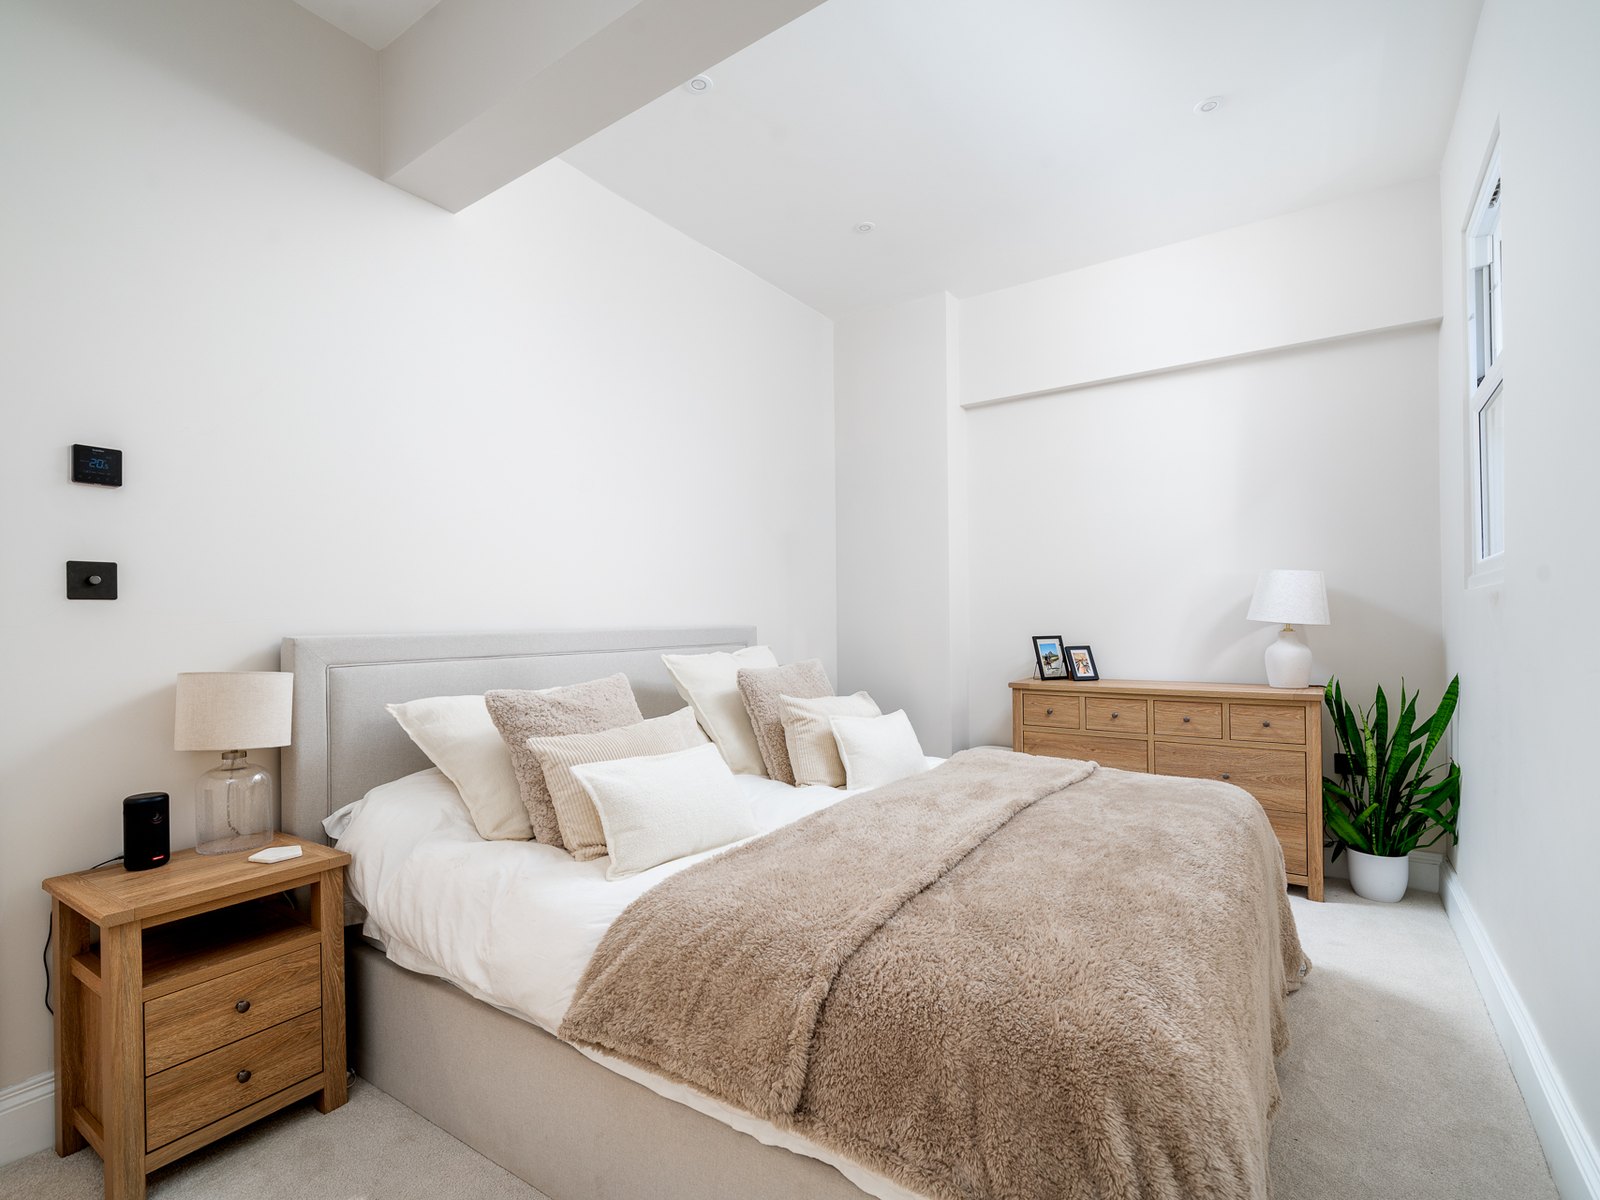
Finished. Bedroom 3.
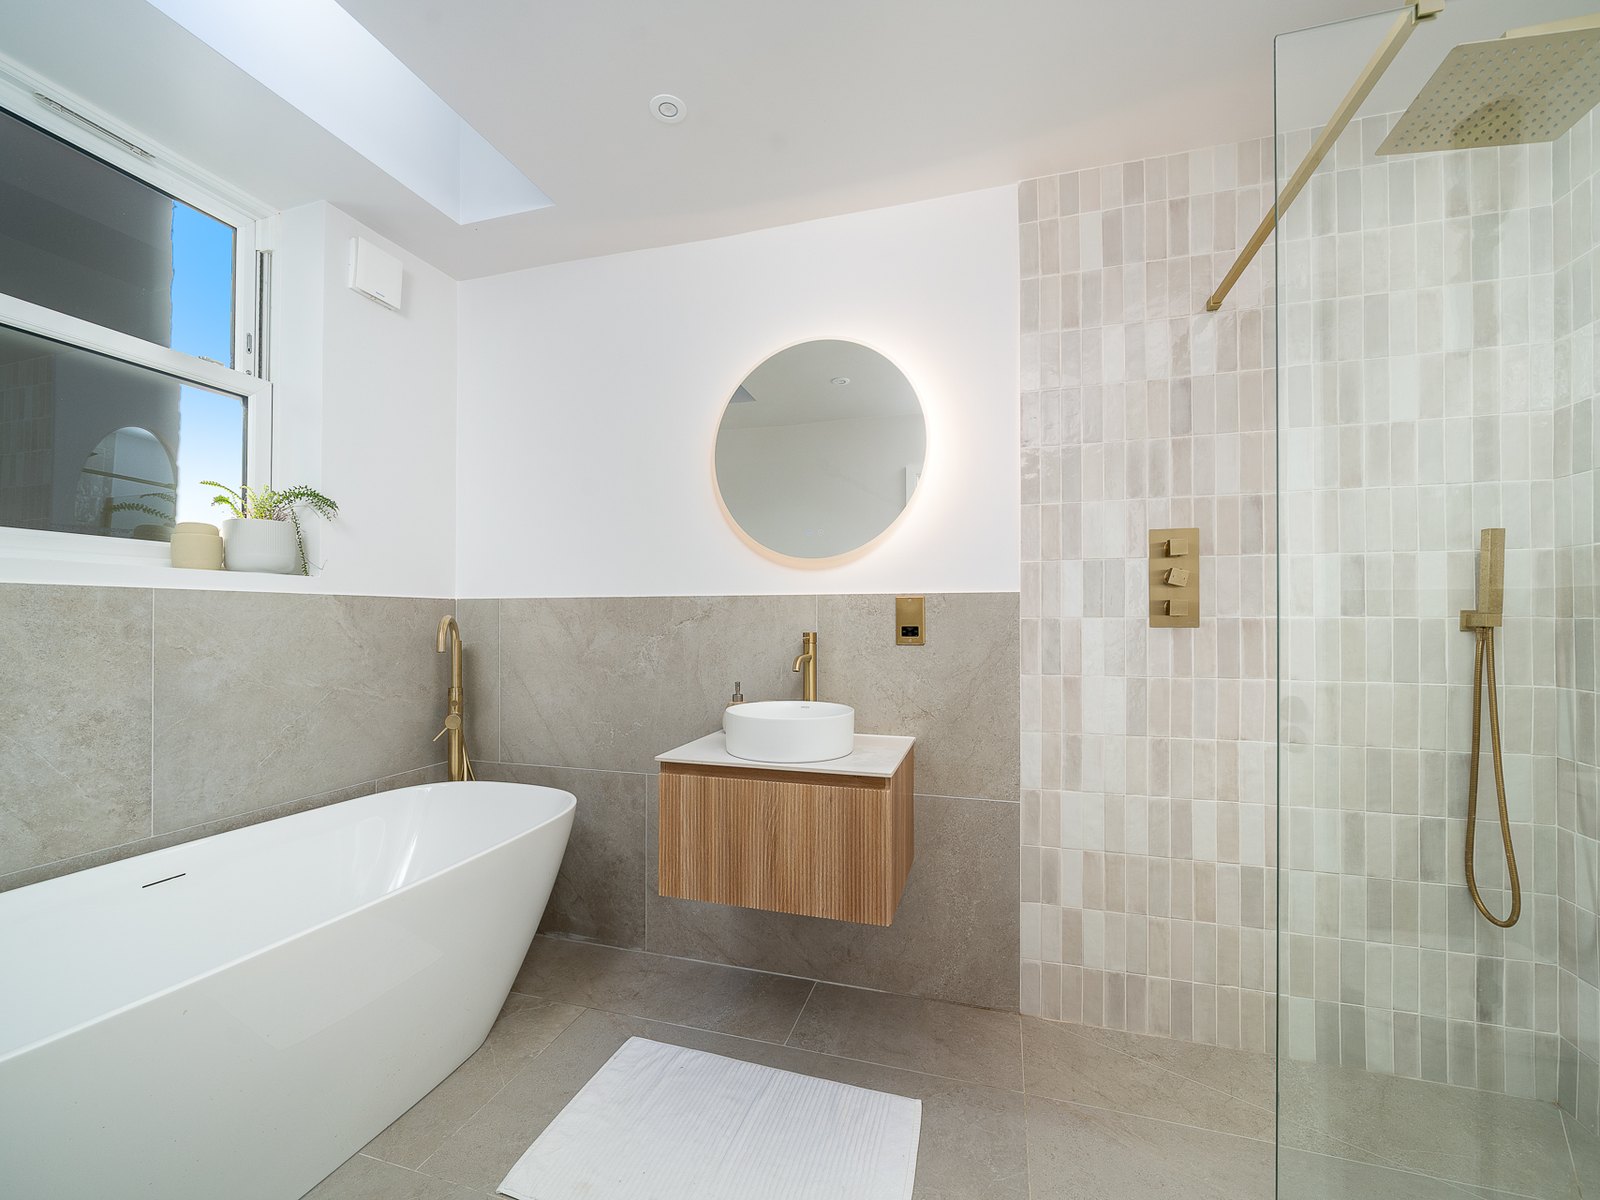
Finished. The en-suite, with the bath and the walk-in shower.
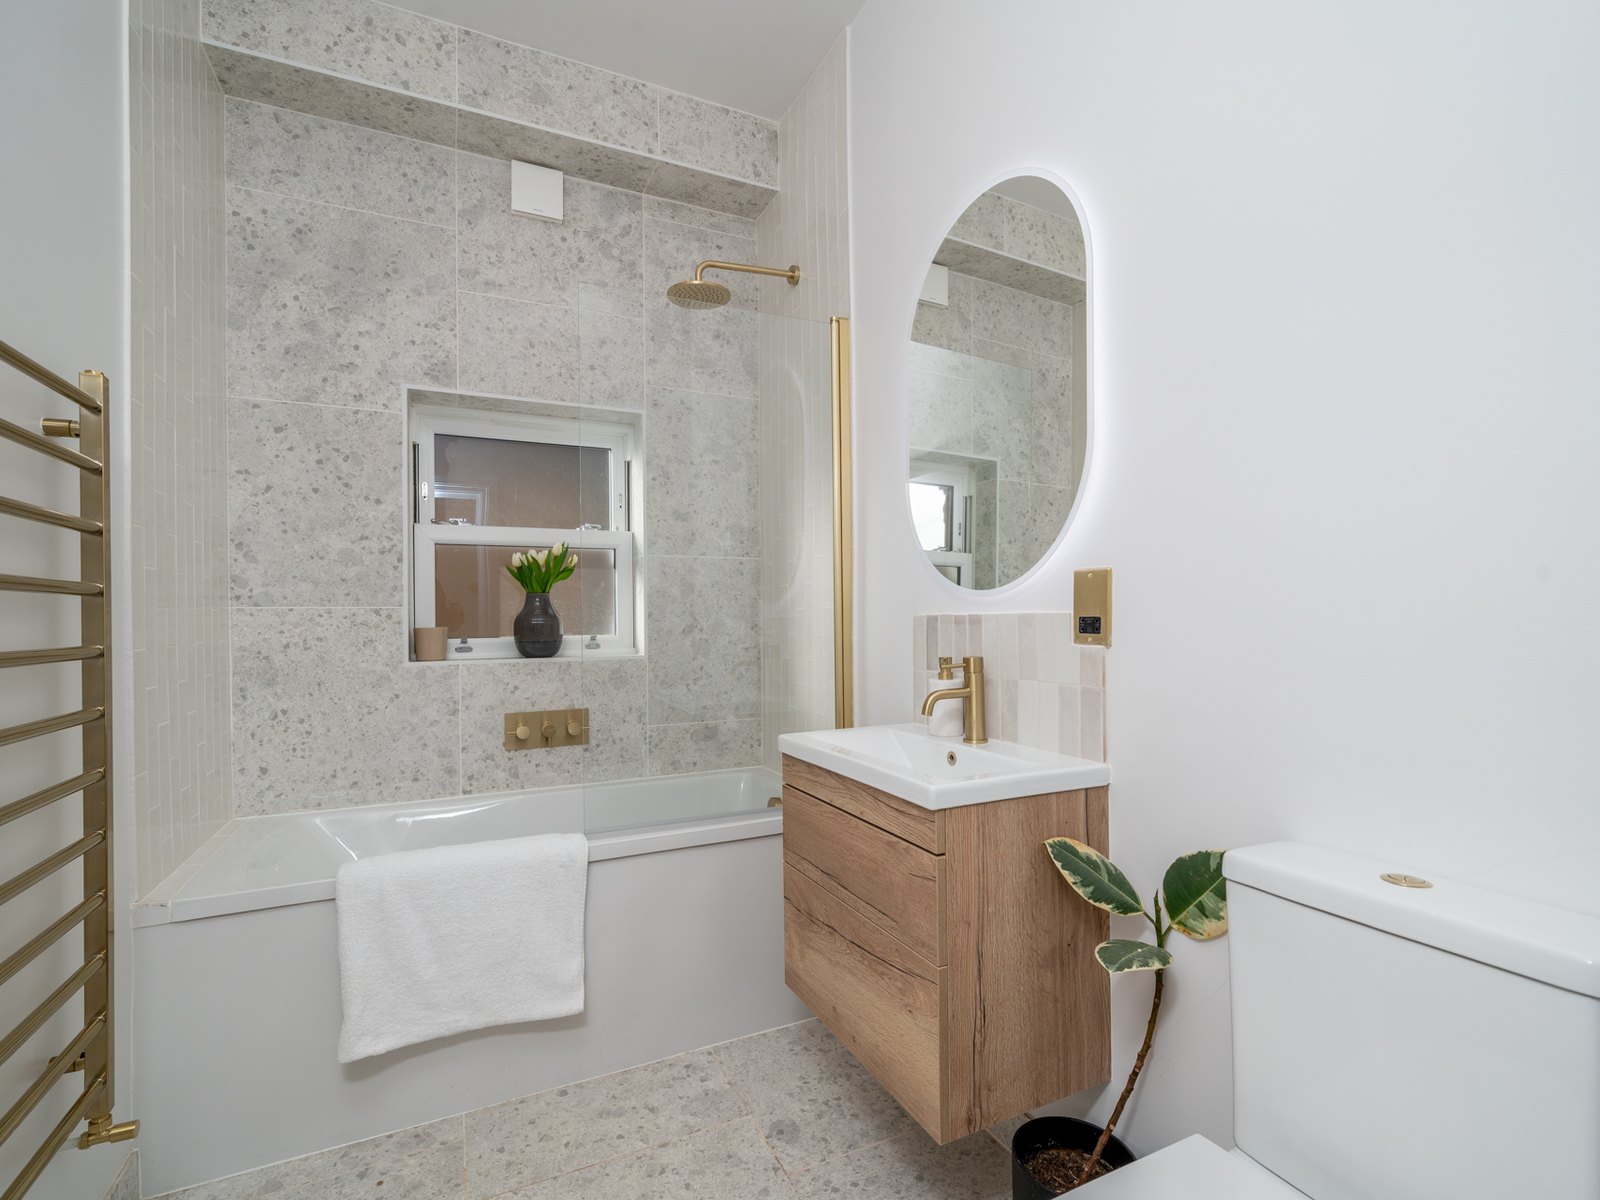
Finished. The bathroom.

What would work like this cost?

What would this cost today?

This is a ground-floor flat. The calculator prices work like it on the nearest house we draw, a terrace with a wraparound extension and a full renovation. Today’s guide prices, so your home and your job will differ.

The drawings

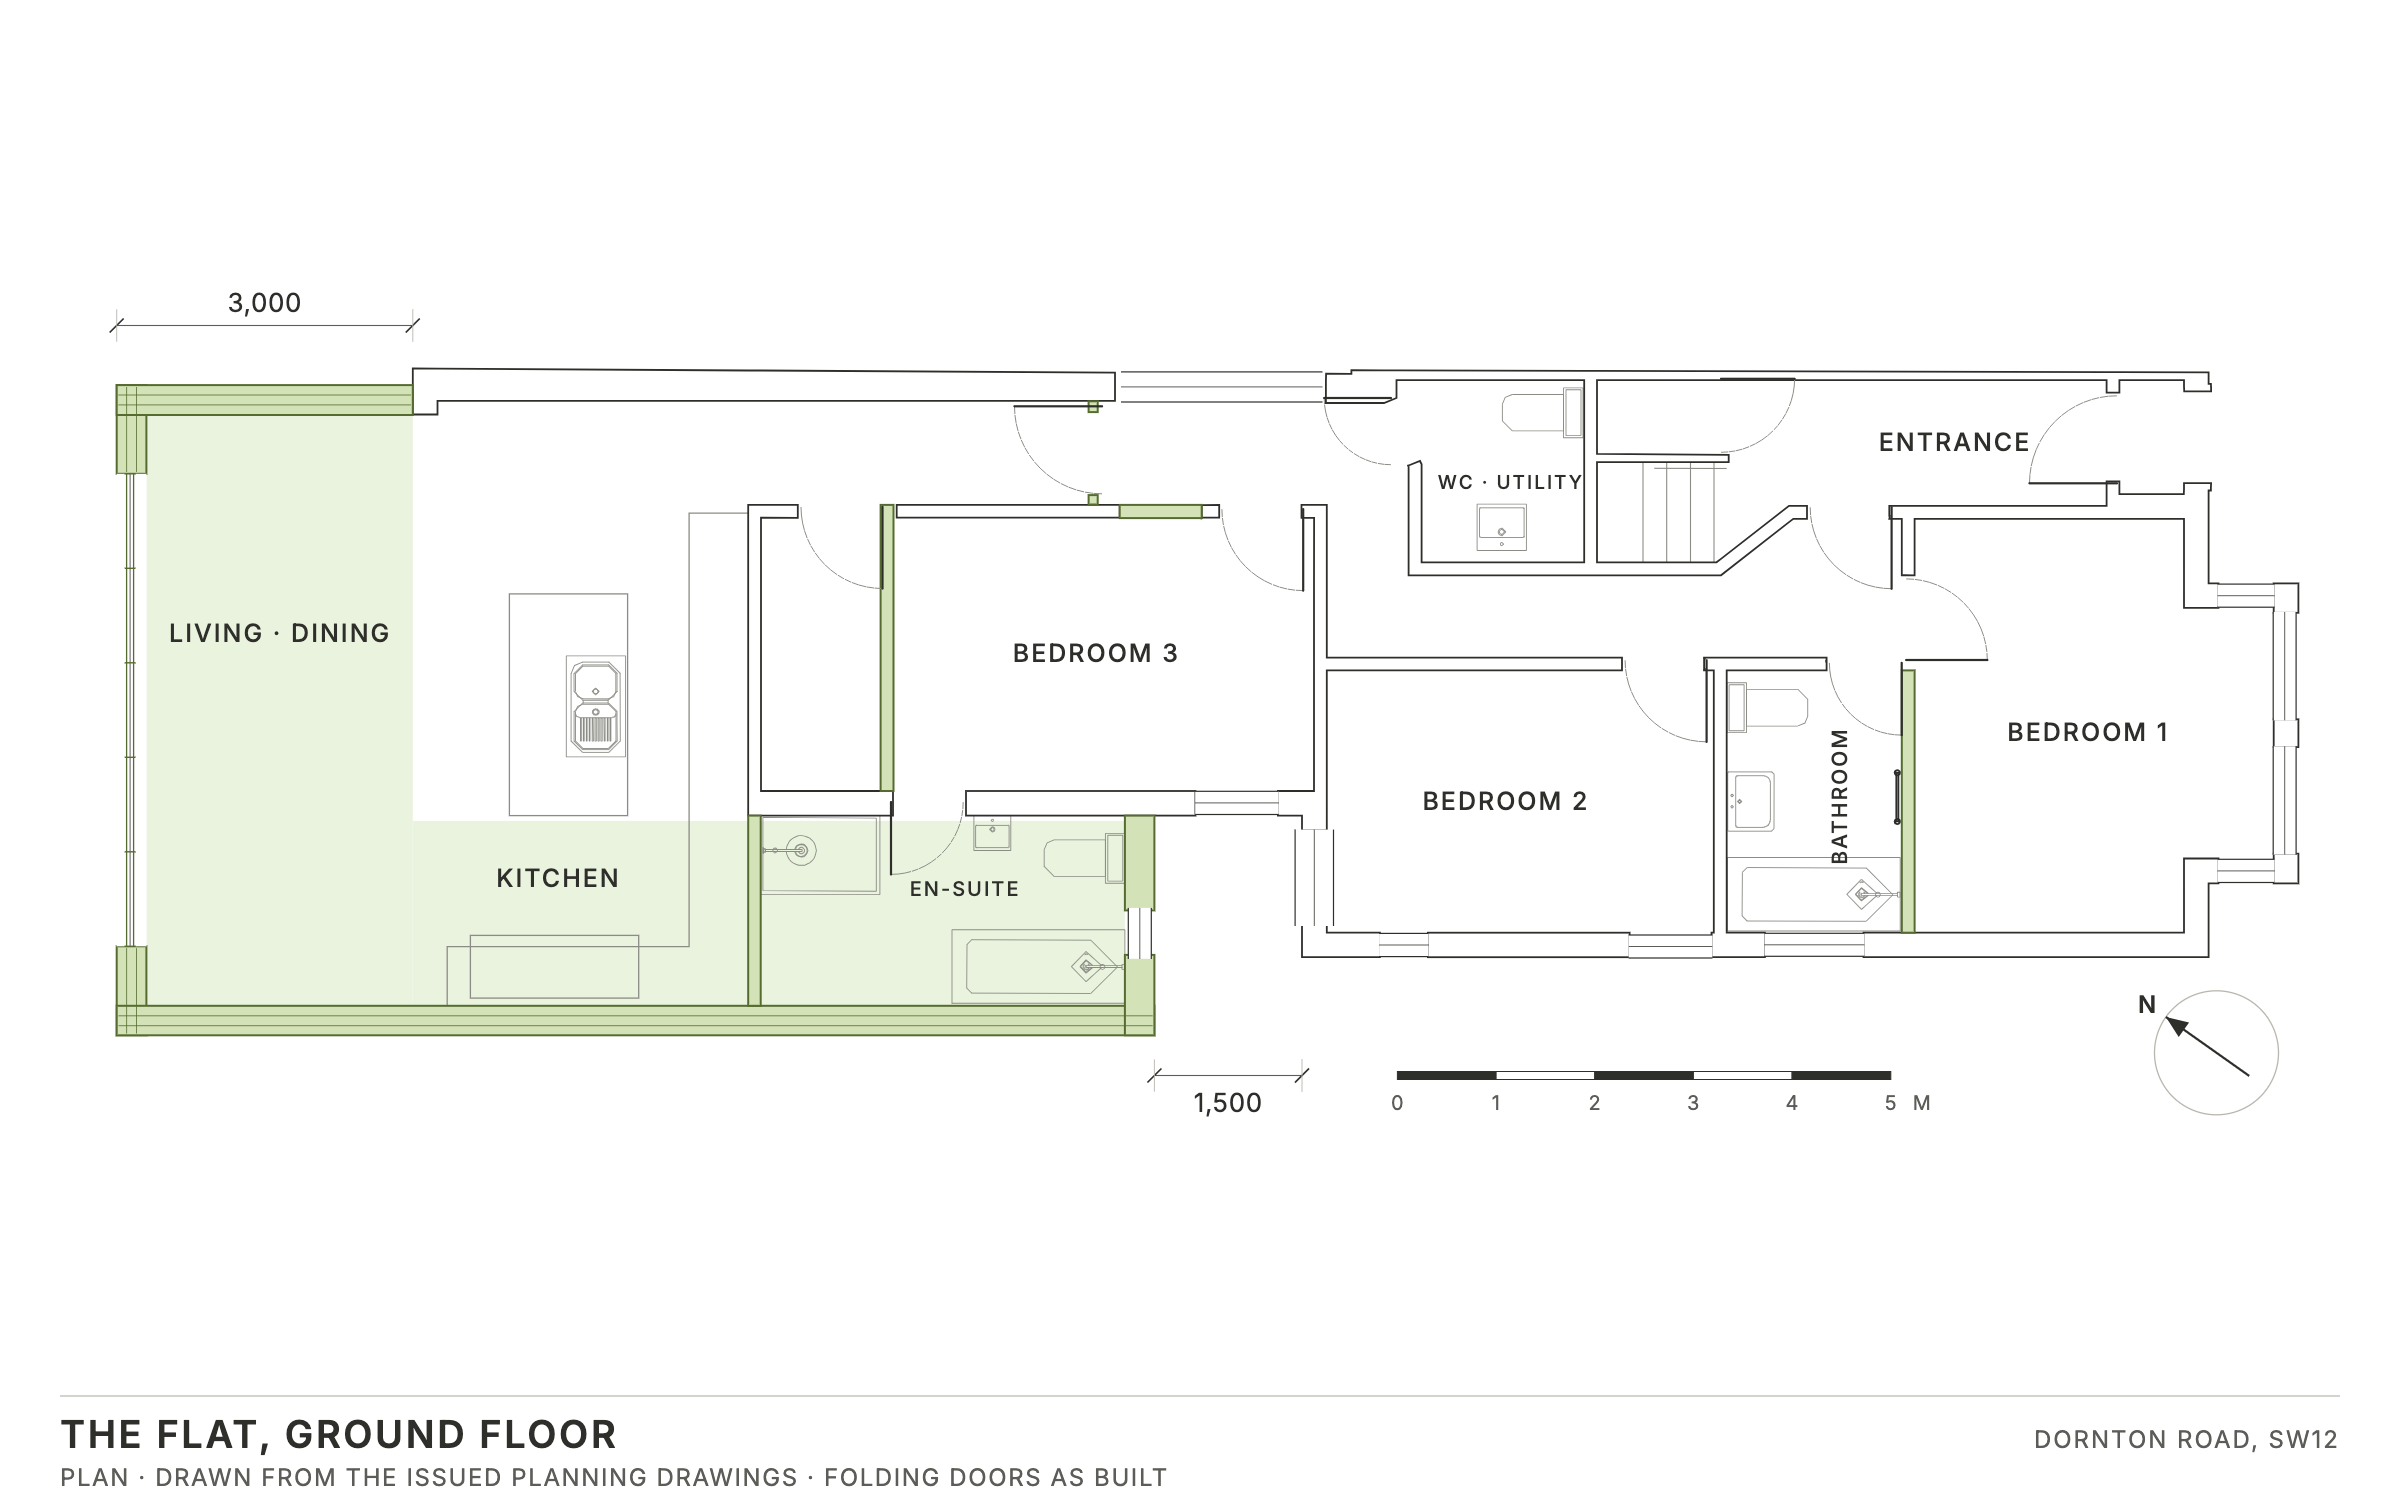
The whole flat at ground floor, drawn to scale from the architect’s planning drawing.
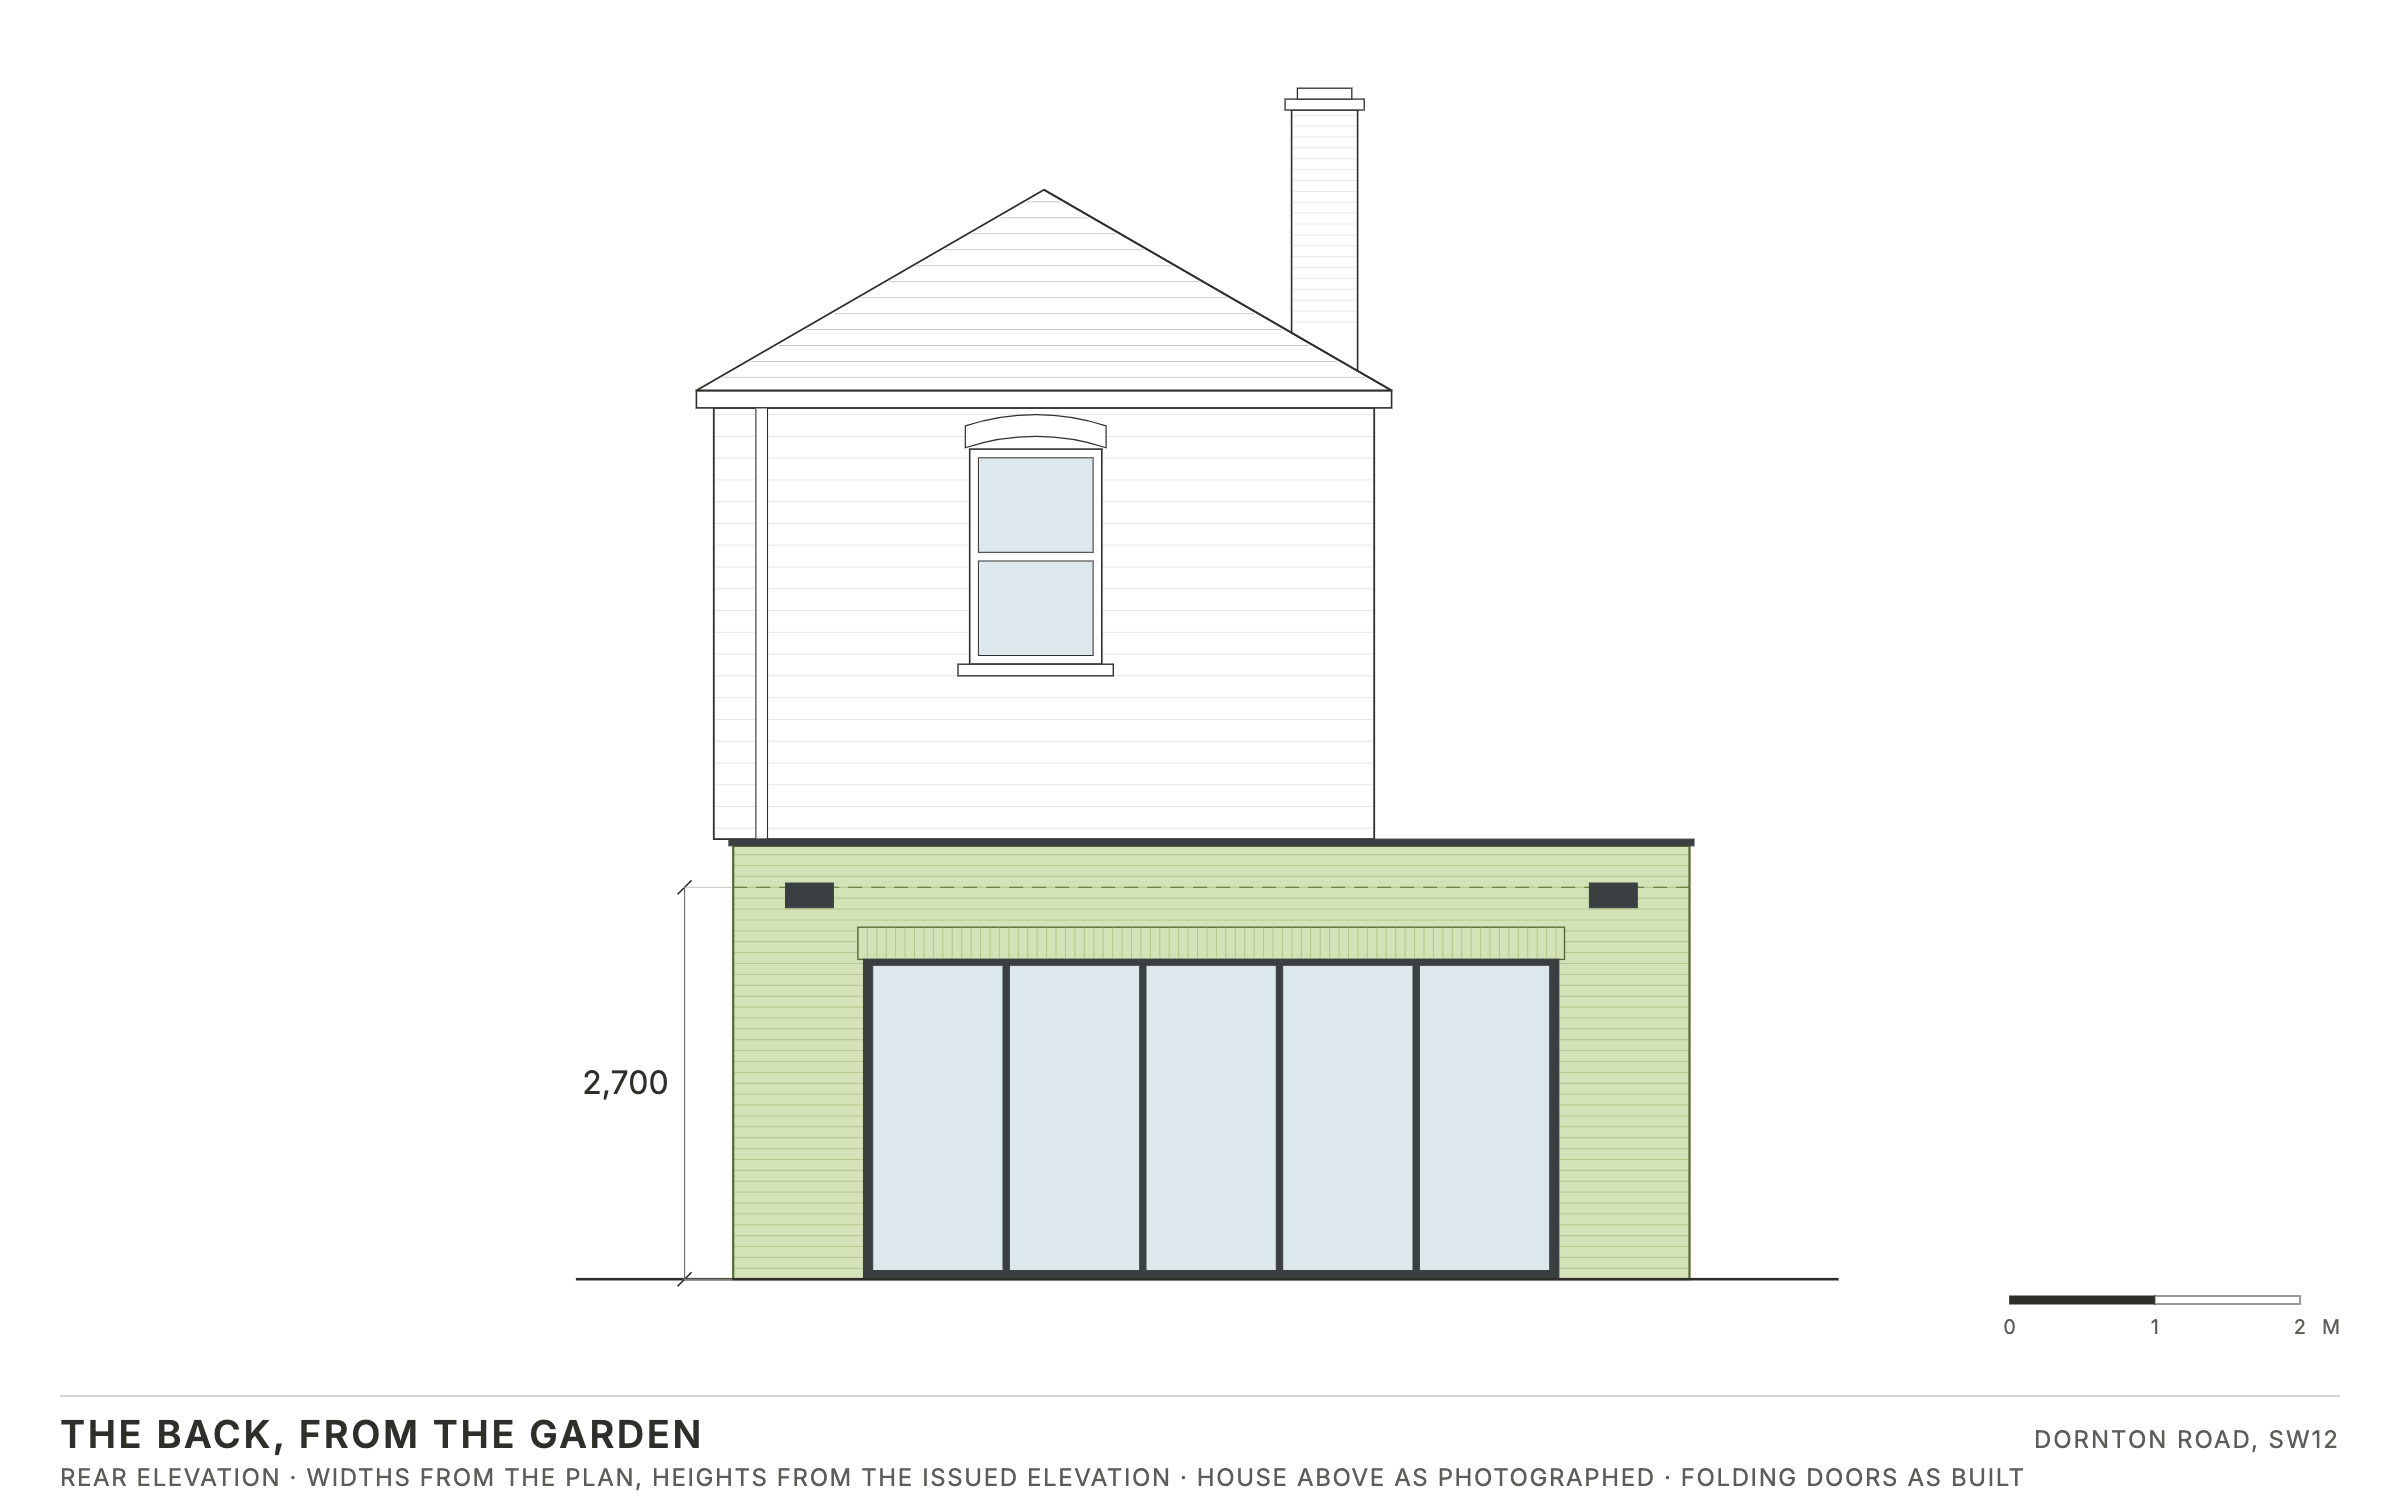
The back from the garden: 2,700mm to the roof behind a parapet, five folding door leaves.
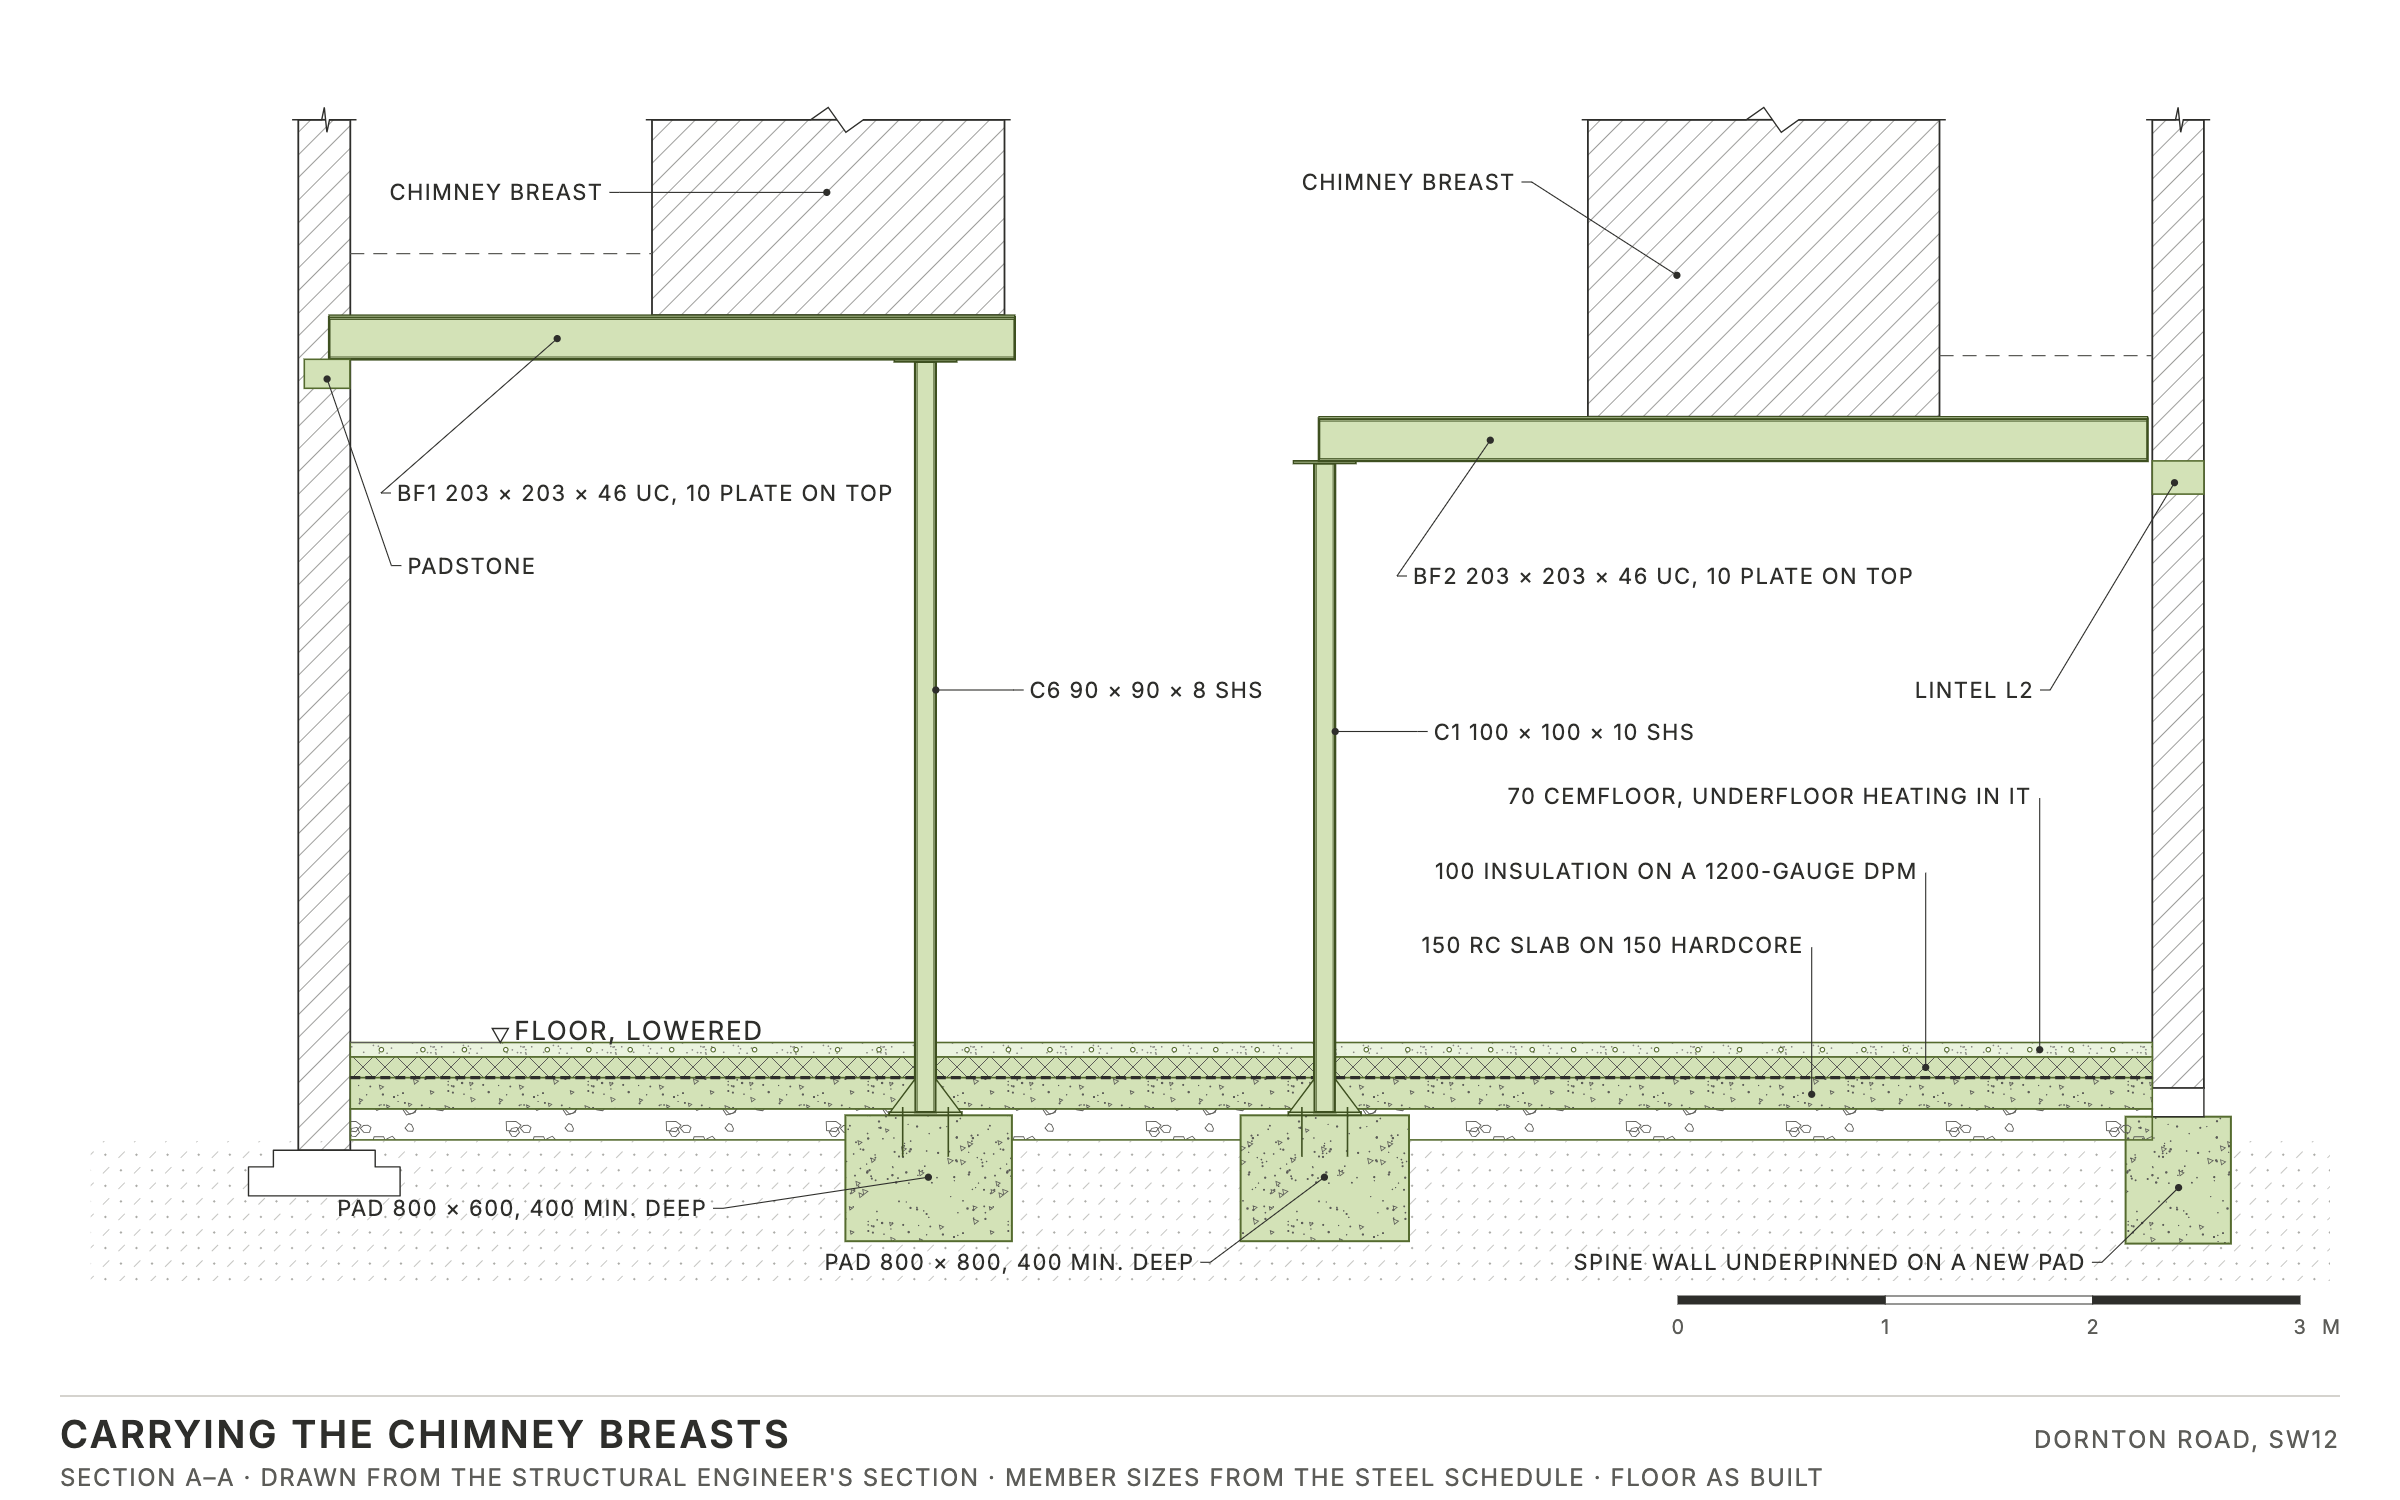
Section A–A: how the two chimney breasts are carried on new steel.
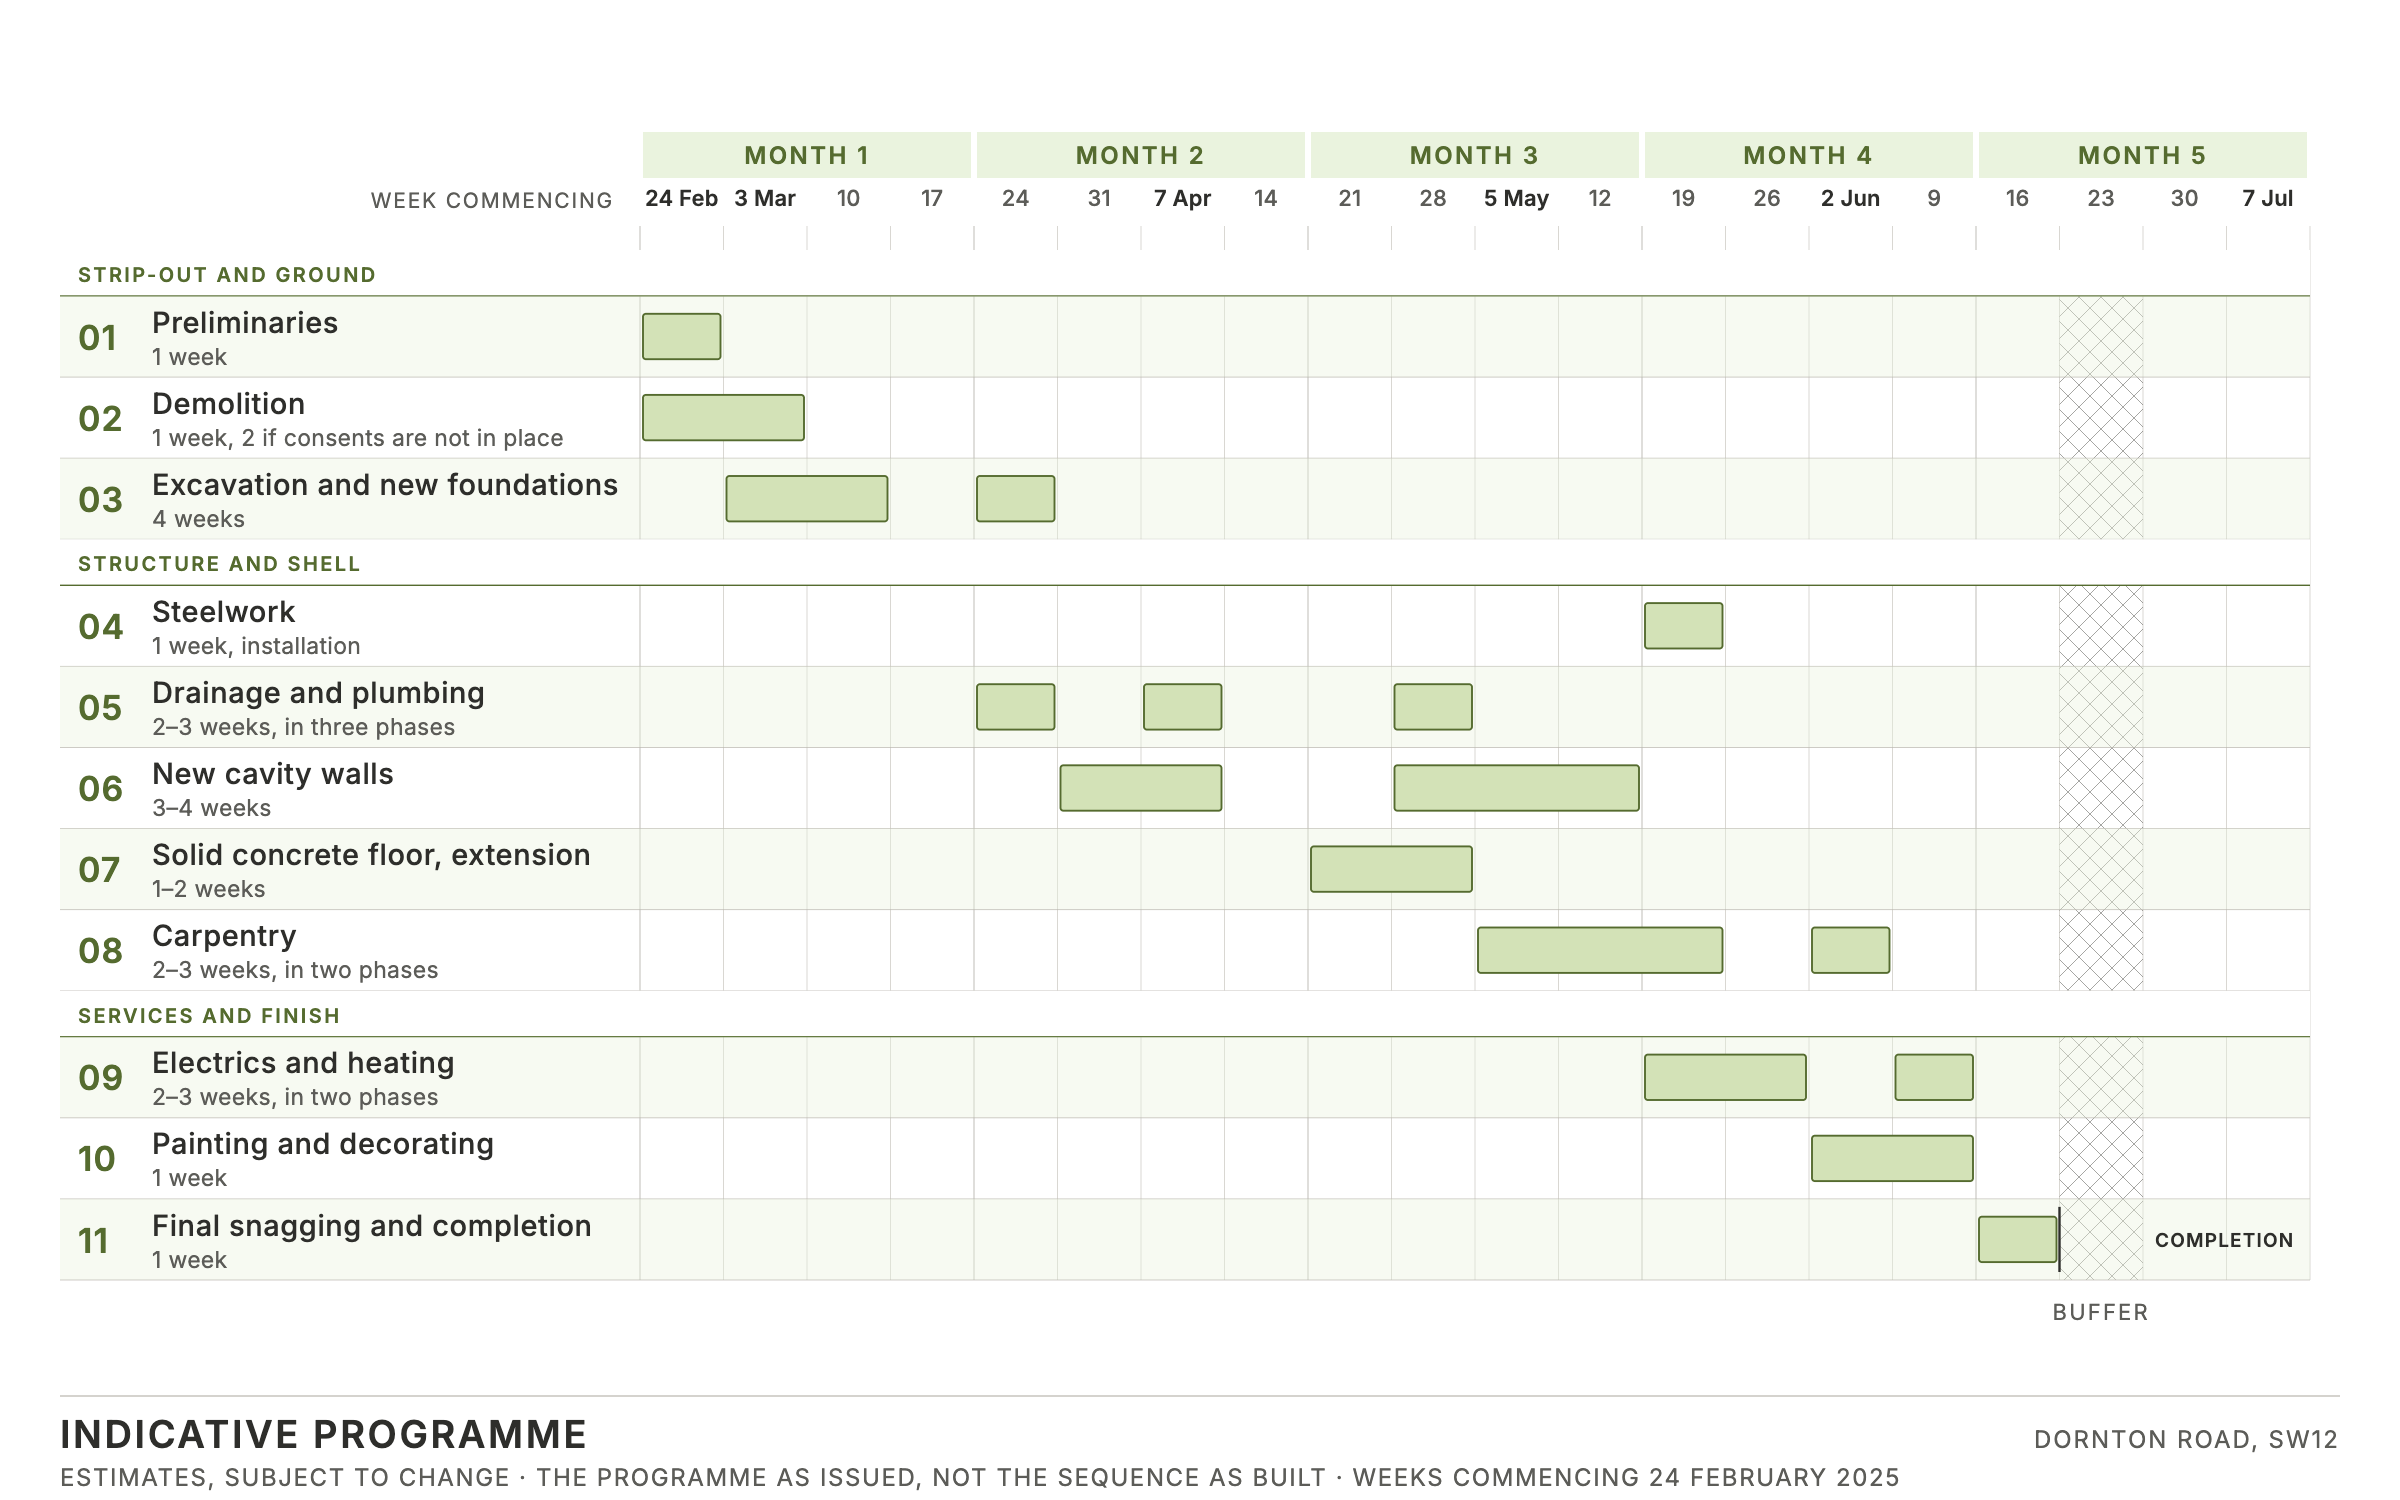
The programme as issued: eleven stages across a five-month window.
Read the full case study, drawing by drawing →

More projects

All our projects · Book a free survey