Extensions
Expand your living space with a seamlessly integrated extension
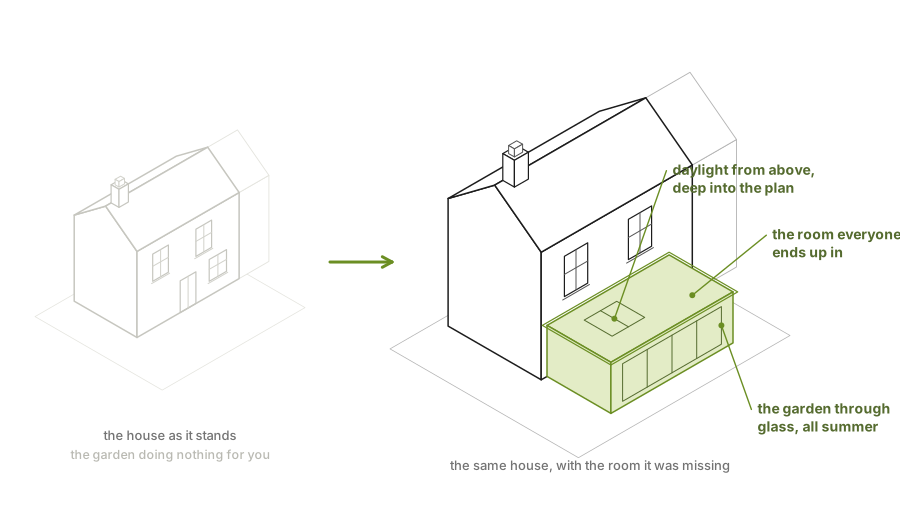
The same postcode, the school run you know — and the kitchen-diner your house was missing. An extension is the biggest value you can add without moving, and one OKPW team designs, builds and certifies all of it.
What It Adds
The house you have, becoming the house you wanted — same postcode, same neighbours, none of the stamp duty.
*Illustrative guide figures while launch pricing is finalised — your exact numbers follow the free survey.
What We Do
Whether it's a single storey rear extension to create an open-plan kitchen-diner, a double storey side return to maximise a Victorian terrace, or a full wraparound that transforms your ground floor entirely — OKPW designs and builds extensions that feel like a natural part of your home, not an afterthought. We work across every London borough, navigating permitted development rights and full planning applications with equal confidence. Every extension is built to last, energy-efficient, and finished to an exceptional standard.
Key Benefits
- Adds significant living space and market value to your home
- Open-plan kitchen-diners that flood the ground floor with light
- One team from first design through to the final coat of paint
- Built to current energy-efficiency standards for lower running costs
Our Process
Design
Collaborative design process with our architectural partners, optimising layout, natural light, and flow between existing and new spaces.
Planning Permission
We assess permitted development rights or prepare and submit full planning applications, handling all council liaison on your behalf.
Groundworks
Excavation, foundations (strip or piled as required), underground drainage, and damp-proof course installation.
Structure
Structural steelwork, brickwork or blockwork walls, and the primary structure rises to roof level with regular inspections.
Envelope
Roofing (flat, pitched, or glazed), windows and bi-fold or sliding doors fitted, and the extension is made watertight.
Internal Fit-out
M&E first and second fix, plastering, kitchen installation, flooring, decoration, and the seamless connection to your existing home.
What's Included
- Foundations & groundworks
- Structural steel & engineering
- Brickwork & blockwork
- Roofing (flat, pitched, or glazed)
- Bi-fold / sliding doors & windows
- M&E first & second fix
- Plastering & rendering
- Underfloor heating (if specified)
- Kitchen or living space fit-out
- Flooring & decoration
- External drainage & landscaping
- Building control sign-off
Why Choose OKPW
Planning Expertise
Deep knowledge of London borough planning policies means higher approval rates and faster consents.
Seamless Integration
We match materials, roof lines, and finishes so the extension looks original to the property.
Light & Space Focus
Every design maximises natural light with strategic glazing, rooflights, and open-plan layouts.
Common Questions
Do I need planning permission?
Many single-storey rear extensions fall under Permitted Development. We assess this for free, and where full planning is needed we prepare and submit the application for you.
How long does an extension take?
Most single-storey extensions take 3–6 months on site, plus 8–12 weeks beforehand if a planning application is required.
Will you work with my architect?
Yes — we regularly build to architects’ drawings, and we can also design in-house through our architectural partners if you prefer a single point of contact.
Make Your Home Worth More
A free, no-obligation survey by the people who do the work — covering Putney, Wandsworth, Richmond, Kingston, Streatham and Lewisham.
Get a Free Quote Try the cost calculator