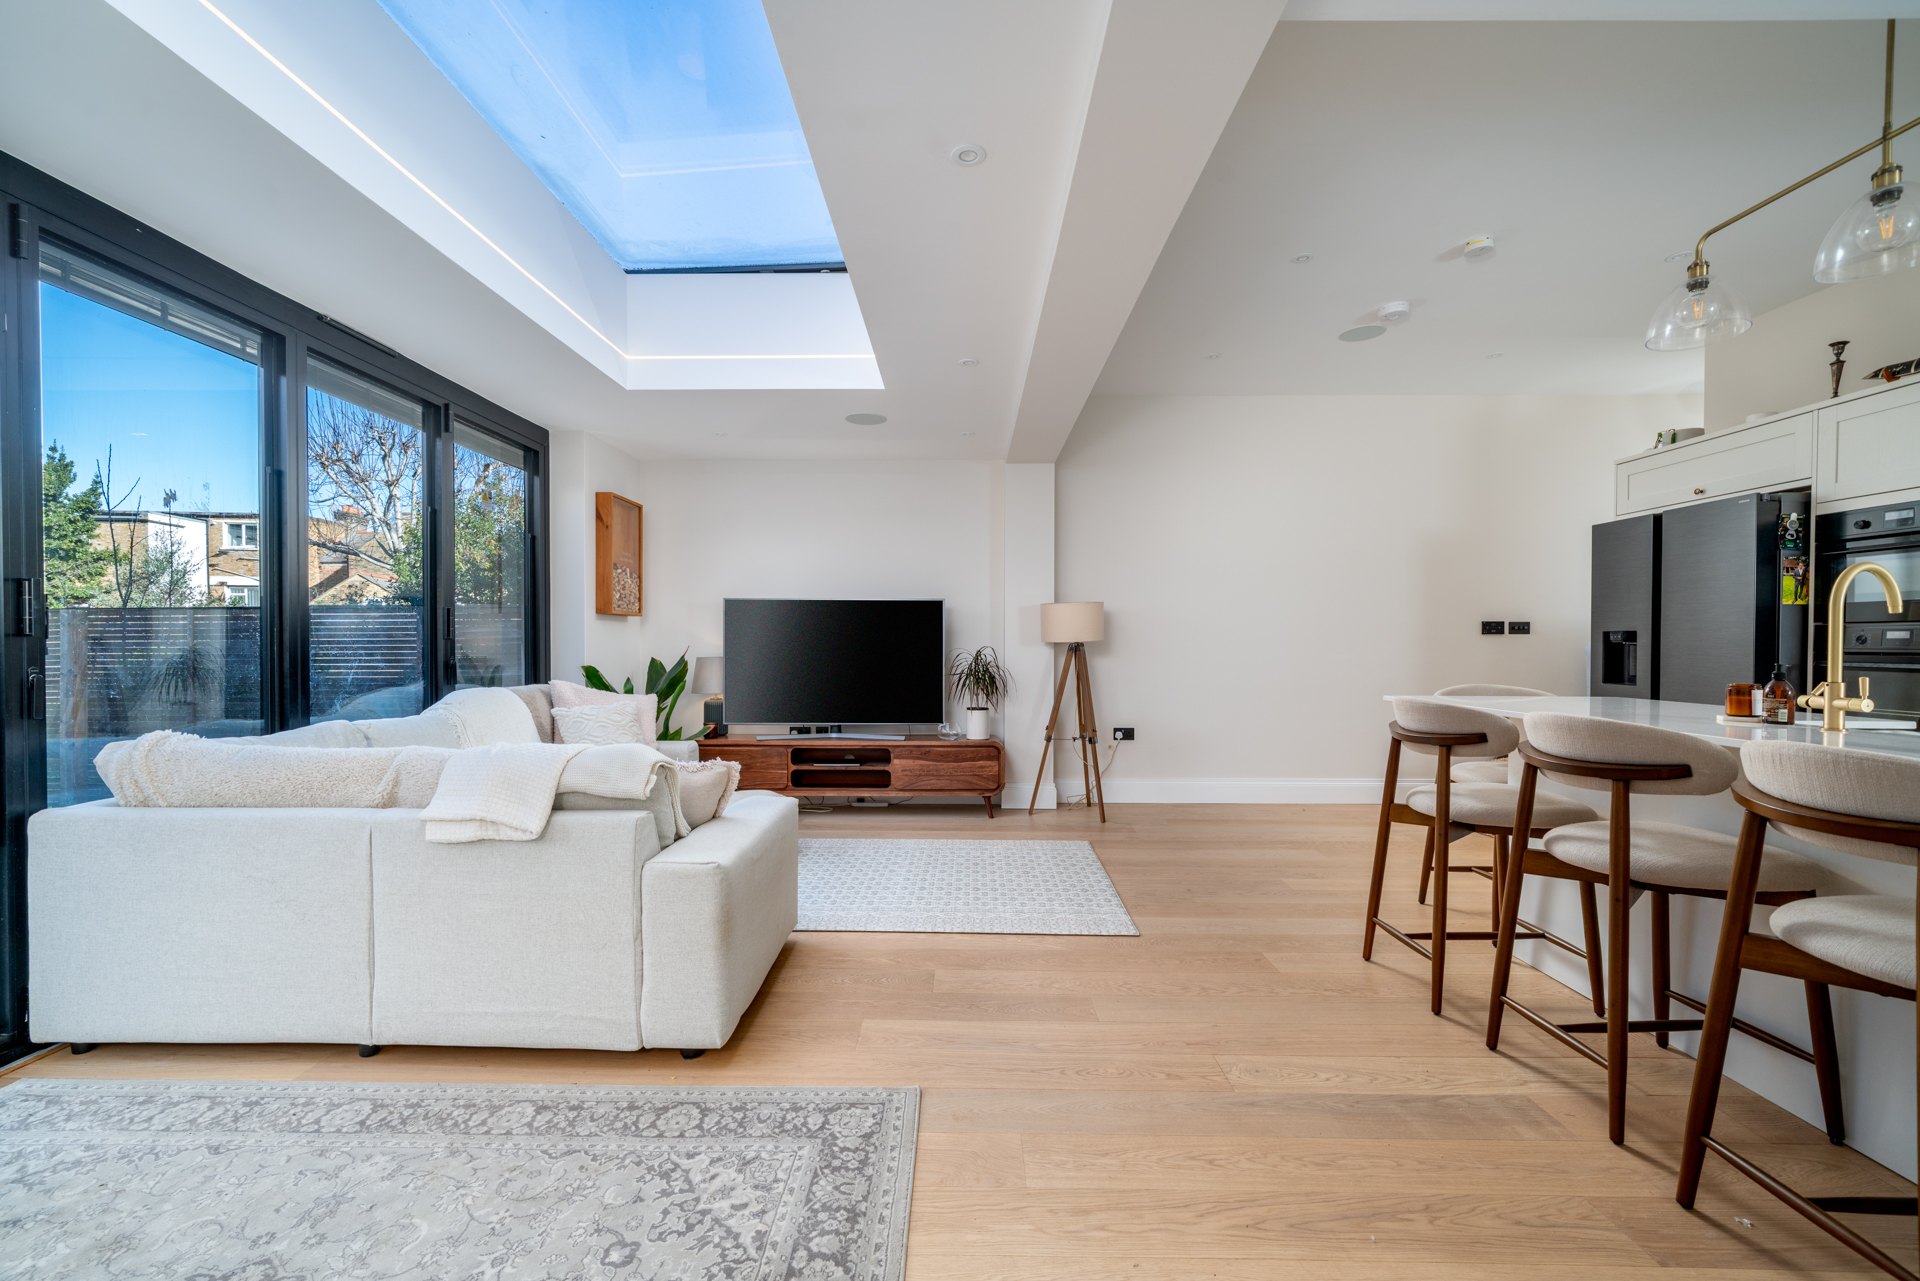
Extension with a heat pump and solar in South West London
The building work, the heating and the panels planned as one job
OKPW builds extensions in south west London and plans a heat pump and solar panels into the same job. We do the building work and coordinate the programme. The heat pump or solar system is installed and certified by an MCS-certified installer. OKPW has traded since 2007.
The work splits into two parts. It helps to know who does which before you compare quotes.
What OKPW does
Builds the extension: groundworks, structure, roof and glazing, then the fit-out inside
Checks permitted development for free, and prepares and submits the planning application where one is needed
Plans the cylinder space, the pipe and cable routes, the floor build-up and the roof work into the building work
Lays underfloor heating in the new floor, where it is part of the quote
Coordinates the programme, so the installer’s work falls at the right stage of the build
Makes good at the end: plastering, floors and decoration
What the MCS-certified installer does
Installs the heat pump or the solar system
Certifies the installation
Applies for the Boiler Upgrade Scheme grant on a heat pump, as the scheme’s rules require
The Boiler Upgrade Scheme grant is towards the heat pump, not the building work.
Why plan them into one programme
Fitting a heat pump after the building work is finished means lifting floors and chasing walls again. Solar panels need scaffolding. During an extension, most of that is happening anyway.
Pipes go in while the floors are up
The pipes between the outdoor unit, the cylinder and the heating run under floors and through walls. During a build those are open already. Later it means lifting finished floors and chasing finished walls, then plastering and decorating again.
The cylinder gets its own cupboard
A heat pump needs a hot water cylinder. Most three and four bedroom homes need a 200 to 250 litre cylinder, which takes roughly 600mm by 800mm of floor. That space is easy to draw into a new layout and hard to find afterwards.
The floor is set out for underfloor heating
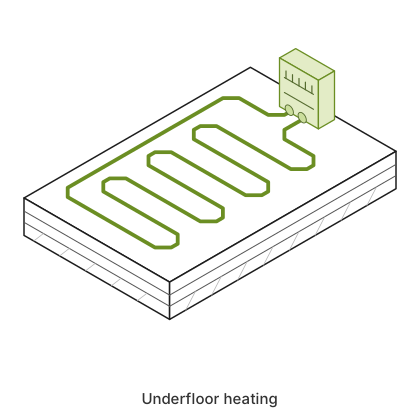
Underfloor heating sits in the floor build-up: insulation, then pipes, then screed. In a new extension the floor levels are set out for that depth from the start. Underfloor heating works at low water temperatures, which suits a heat pump.
Radiators are changed while the rooms are empty
A heat pump runs at 30 to 45°C, cooler than a boiler, so some radiators need to be bigger. It is simpler to change them while the rooms are being worked on anyway.
Scaffolding and roof work are already there
Solar panels need safe access to the roof, and the roof structure has to be checked before panels go on. Where the build already has scaffolding at roof level, or roof work under way, that is the time to do both.
The electrics are checked once
A heat pump, solar panels and a battery all connect to the consumer unit and the electricity supply. An extension needs electrical work anyway, so the capacity is checked once for everything. The network operator has to be told about a heat pump and about solar panels.
To be fair about it: if all you want is a boiler swapped for a heat pump, with no building work, a specialist installer on their own may well be quicker and cheaper.
What is settled at design stage
These are decided on the drawings, before work starts:
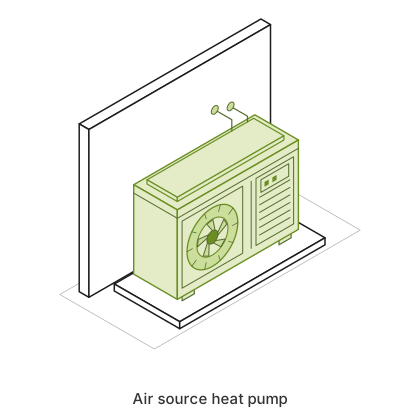
Where the outdoor unit goes, and whether it falls under permitted development
Where the hot water cylinder goes, and what size it needs to be
Which rooms get underfloor heating, and which radiators need to be bigger
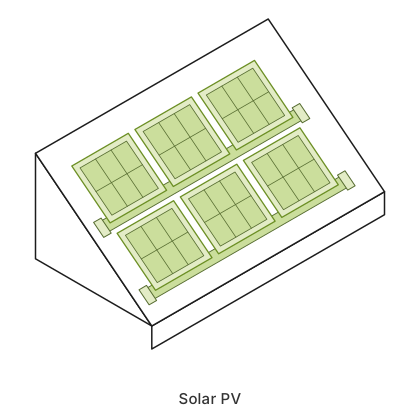
Whether the roof structure can carry panels, and which roof slopes suit them
Whether the electricity supply has the capacity, and what the network operator needs
In England a heat pump is normally permitted development, within limits on the size and position of the outdoor unit. A listed building needs consent, and a conservation area restricts where the unit can go. Solar panels are normally permitted development within limits too.
For the extension itself, we check permitted development for free. Where full planning is needed, we prepare and submit the application. Our guide to planning permission for extensions sets out the rules.
Guide prices for the building work
The building work and the systems are priced on separate lines. These are guide prices, not quotes. Your exact price follows the free survey.
These guide prices are illustrative while launch pricing is finalised. They are the same figures our cost calculator uses. The guide prices for a rear extension and a wraparound extension include underfloor heating in the new floor. All four include project management.
The building work prices leave out:
VAT at 20%
Architect drawings
Structural engineer fees
Planning application fees and a party wall surveyor
Kitchen units and appliances
Finishes above mid-spec
Landscaping outside
Guide prices for the heat pump and solar
The systems are priced apart from the building work. The heat pump price is shown before any grant. These are illustrative guide prices, not quotes.
System
Who fits it
Guide price
Air source heat pump
Installed and certified by an MCS-certified installer. Typically 3 to 5 days on site.
from £11,500 before any grant
Solar panels and battery
Installed and certified by an MCS-certified installer. Typically 1 to 2 days on site. The network operator is notified or applied to as well.
from £11,150 the grant does not cover solar
Boiler Upgrade Scheme grant: £7,500 towards an air-to-water or ground source heat pump. It is shown on its own line because it is not part of any price above. Under the scheme’s rules the MCS-certified installer applies for it. It does not cover solar panels or batteries. Checked 10 November 2026.
0% VAT currently applies to qualifying energy-saving installations. That rate is for the heat pump and solar lines only. The building work prices are plus VAT at 20%.
How the grant works
The Boiler Upgrade Scheme is a grant towards the cost of a heat pump. These are its main rules:
£7,500 towards an air-to-water heat pump or a ground source heat pump
An energy certificate is no longer required to qualify, since 28 April 2026. Where a valid one exists, its number must be given
The installer who applies must be MCS certified. The homeowner does not apply, and nor does the builder
The full grant comes off the installer’s price before you pay
The scheme gives nothing towards solar panels or batteries.
Grant amounts and the energy certificate rule checked on 10 November 2026. This is a guide to the rules, not a decision on an application. Our guide to heat pump costs and grants has more.
A finished project that comes close
We have not yet published a heat pump or solar project. The closest finished job on our site is an extension with underfloor heating.
Wrap-around extension & full refurbishment, London SW12
A wrap-around extension, rear and side return together, to a ground-floor flat. One floor is laid wall to wall, with underfloor heating across it. The heating is fed by a boiler, not a heat pump. Built to an architect’s drawings, 115m² gross internal area, completed in 2025.
Can one firm build my extension and plan in a heat pump and solar panels?
Yes. OKPW builds the extension and plans the heat pump and solar panels into the same programme. We do the building work and coordinate the job. The heat pump or solar system is installed and certified by an MCS-certified installer.
Who fits and certifies the heat pump and the solar panels?
An MCS-certified installer fits and certifies them. OKPW does the building work and coordinates the programme. We do not name the installer on this page. Ask us at the survey which firm would fit and certify your system.
Is there a grant, and who applies?
The Boiler Upgrade Scheme gives £7,500 towards an air-to-water or ground source heat pump. It does not cover solar panels or batteries. Under the scheme’s rules the MCS-certified installer applies, not the homeowner or the builder. Checked 10 November 2026.
Does the grant come off the building quote?
No. The grant is towards the heat pump, not the building work. Under the scheme’s rules the full grant comes off the installer’s price before you pay.
What does an extension with a heat pump and solar cost?
The building work and the systems are priced separately. Our guide price for a rear extension is £62,000 to £165,000, plus VAT. An air source heat pump is from £11,500 before any grant. Solar panels with a battery are from £11,150, and the grant does not cover them. These are illustrative guide prices while launch pricing is finalised, not quotes. 0% VAT currently applies to qualifying energy-saving installations. Your exact price follows the free survey.
Do I need planning permission for the outdoor unit or the panels?
Often not. In England a heat pump is normally permitted development, within limits on the size and position of the outdoor unit. A listed building needs consent, and a conservation area restricts where the unit can go. Solar panels are normally permitted development within limits too. The extension itself may need planning permission, and we check that for free.
How long does it take?
A heat pump is typically fitted in 3 to 5 days and solar panels in 1 to 2 days, inside the extension programme. Most single-storey extensions take 3 to 6 months on site, plus 8 to 12 weeks beforehand if a planning application is needed.
Tell us about your project
Send us a few lines about the house, the extension you have in mind and the systems you are thinking about. We will be in touch to arrange a free survey.
Areas we cover
Central, South and West London and Surrey, out to Guildford and Dorking. See our work by borough