Design and build in South West London
One team from the first drawings to handover, with a fixed written quote for the building work
Design and build means one firm takes your project from the first drawings to the finished building. You deal with one team, instead of hiring a designer and a builder separately. We work up the drawings with our architectural partners. OKPW has traded since 2007, from our office in Norbury.
Is design and build right for you?
Design and build tends to suit you if:
- You have no drawings yet and want one firm to take the job from the first sketch to the finished rooms
- You would rather deal with one team than manage a designer and a builder
- You want the people who will build it to look at cost and how it goes together while the design is still on paper
- You want a fixed written quote for the building work before it starts
Hiring your own architect first may suit you better if:
- You want a designer who is independent of the builder
- You want several builders to price the same set of drawings
- The design is unusual and you want a specialist to lead it
Both routes work with us. We regularly build to architects’ drawings.
Design and build or your own architect
| Question | Design and build | Your own architect, then a builder |
|---|---|---|
| Who you deal with | Design and build: One firm for the design and the building, working with its architectural partners | Your own architect: A designer first, then a builder you appoint separately |
| Drawings | Design and build: Worked up by the builder with its architectural partners | Your own architect: Drawn by your architect, then sent to builders to price |
| The price | Design and build: A written quote from the firm doing the work. Ask for the design cost to be shown in it | Your own architect: A design fee to the architect, then a builder’s price for the finished drawings |
| Comparing builders | Design and build: Harder, because each firm prices its own design | Your own architect: Easier, because every builder prices the same drawings |
| Often suits | Design and build: Extensions, lofts and renovations with a clear brief | Your own architect: Unusual designs, or owners who want an independent designer |
How a job runs, from first visit to handover
- 1
First visit
We visit, measure and listen. The survey is free and there is no obligation.
- 2
Design
The design is worked up with our architectural partners: the layout, the natural light and how the new rooms join the old. OKPW is a main contractor, not an architectural practice.
- 3
Planning
We check whether the work falls under permitted development. Where full planning is needed, we prepare and submit the application and deal with the council.
- 4
Written quote
You get a fixed written quote for the building work. Drawings are priced separately. Ask us to show the design cost in the same quote. The guide prices on this page show the usual range.
- 5
Build
Groundworks, structure, roof and glazing, then the fit-out inside. Project management is part of the price.
- 6
Handover
A snagging inspection, final touches and a clean. Then we hand over the finished work, with building control sign-off.
Guide prices
These are guide prices for the building work, plus VAT. They are the same figures our cost calculator uses.
| Job | Sizes the guide covers | Guide price, plus VAT |
|---|---|---|
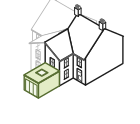
| Rear extension | Smallest: 3m depth (about 12m²) Largest: 6m+ depth (about 30m²+) | £62,000 to £165,000 plus VAT |
| Side return extension | Smallest: 1-2m width (about 6-10m²) Largest: 3m+ width (about 20m²+) | £40,000 to £120,000 plus VAT |
| Wraparound extension | Smallest: up to 20m² Largest: 30m²+ | £120,000 to £200,000 plus VAT |
| Double storey extension | Smallest: 3m depth (about 24m² total) Largest: 6m+ depth (about 50m²+ total) | £100,000 to £260,000 plus VAT |
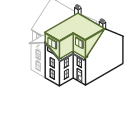
| Dormer loft conversion | Smallest: bedroom only, 1 room (about 18-22m²) Largest: full loft, 2 rooms + bathroom (about 30-40m²) | £45,000 to £160,000 plus VAT |
| Mansard loft conversion | Smallest: 1 bedroom + en-suite (about 25-30m²) Largest: full floor, multiple rooms (about 45-60m²) | £85,000 to £260,000 plus VAT |
| Full house renovation | Smallest: flat / 1-2 bed, up to 70m² Largest: 4+ bed house, 120m²+ | £85,000 to £280,000 plus VAT |
These guide prices are illustrative while launch pricing is finalised.
The main things the guide prices leave out:
- VAT at 20%
- Architect drawings
- Structural engineer fees
- Planning fees and a party wall surveyor, on extensions and lofts. On a dormer loft, the planning application too, where one is needed
- Kitchen units and appliances, on extensions
- Any extension or loft work, when the price is for a renovation
- Outside works, roof and windows, when the price is for a renovation
They include project management, and building regulations approval where the job needs it. The calculator lists everything each price includes and leaves out.
Drawings are priced separately and we do not publish a figure for them. Ask us to set the design cost out in your quote.
A guide price is not a quote. Your exact price follows a free survey. For prices by size, see our guides to extension costs, loft conversion costs and renovation costs in London.
Planning a heat pump or solar panels as well? See an extension with a heat pump and solar.
Finished projects
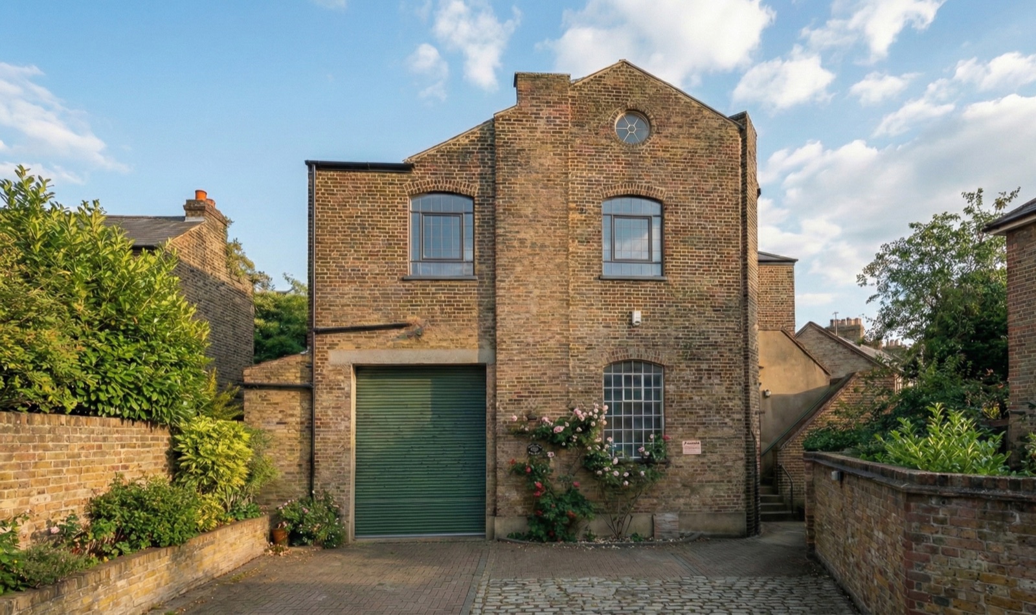
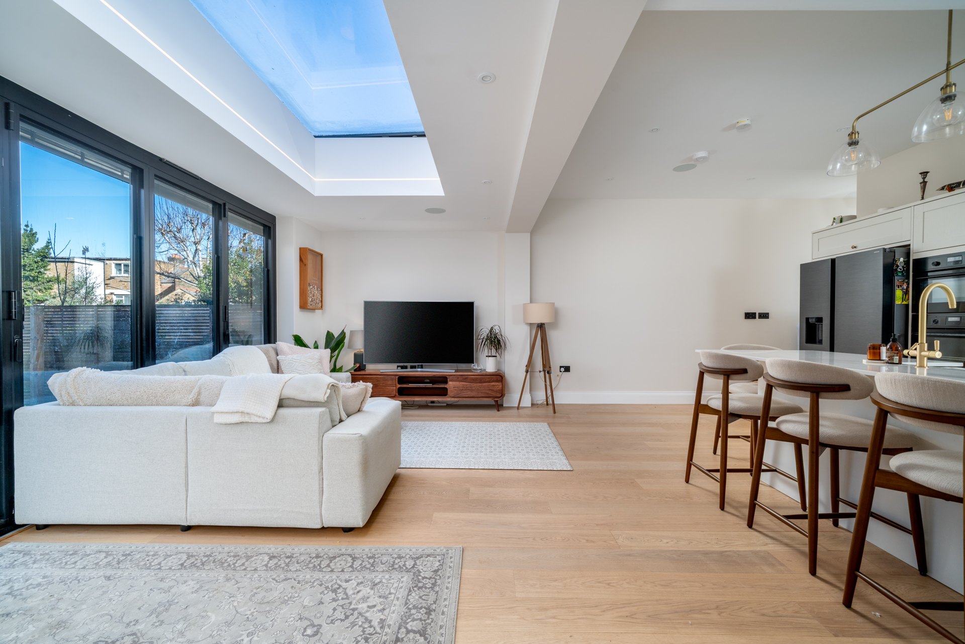
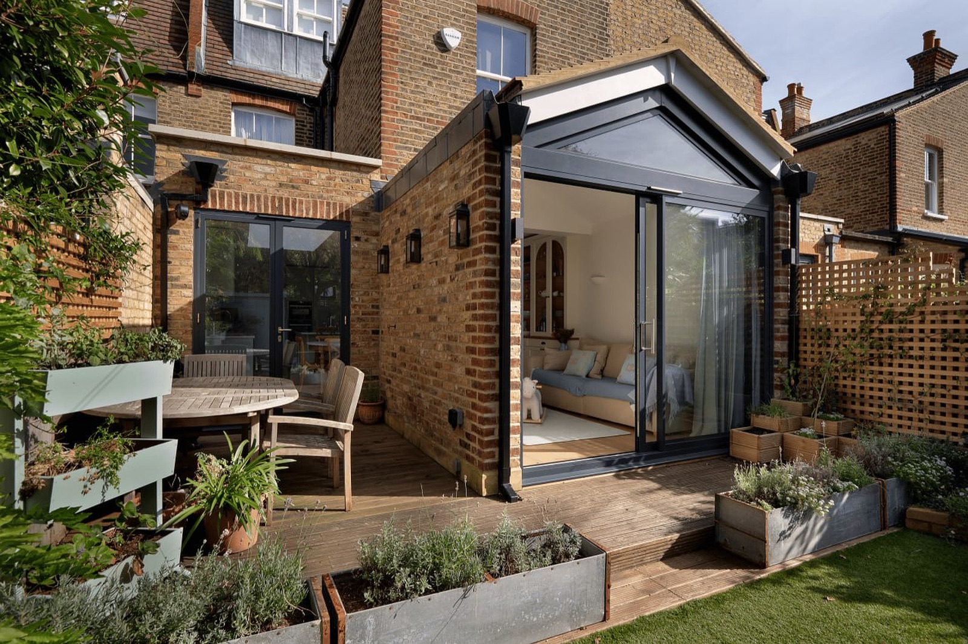
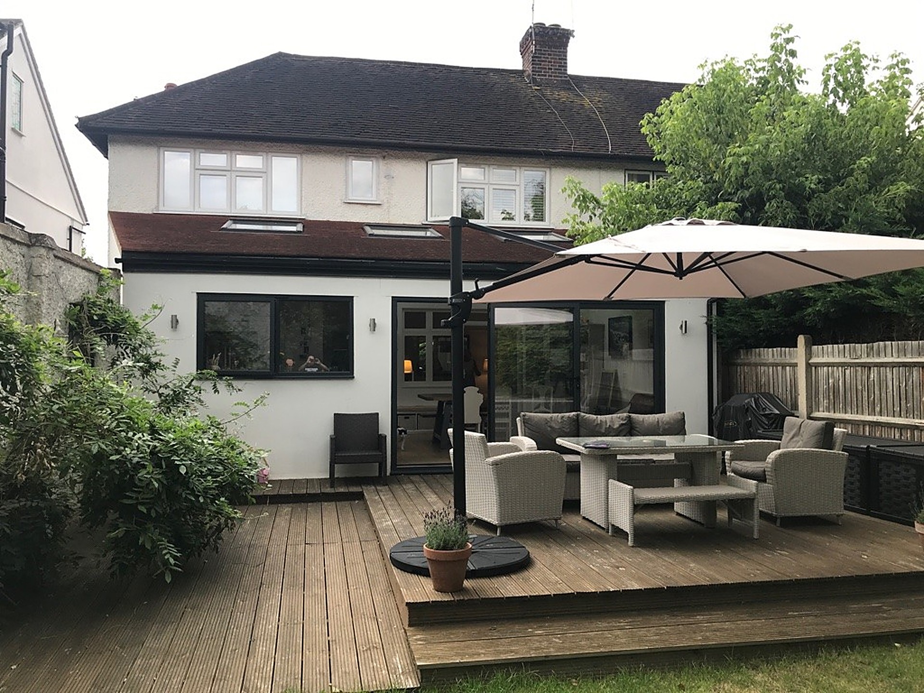
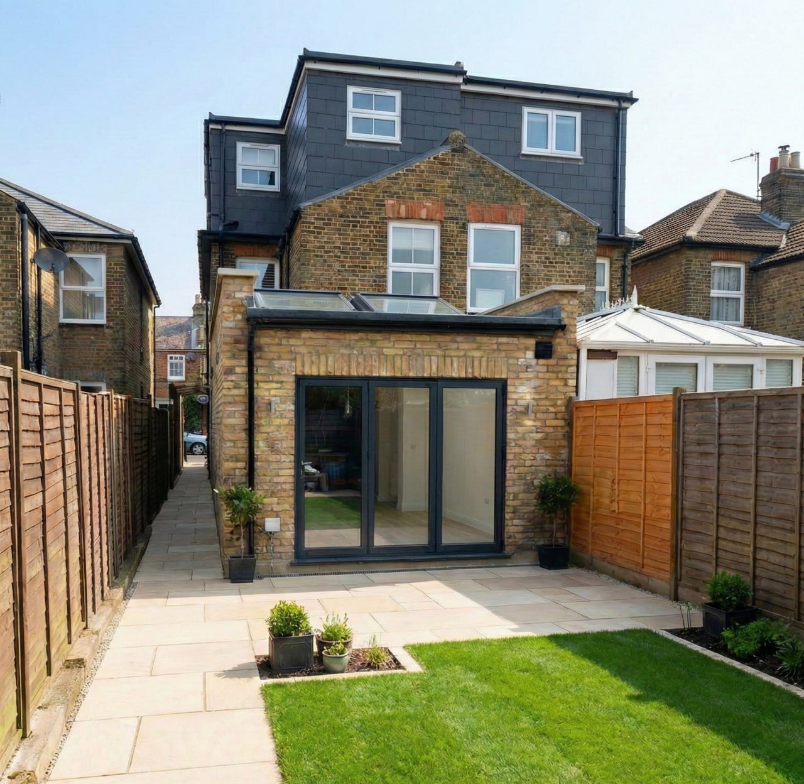
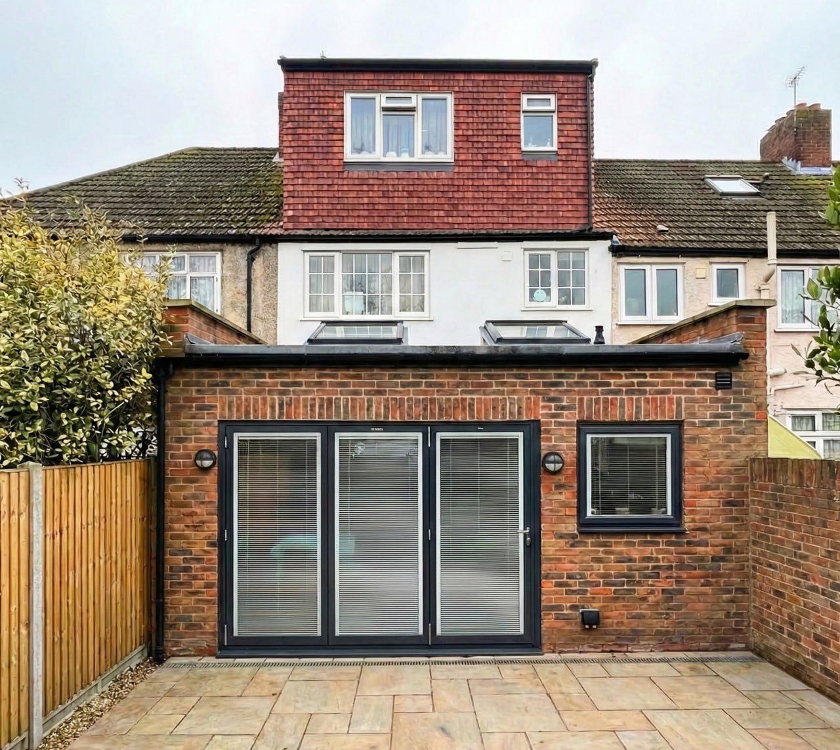
Six finished jobs, each with its own page of photographs. They show our building work. Dornton Road was built to an architect’s drawings.
Areas we cover
Central, South and West London and Surrey, out to Guildford and Dorking. See our work by borough.
The projects on this page are in Streatham SW16, SW12, Putney SW15, Richmond SW14, Kingston KT1 and Morden SM4.
Common questions
What is design and build?
Design and build means one firm takes your project from the first drawings to the finished building. You deal with one team, instead of hiring a designer and a builder separately. We work up the drawings with our architectural partners.
What does design and build cost in south west London?
Our guide prices for the building work run from £40,000 for a small side return extension to £280,000 for a full renovation of a house with four or more bedrooms, plus VAT. A rear extension is £62,000 to £165,000 and a dormer loft conversion is £45,000 to £160,000, plus VAT. The guide prices leave out VAT, architect drawings and structural engineer fees. Drawings are priced separately and we do not publish a figure for them. These guide prices are illustrative while launch pricing is finalised. Your exact price follows a free survey.
How long does the building work take?
Most single-storey extensions take 3 to 6 months on site, plus 8 to 12 weeks beforehand if a planning application is needed. Among our finished projects, Rougemont Avenue took 18 weeks on site, East Sheen Avenue 24 weeks and Shrubbery Road 48 weeks.
Do I need planning permission?
Many single-storey rear extensions fall under permitted development. We check this for free. Where full planning is needed, we prepare and submit the application for you. Our guide to planning permission for extensions sets out the rules.
Can you build from my own architect’s drawings?
Yes. We regularly build to architects’ drawings. Dornton Road in SW12 is one example.
Which areas do you cover?
Central, South and West London and Surrey, out to Guildford and Dorking. In south west London our finished projects include Shrubbery Road in Streatham (SW16), Dornton Road (SW12), Landford Road in Putney (SW15) and East Sheen Avenue in Richmond (SW14). Our registered office is in Norbury, SW16.
Tell us about your project
Send us a few lines about the house and what you would like to change. We will be in touch to arrange a free survey.
+44 (0) 773 776 6859
+44 (0) 791 235 7492