Guide prices from our cost calculator, by type and size
A dormer loft conversion in London costs from £45,000 to £60,000 for one bedroom, £75,000 to £110,000 with an en-suite, and up to £160,000 for a full loft with two rooms and a bathroom. A mansard, which rebuilds the back of the roof, costs £85,000 to £260,000. These are guide prices for the building work, plus VAT.
The same figures as our cost calculator, for the building work at a mid-range finish. They are guide prices while our launch pricing is finalised; your exact price follows a free survey. Per m² is the guide price divided by the size, rounded.
What the price includes
For a dormer, the guide price covers:
Dormer construction
Structural steels & floor reinforcement
New staircase
Roof insulation
Velux windows
Full electrics & lighting
Plumbing (for en-suite)
Plastering & decoration
Fire door upgrades
Building regulations approval
Project management
Not in the price:
Planning application (if not permitted development)
Structural engineer fees
Party wall surveyor (often required)
Architect drawings
Bedroom furniture & fitted wardrobes
Premium fixtures beyond mid-spec
Scaffold licence (if road-side)
What changes the price
The size
One bedroom is £45,000 to £60,000; add an en-suite and it is £75,000 to £110,000, because the plumbing, the bathroom and the extra floor area come with it.
Dormer or mansard
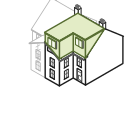
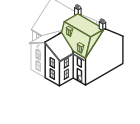
A dormer adds a box to the back slope of the roof. A mansard rebuilds the whole back of the roof almost upright, so it gives more room and costs more: £85,000 to £260,000.
The shape of your roof
A hipped roof, common on 1930s semis, slopes at the side too, so it is built out to a gable first. We price that on the survey.
The stairs
The new staircase has to land on the floor below with full headroom. Where it goes can mean reworking a bedroom or the landing.
The party wall
On a terrace or semi the new steels sit in the wall you share, so a party wall agreement with your neighbour is often needed. The surveyor is not in the guide price.
Scaffolding on the pavement
Scaffolding at the front of the house needs a licence from the council.
Finishes
The guide is a mid-range finish. Fitted wardrobes, and fixtures above mid-range, are extra.
Do you need planning permission?
Terraced house: A rear dormer is often permitted development: up to 40 m³ of extra roof space on a terrace, set back from the eaves and not facing the street.
Semi or detached: A rear dormer is often permitted development: up to 50 m³ of extra roof space on a semi or detached house, not facing the street.
Mansard: A mansard changes the shape of the whole roof, so it usually needs a planning application.
Guidance for homes in England, not advice. A conservation area, a listed building or an Article 4 direction changes the rules, and we confirm what applies on survey. Building Regulations approval is in every guide price.
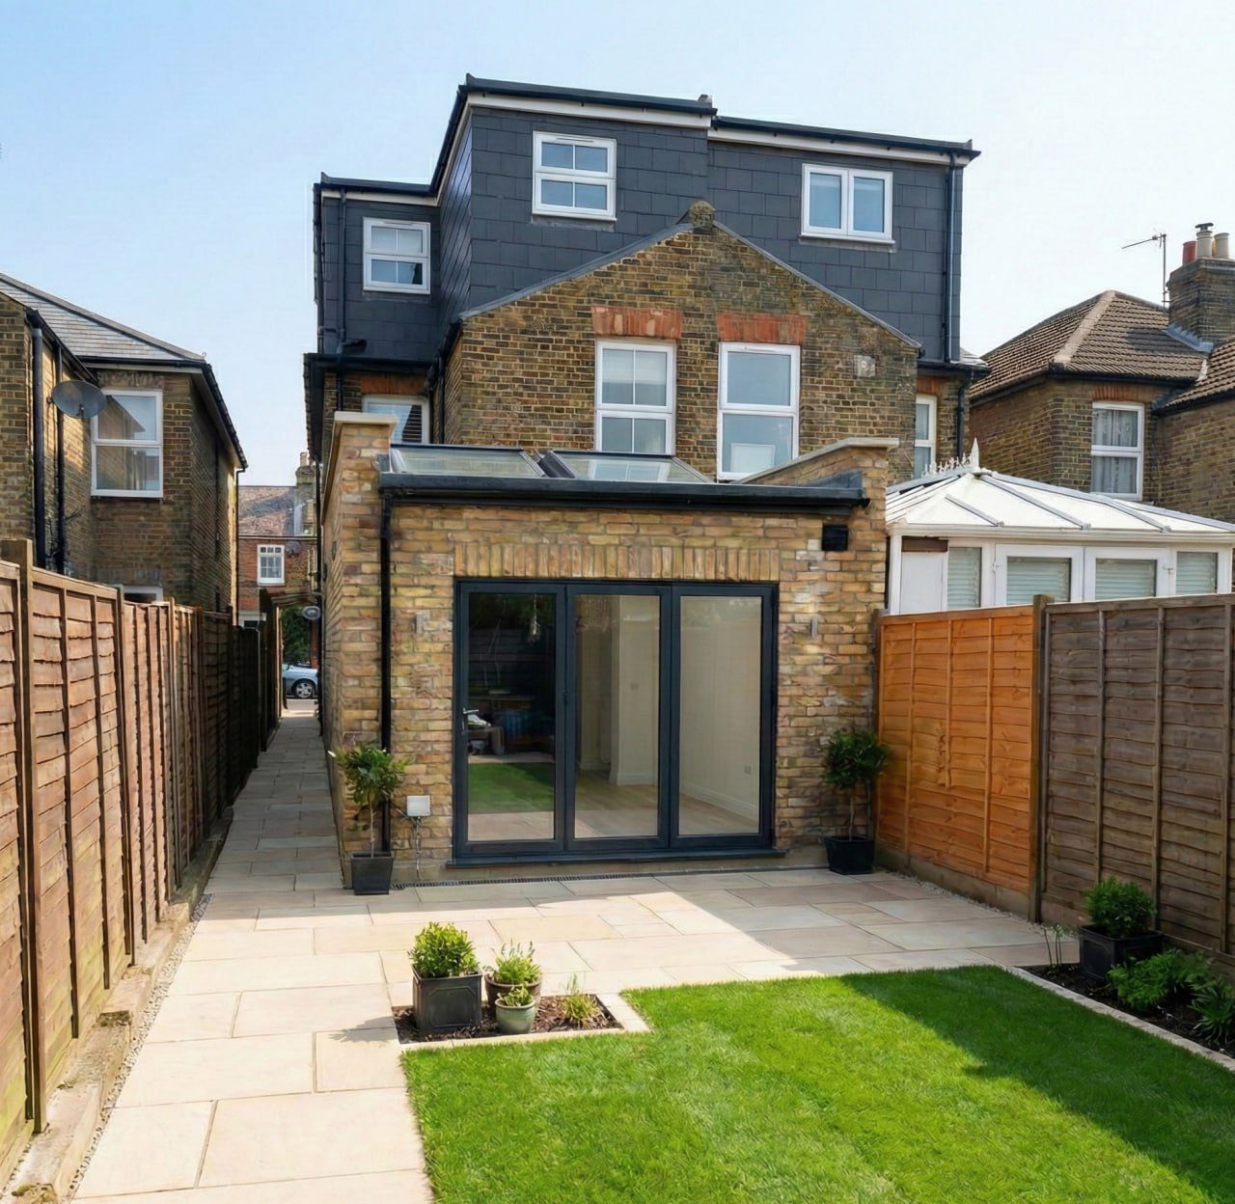
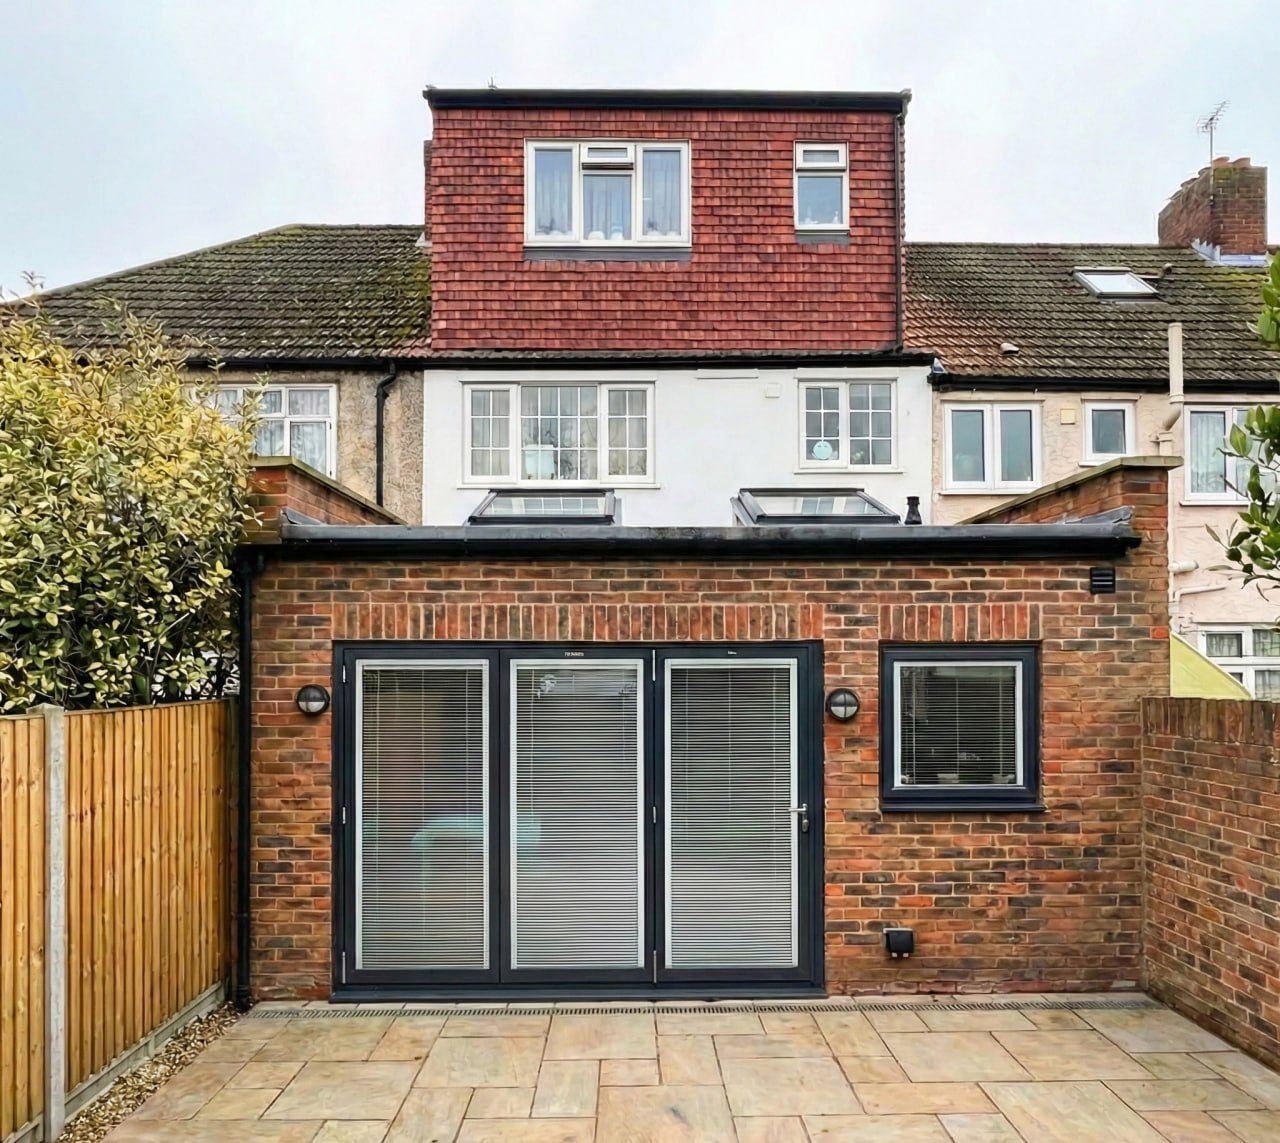
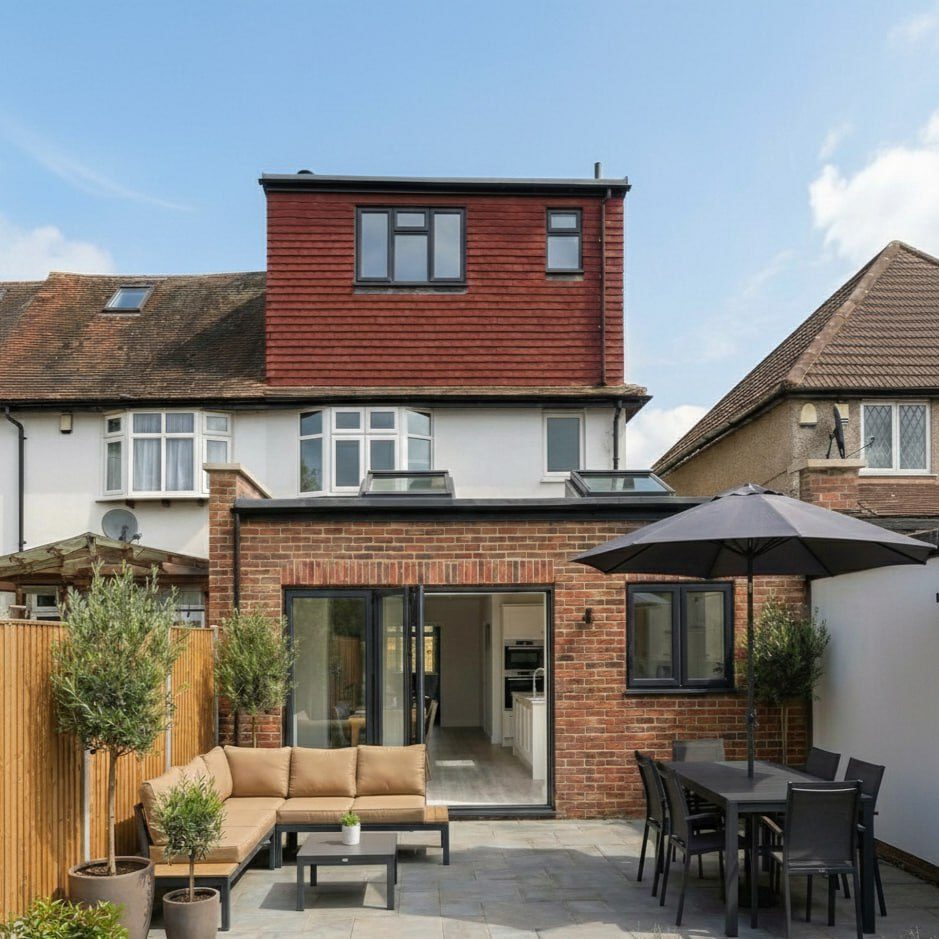
A coordinated rear extension and loft conversion alongside a full interior refurbishment, making the most of vertical and horizontal space on a compact urban plot.
A dormer loft conversion in London costs from £45,000 to £60,000 for one bedroom, £75,000 to £110,000 with an en-suite, and up to £160,000 for a full loft with two rooms and a bathroom. A mansard, which rebuilds the back of the roof, costs £85,000 to £260,000. These are guide prices for the building work, plus VAT.
Is a dormer or a mansard cheaper?
A dormer. It starts at £45,000, against £85,000 for a mansard, and is often permitted development. A mansard gives more room but usually needs a planning application.
How much does a loft conversion cost per square metre?
Roughly £2,050 to £5,350 per m² for a dormer in London, plus VAT. A bedroom on its own is about £2,050 to £3,350 per m²; adding a bathroom takes it to about £2,700 to £5,000, because a bathroom costs more per m² than a bedroom.
Is VAT included?
No. The guide prices are for the building work, plus VAT at 20%.
Do I need planning permission for a loft conversion?
A rear dormer is often permitted development: up to 40 m³ of extra roof space on a terrace, set back from the eaves and not facing the street. On a semi or detached house the limit is 50 m³. Guidance for homes in England, not advice. A conservation area, a listed building or an Article 4 direction changes the rules, and we confirm what applies on survey.
How do I get an exact price?
Book a free survey. We come and measure, look at the roof and the stairs, and give you a written price. There is no charge and no obligation.