Do you need planning permission for a loft conversion?
Dormers, mansards, conservation areas and Building Regulations, in plain English
Often not. A rear dormer is usually permitted development, so no planning application is needed, as long as it stays within 40 m³ of extra roof space on a terraced house or 50 m³ on a semi or detached house, and is not on the side facing the street. A mansard, a roof that faces the street, a flat, or a house in a conservation area is a different story. Building Regulations approval is needed every time.
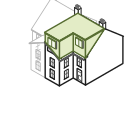
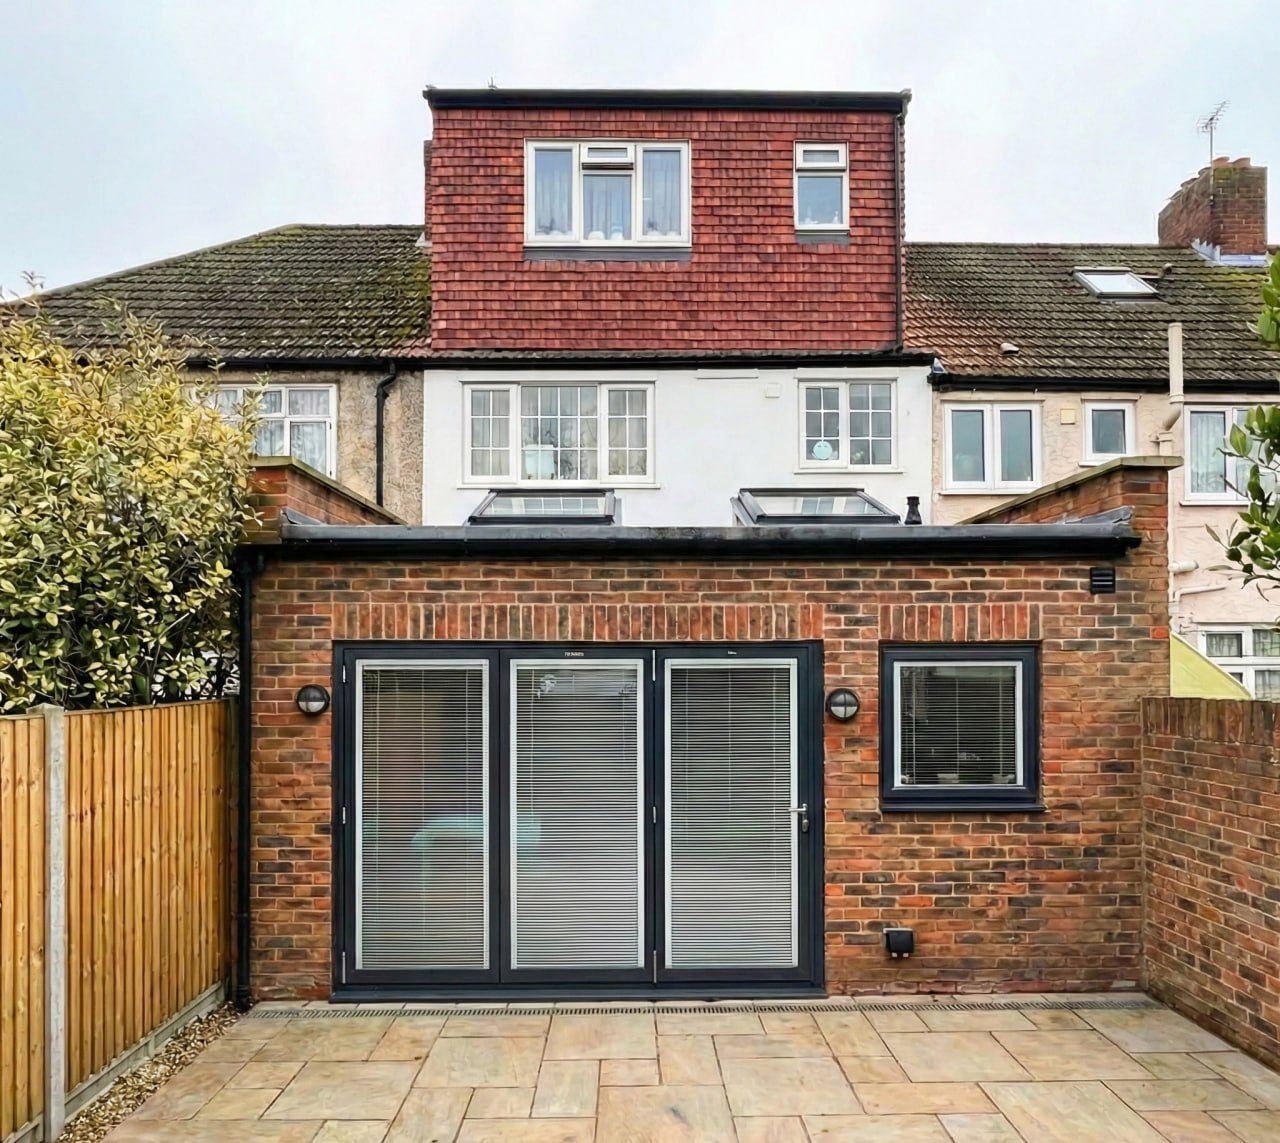
Terraced house: A rear dormer is often permitted development: up to 40 m³ of extra roof space on a terrace, set back from the eaves and not facing the street.
Semi or detached: A rear dormer is often permitted development: up to 50 m³ of extra roof space on a semi or detached house, not facing the street.
Mansard: A mansard changes the shape of the whole roof, so it usually needs a planning application.
The rules in one table
Your project
Usually
The rule
Rear dormer, terraced house
No planning
Up to 40 m³ of extra roof space, set back from the eaves, not on the side facing the street.
Rear dormer, semi or detached
No planning
Up to 50 m³ of extra roof space, same conditions.
Hip to gable on a semi or detached
Often no planning
Counts towards the same 50 m³; the new side wall must be plain, with no side window unless it is obscure and fixed.
Mansard
Planning needed
It changes the shape of the whole roof, so it usually needs a planning application.
Dormer or window on the street side
Planning needed
Permitted development does not cover a roof extension on the slope facing the highway.
Conservation area or listed building
Check first
Rights are limited or removed. A listed building always needs listed building consent.
Flat or maisonette
Planning needed
No permitted development rights for roof works.
To count as permitted development, the dormer must also:
Not be higher than the highest part of the existing roof
Be set back from the original eaves, by at least 20 cm where practicable
Use materials that look like the existing house
Have no balcony, raised platform or verandah
Have side windows that are obscure glazed and fixed, unless they open 1.7 m or more above the floor
When you do need planning permission
You will need to apply to the council if the loft goes over the volume limits, if you want a dormer or roof window on the street side of the roof, if you are building a mansard, or if permitted development has been taken away from your house. We prepare the drawings and the application for you, and deal with the council.
Conservation areas, listed buildings and Article 4
Much of Wandsworth, Lambeth, Richmond, Merton and Kingston is in a conservation area. In one, the rules for roof extensions are tighter and a dormer often needs planning. An Article 4 direction is a local rule that takes permitted development away from a street or an area. A listed building needs listed building consent for almost any change. We check all three for your address before we draw anything.
Building Regulations: always
Permitted development is about planning. A loft conversion needs Building Regulations approval whatever the planning answer. The inspector checks the floor strength, the new steels, the stair with enough headroom, a protected escape route down to the front door, fire doors, insulation and ventilation. Building Regulations approval is in every one of our guide prices.
Want it in writing? The lawful development certificate
A lawful development certificate is a letter from the council saying your loft works are permitted development. It is optional, but buyers' solicitors often ask for it later, and it gives you proof if a neighbour complains. It costs half the fee of the equivalent planning application. It is not the same as planning permission: it confirms that you did not need it. We can apply for it for you.
The party wall
On a terrace or a semi, the new steels usually sit in the wall you share. That is a separate legal step, a party wall agreement with your neighbour, and it is not part of planning. We explain it on the survey.
Guidance for homes in England, not advice. A conservation area, a listed building or an Article 4 direction changes the rules, and we confirm what applies on survey. This page is general guidance for houses in England, not legal advice. Flats and maisonettes have no permitted development rights for these works.
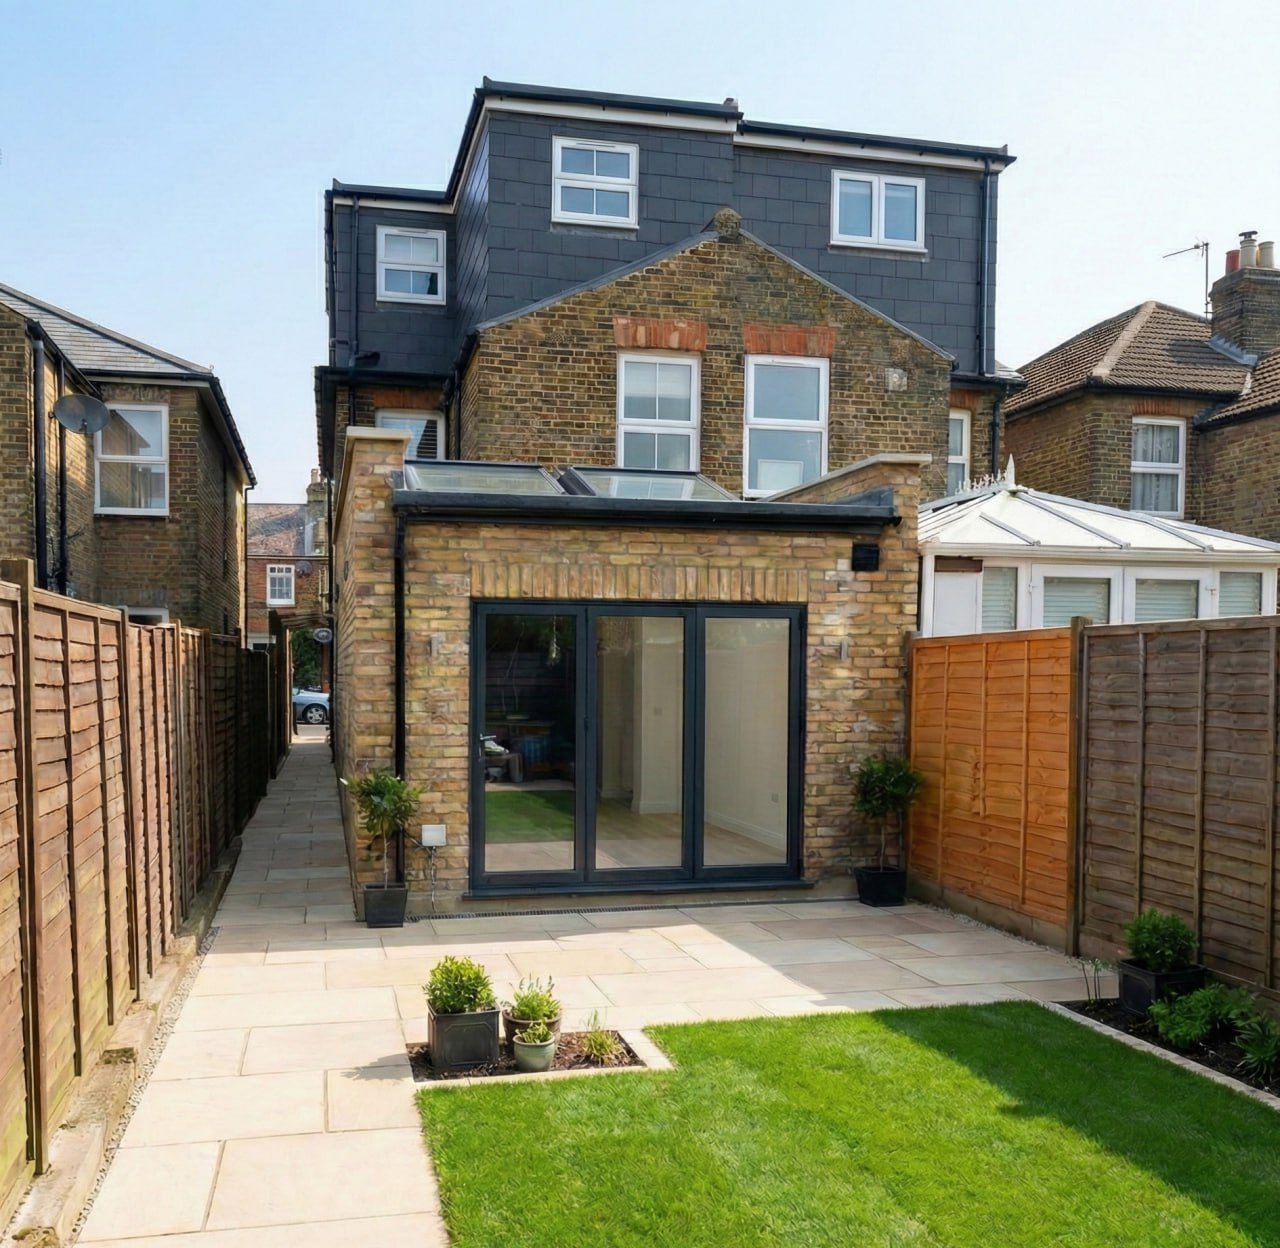
A coordinated rear extension and loft conversion alongside a full interior refurbishment, making the most of vertical and horizontal space on a compact urban plot.
Do I need planning permission for a loft conversion?
Often not. A rear dormer is usually permitted development, so no planning application is needed, as long as it stays within 40 m³ of extra roof space on a terraced house or 50 m³ on a semi or detached house, and is not on the side facing the street. A mansard, a roof that faces the street, a flat, or a house in a conservation area is a different story. Building Regulations approval is needed every time.
Do you need planning permission for a dormer loft conversion in the UK?
Usually not, for a rear dormer: up to 40 m³ on a terrace and 50 m³ on a semi or detached house, and not facing the street. Planning is needed above those limits, on a flat, and in many conservation areas.
What are the loft conversion rules in the UK?
Two sets of rules apply. Planning decides whether the council must approve the shape and look. Building Regulations decide whether it is safe: structure, stairs, fire escape and insulation. You always need the second; you only sometimes need the first.
What is the maximum size of a loft conversion?
Under permitted development, the extra roof space is capped at 40 m³ for a terraced house and 50 m³ for a semi or detached house, counting any earlier roof extension. Above that, you apply for planning.
Do I need planning permission and Building Regulations for a loft conversion?
Building Regulations: always. Planning permission: only when the work is outside permitted development, as above.
What is a lawful development certificate, and is it the same as planning permission?
No. It is the council's written confirmation that your project is permitted development and needs no planning permission. It is optional and costs half the fee of a planning application.
How do I find out for my own house?
Book a free survey. We check your address for conservation areas, Article 4 and listing, and tell you what applies in writing.