Side return, rear, wraparound and loft: what suits, what it costs, what to check
A Victorian terrace usually has a narrow plot, a back "outrigger" with an alley beside it (the side return), solid brick walls and a loft that suits a rear dormer. That makes four projects common: a side return extension, a rear extension, a wraparound that does both, and a loft conversion. Guide prices from our calculator: side return £40,000, rear extension £62,000, wraparound £120,000, loft dormer £45,000, all plus VAT.
The same figures as our cost calculator, for the building work at a mid-range finish. They are guide prices while our launch pricing is finalised; your exact price follows a free survey. Per m² is the guide price divided by the size, rounded.
Old terraces have solid brick walls, so opening them up needs steel beams, designed by an engineer, with the chimney breasts carried properly. We have done this on terraces.
Floors and damp
Many Victorian ground floors are suspended timber, and the old damp-proofing is often weak. The new extension is built to Building Regulations; the old part may need work.
Drains in the side return
Shared drains often run in the alley. Building over or near them can need the water company's agreement. We check the plans early.
Party walls and light
You share walls with both neighbours, so a party wall agreement is usually needed, and a neighbour's light can matter on a tight plot.
Conservation areas
Many Victorian streets in south-west London are in conservation areas, where the rules for side and two-storey extensions are tighter. See our planning guide.
Keeping the character
Original features such as cornices, fireplaces, sash windows and floors can be kept or matched. We say what is possible on the survey.
Planning
Often permitted development if it is single storey, no higher than 4 m and under half the width of the house, though many London side returns still go through a planning application. A rear dormer is often permitted development: up to 40 m³ of extra roof space on a terrace, set back from the eaves and not facing the street. See our planning guides for extensions and lofts.
The same figures as our cost calculator, for the building work at a mid-range finish. They are guide prices while our launch pricing is finalised; your exact price follows a free survey. General guidance, not legal advice.
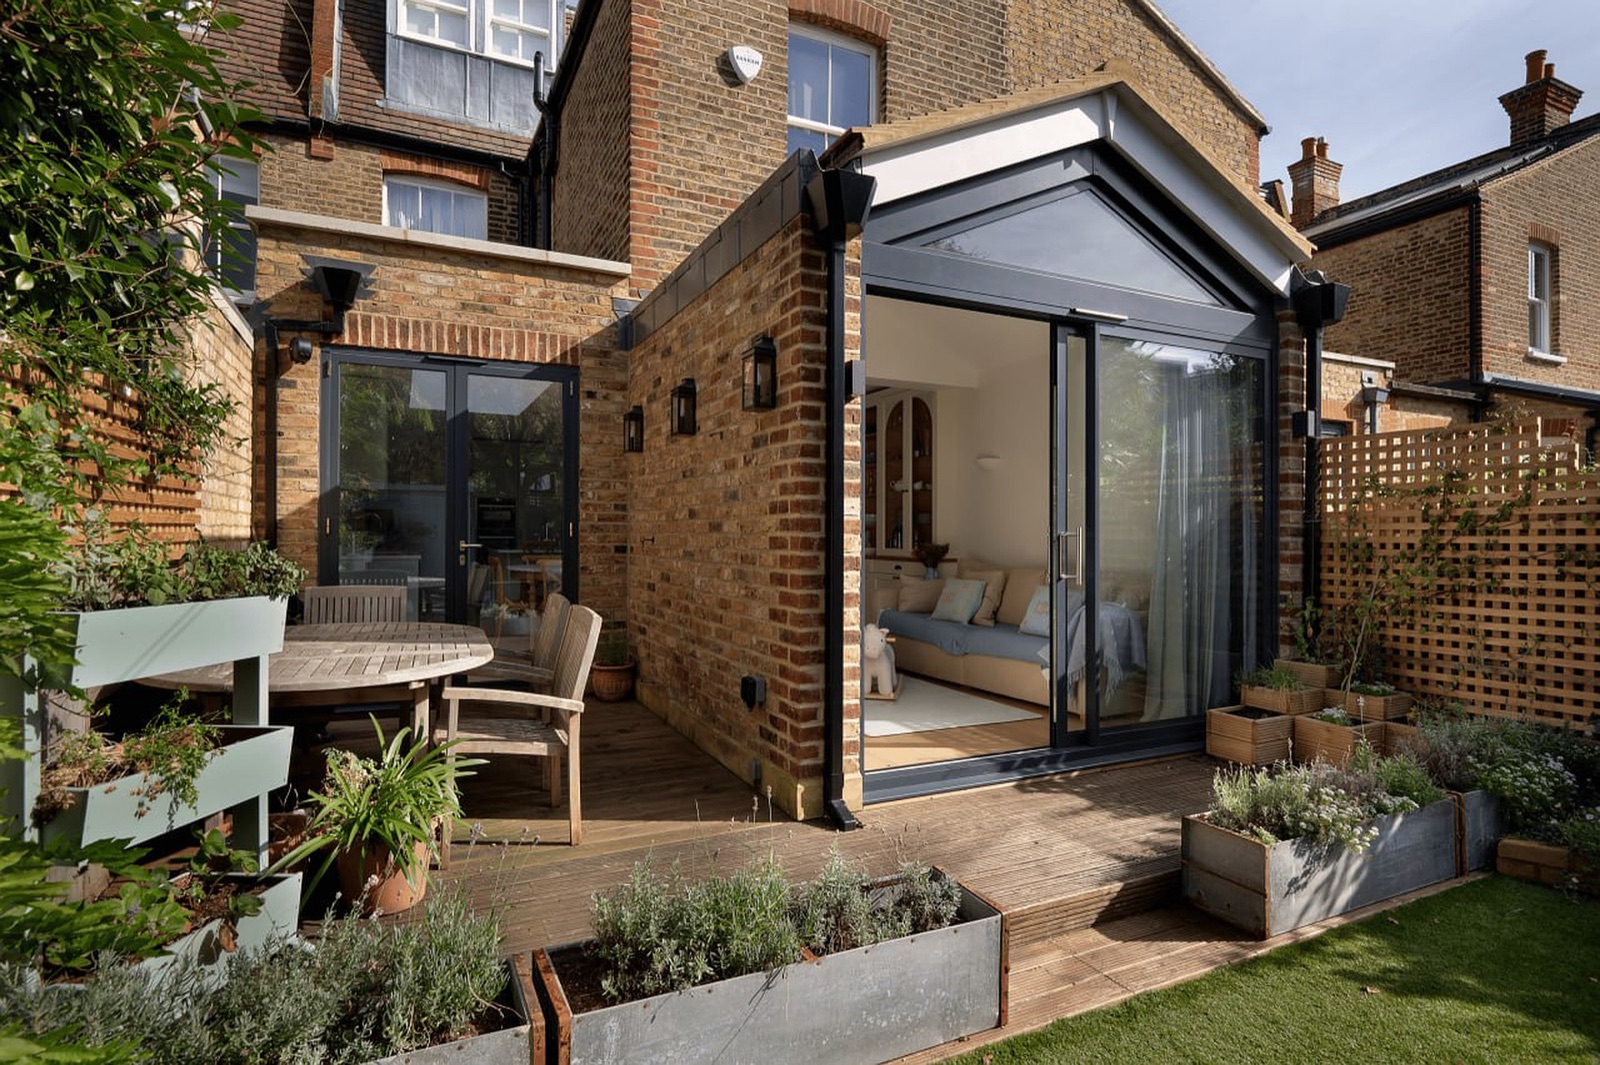
A strategic rear extension and full interior refurbishment. By opening up the rear elevation, we created a seamless connection between the living space and the garden, with a roof lantern and gabled glazing bringing light deep into the plan.
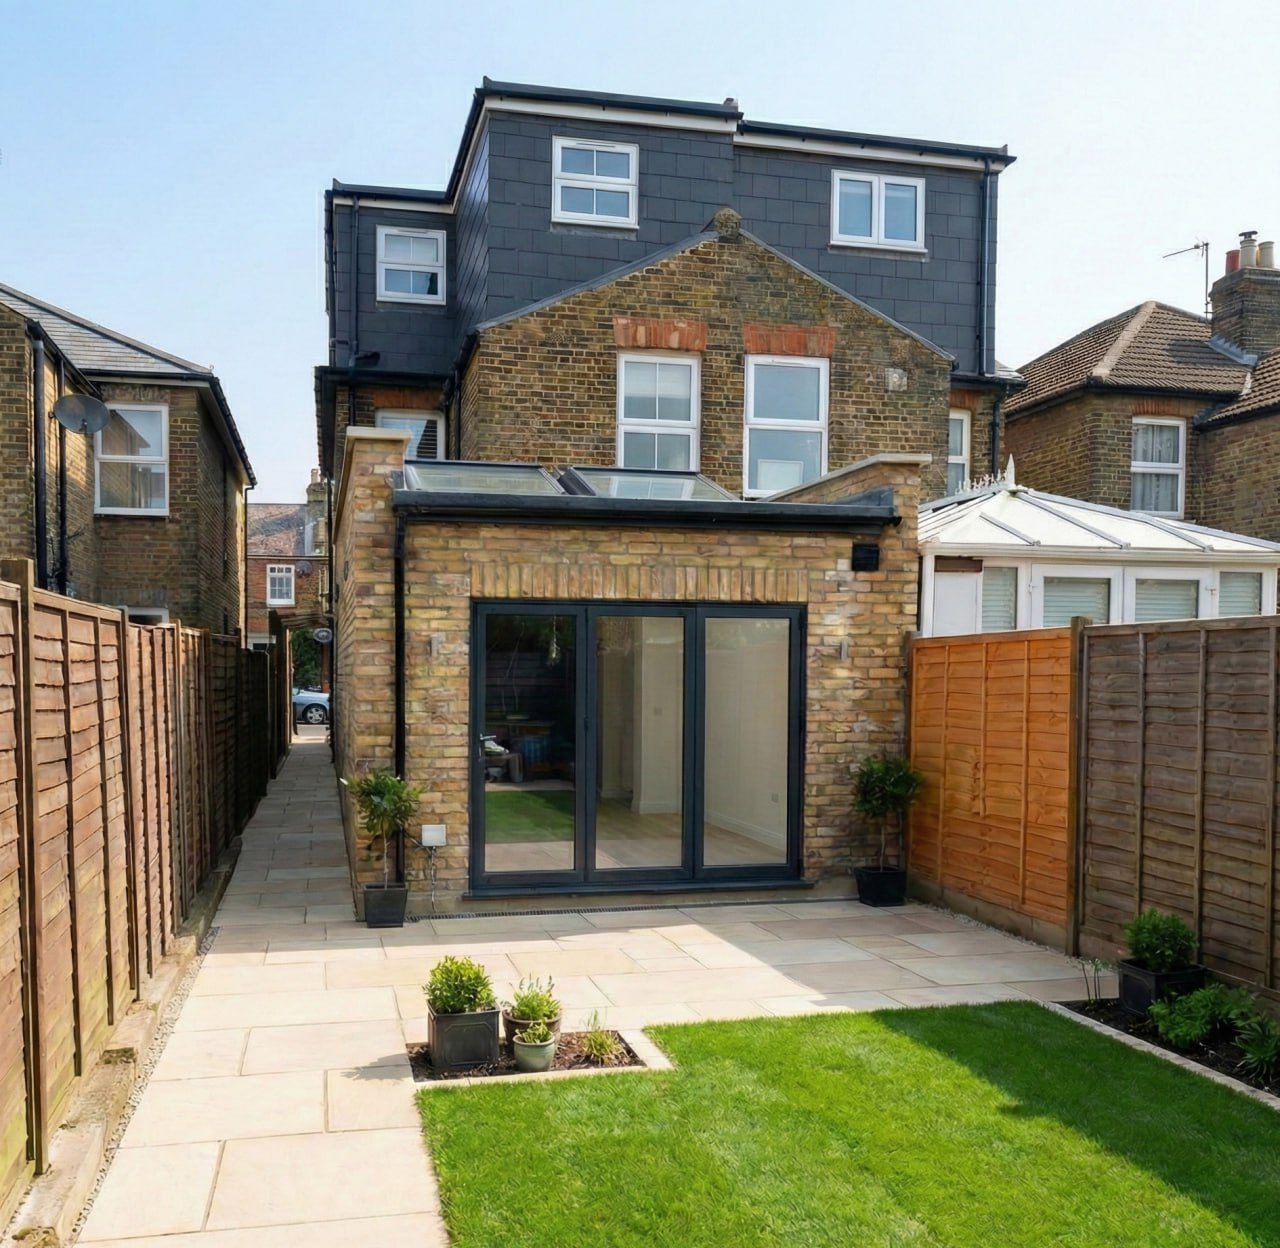
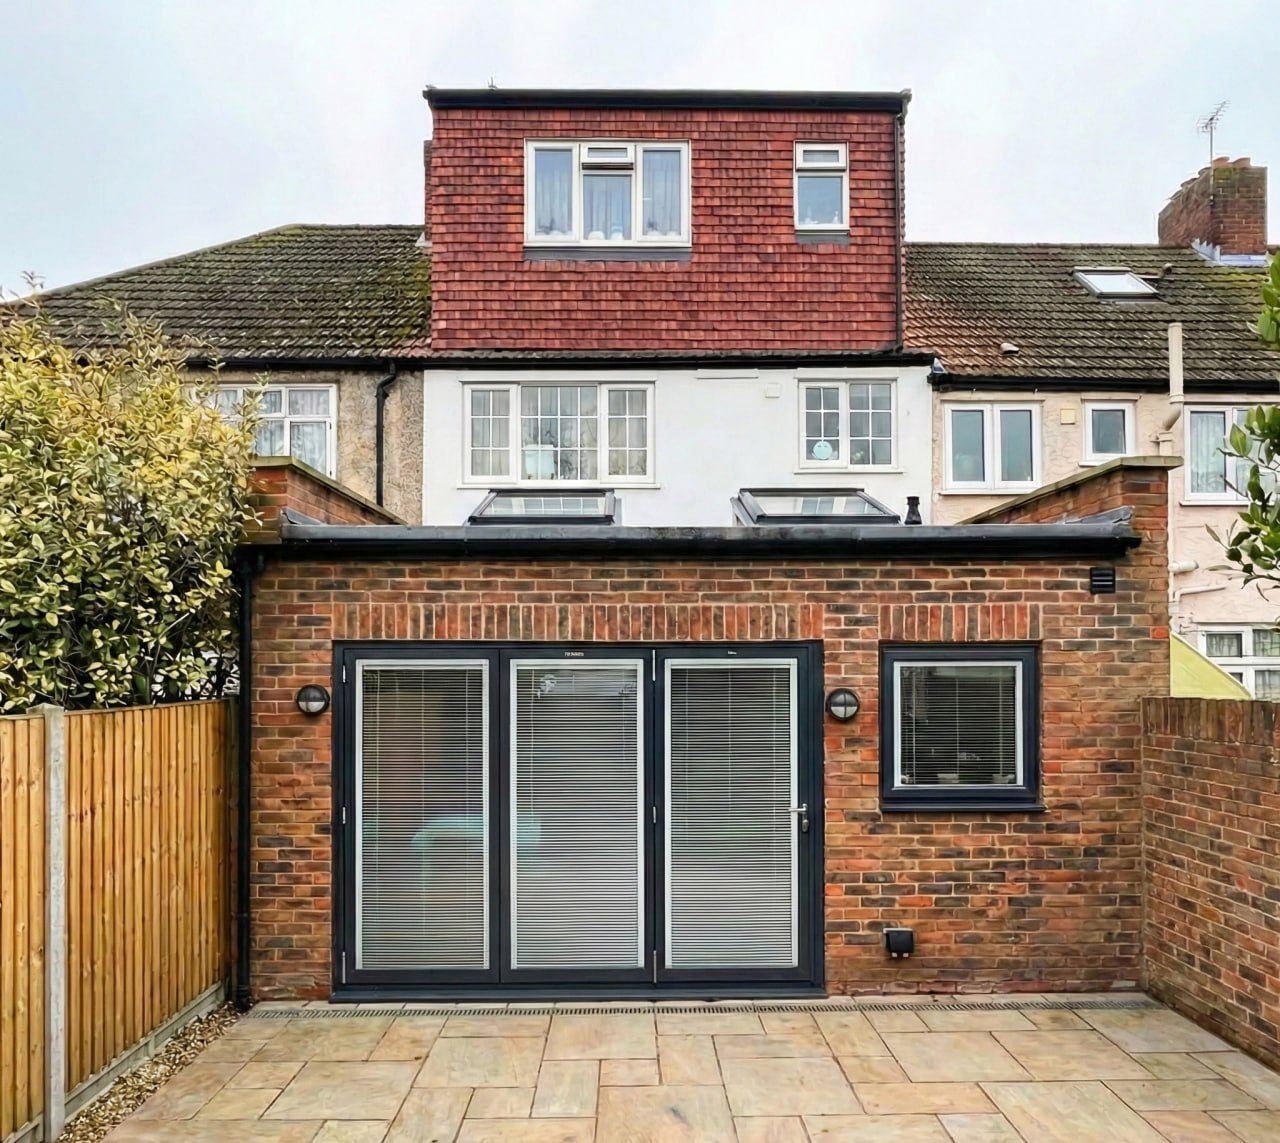
A coordinated rear extension and loft conversion alongside a full interior refurbishment, making the most of vertical and horizontal space on a compact urban plot.
What extension can I build on a Victorian terrace?
A Victorian terrace usually has a narrow plot, a back "outrigger" with an alley beside it (the side return), solid brick walls and a loft that suits a rear dormer. That makes four projects common: a side return extension, a rear extension, a wraparound that does both, and a loft conversion. Guide prices from our calculator: side return £40,000, rear extension £62,000, wraparound £120,000, loft dormer £45,000, all plus VAT.
How much does a Victorian terrace extension cost in London?
A side return starts from £40,000, a rear extension from £62,000, a wraparound from £120,000, plus VAT. The size decides the rest.
What is a side return extension?
It fills the alley beside the back of a terrace (the "side return"), so the kitchen and dining room widen into one room. Often it is built together with a rear extension, which is called a wraparound.
Can I convert the loft of a Victorian terrace?
Usually yes. A rear dormer, often built over the outrigger too, gives a bedroom and a bathroom. A rear dormer is often permitted development: up to 40 m³ of extra roof space on a terrace, set back from the eaves and not facing the street.
Do I need planning permission for a terrace extension?
Often permitted development if it is single storey, no higher than 4 m and under half the width of the house, though many London side returns still go through a planning application. Guidance for homes in England, not advice. A conservation area, a listed building or an Article 4 direction changes the rules, and we confirm what applies on survey.
Do I need a party wall agreement?
Usually, yes. On a terrace you share walls with both neighbours, and building on or next to them normally needs an agreement. We explain it on the survey.
How do I get an exact price?
Book a free survey. We come and look at the house, then give you a written price. No charge, no obligation.