Builders in Balham and across SW12
Extensions, loft conversions, renovations and renewables, for houses and flats
On Dornton Road, SW12, we were the main contractor on a wrap-around extension and full refurbishment of a ground-floor flat, built to the architect’s drawings. The people in the flats above lived there throughout. OKPW has traded since 2007, from our office in Norbury.
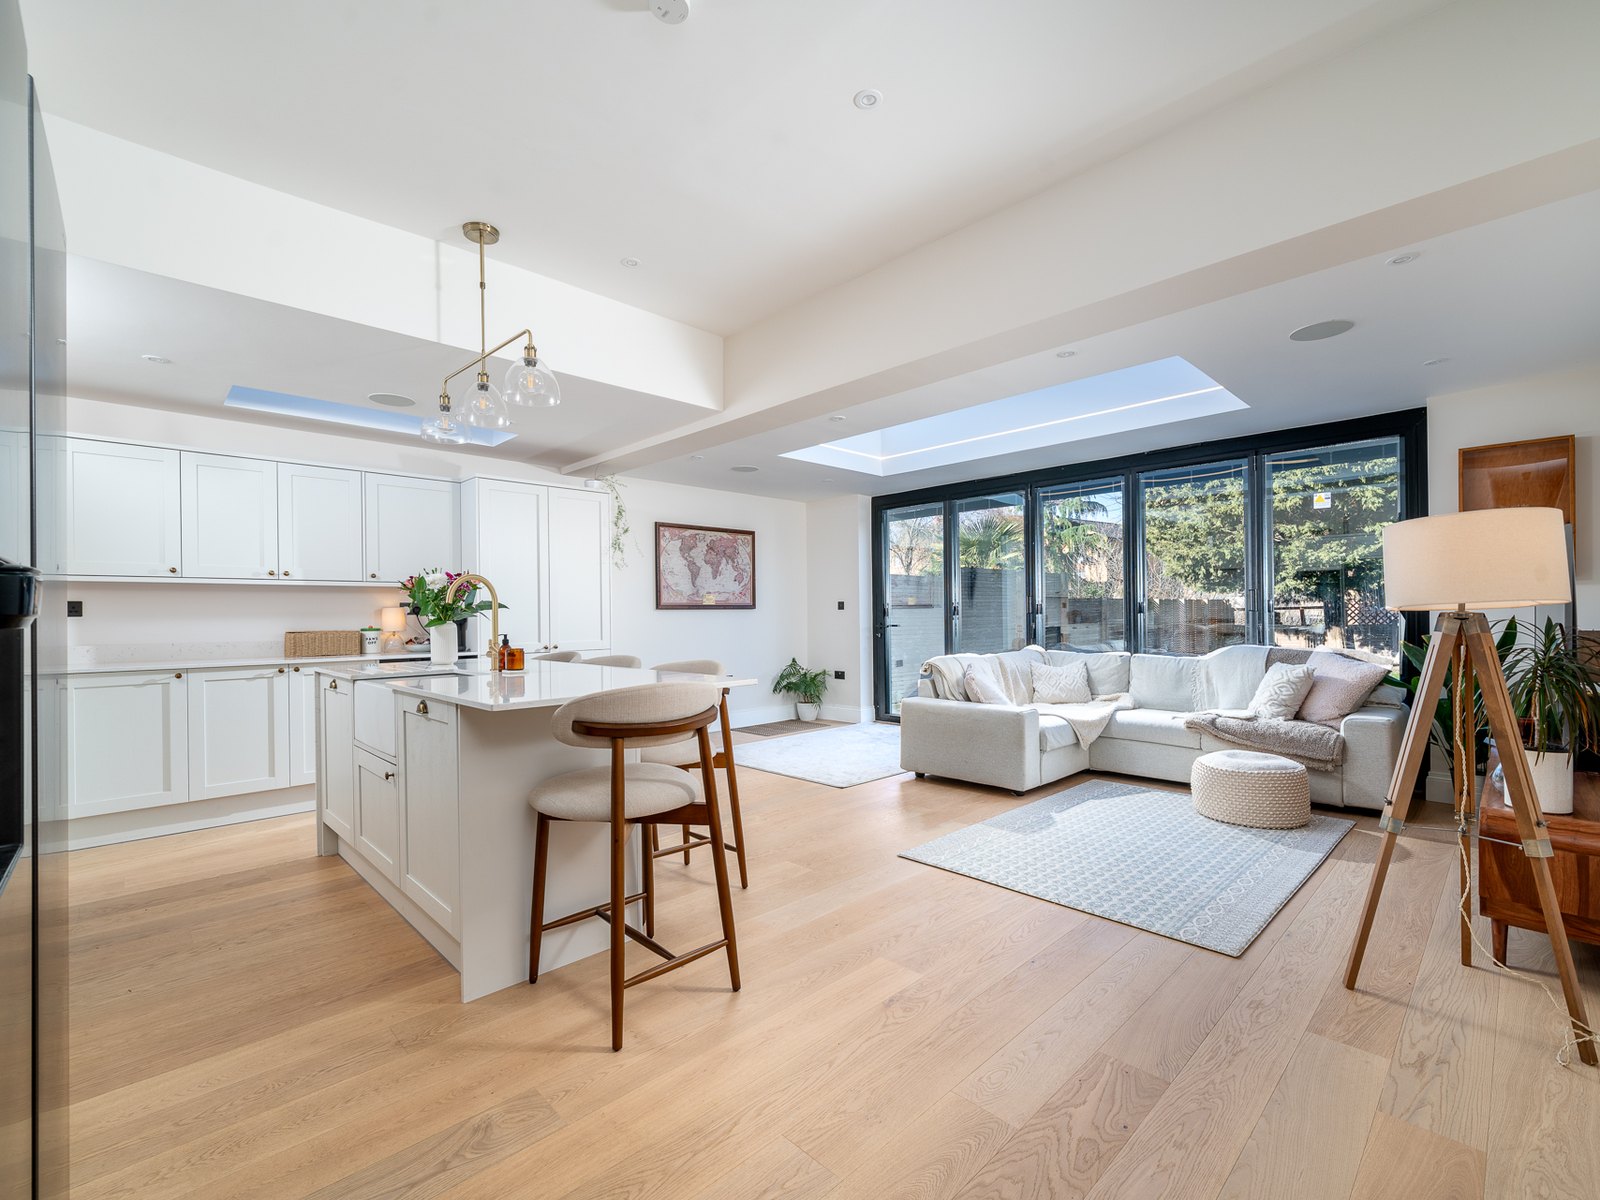
Dornton Road, a ground-floor flat opened up to the garden
On Dornton Road our client owned the ground-floor flat. The brief was a wrap-around extension, rear and side return together, with the layout reworked behind it: an open kitchen, living and dining space on the garden, three bedrooms, a bathroom, an en-suite and a utility room with a WC.
We were the main contractor, building to the architect’s drawings. Two chimney breasts were carried on new steel so the ground floor could open out to the garden, and we laid one new floor through the whole flat, with underfloor heating in six zones. We did everything except fit the folding doors and the rooflights, which a specialist installer the client chose supplied and fitted.
The flat has a gross internal area of 115m², the extension is 3.0m deep, and the job was completed in 2025. From before to finished:
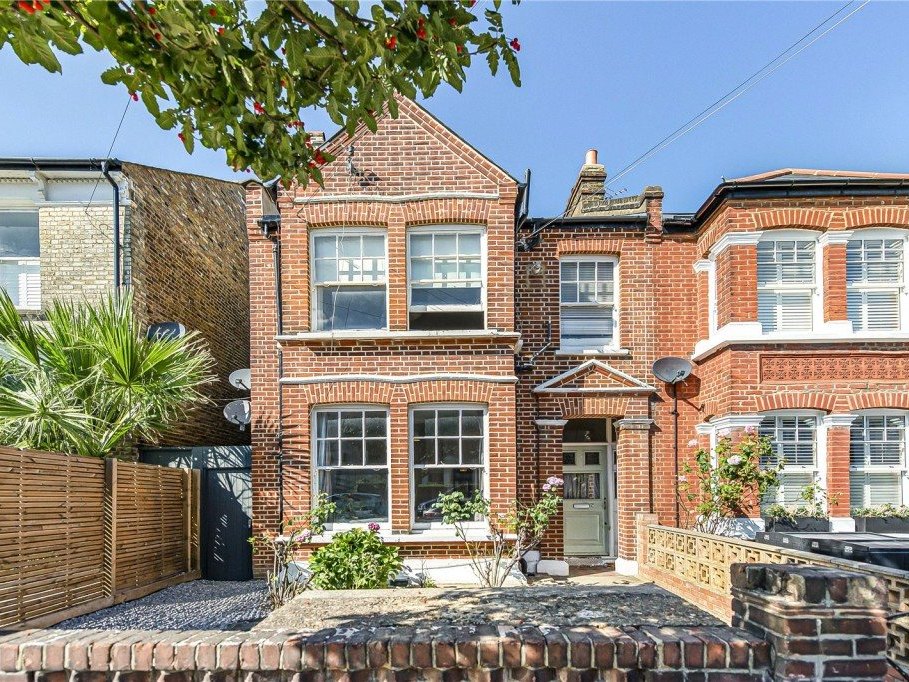
Before, from the street. 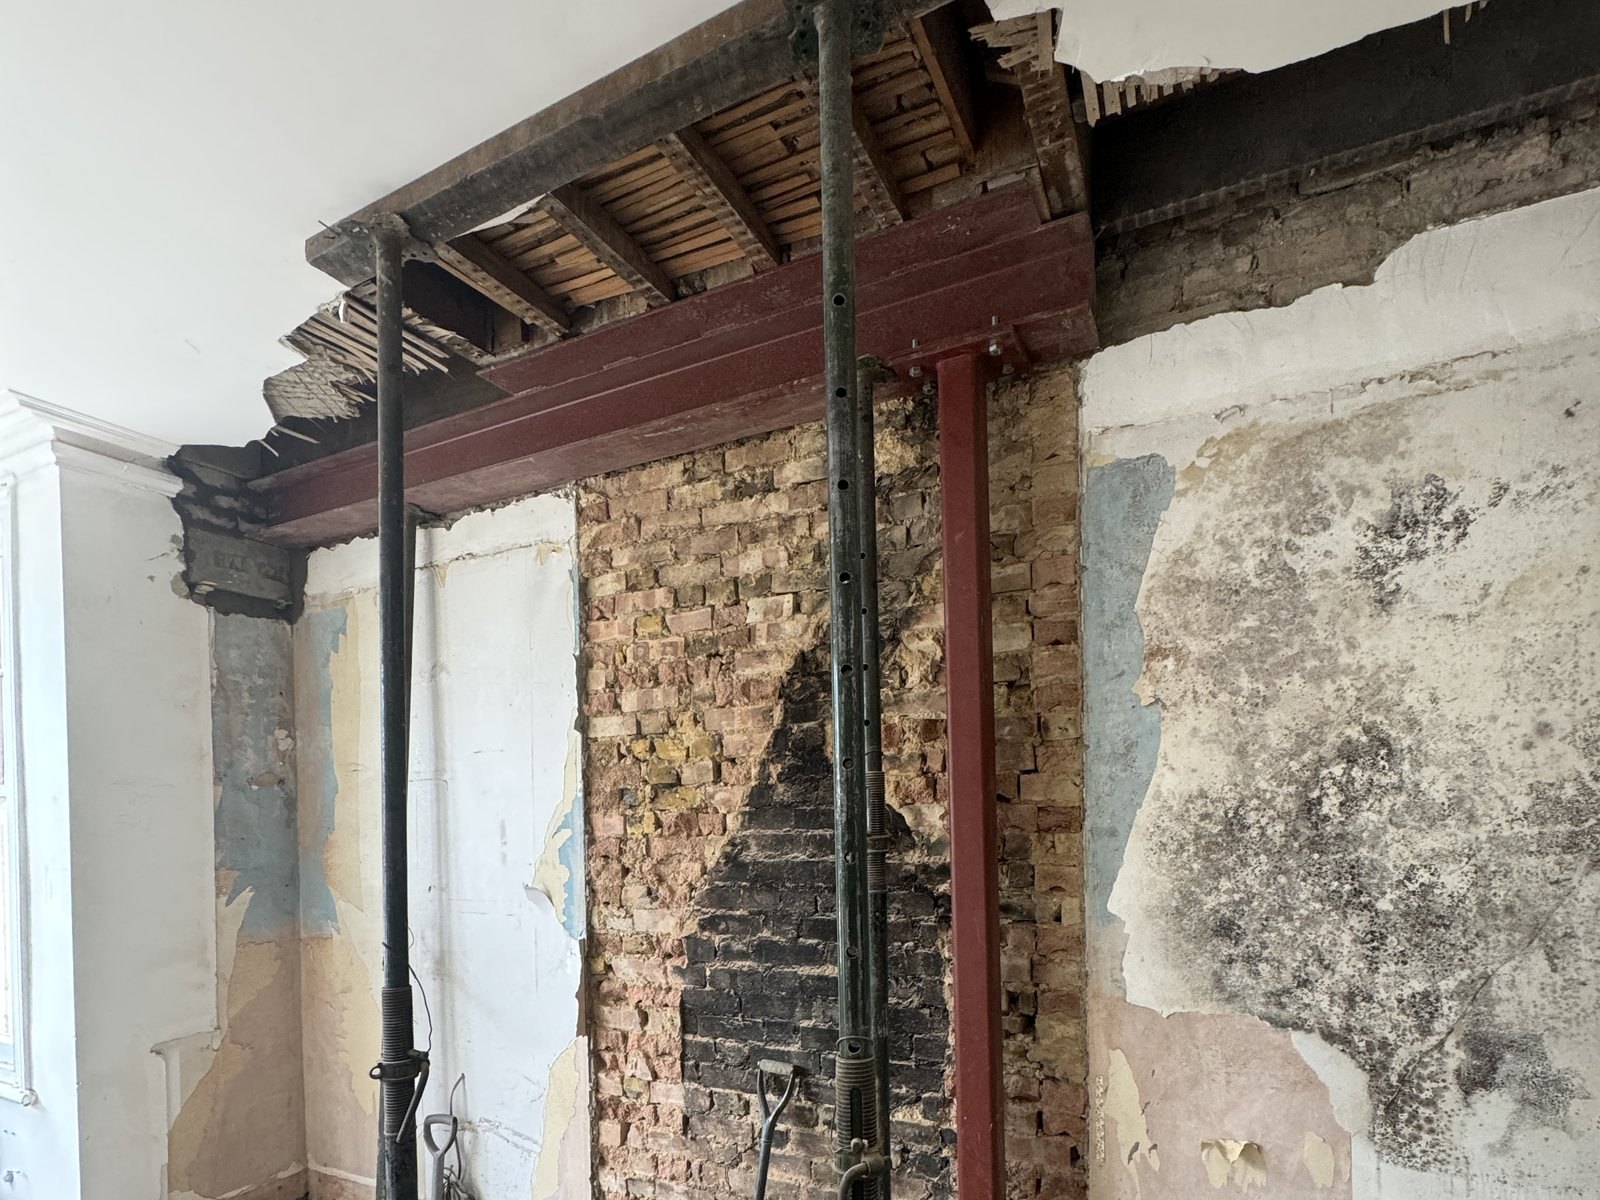
A chimney breast carried on new steel, with posts either side while the floor below was taken up. 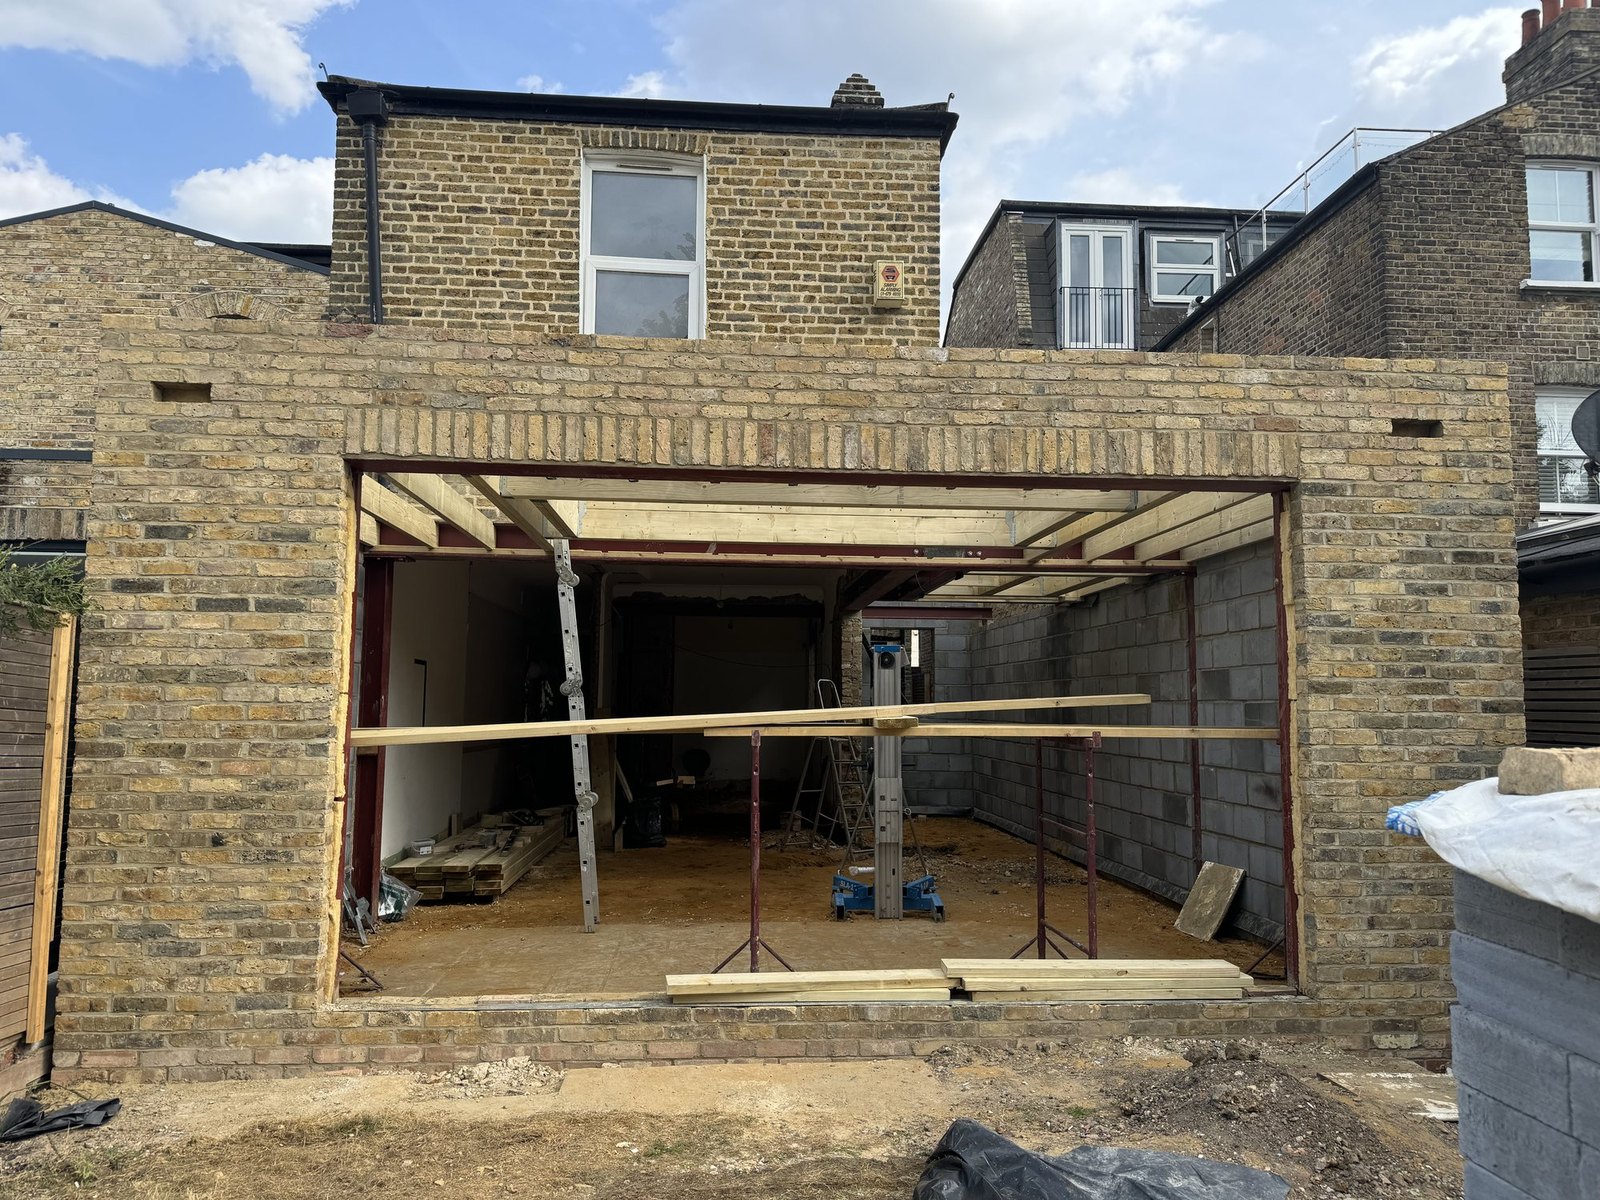
The new back wall up in blockwork and yellow London brick, with the opening for the folding doors. 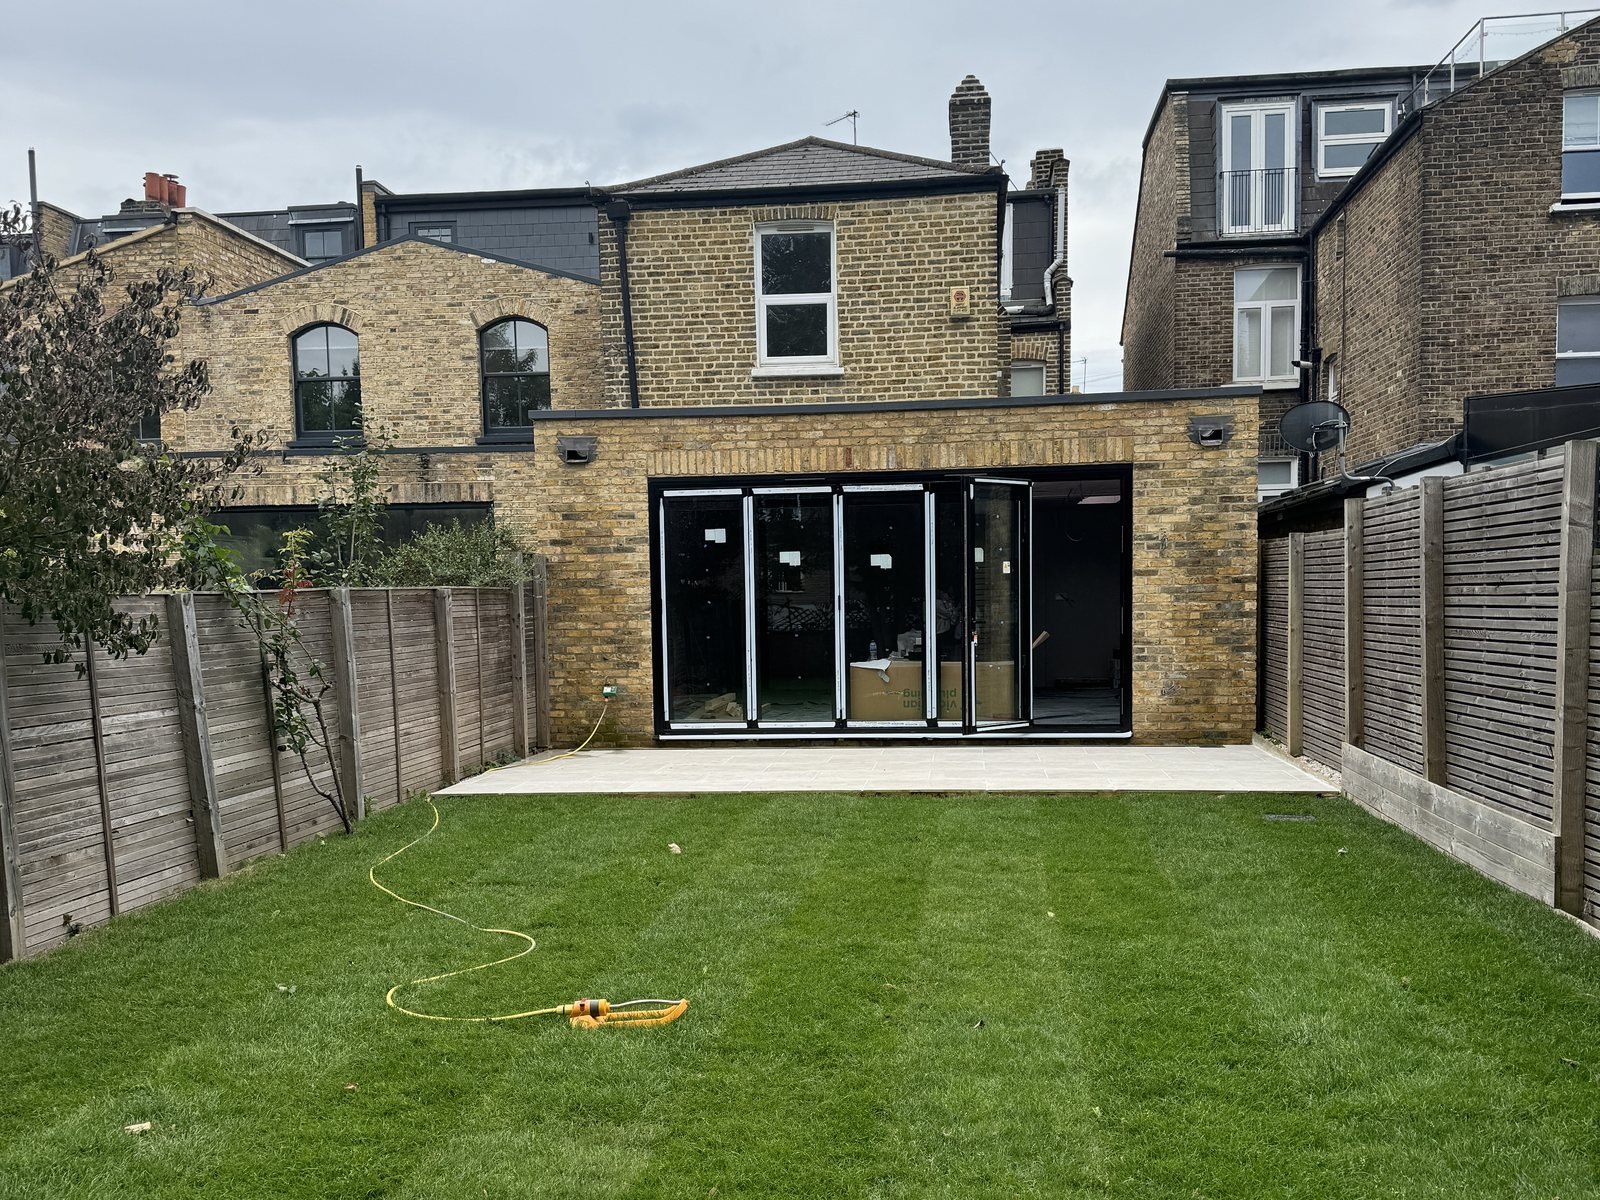
The extension from the garden, with the folding doors in and the lawn down.
See every photograph of Dornton Road, or read the case study, drawing by drawing
Building under flats that stay lived in
The flats above Dornton Road stayed occupied for the whole job. Structural demolition was programmed to start only once the relevant checks and consents were in place.
The neighbour directly above could hear every movement below. So, with our client, we agreed a change to the work: a sound-insulated ceiling, with Rockwool Sound slab laid between the joists before the new ceiling went up.
The programme was planned as eleven stages in a five-month window, with a week of buffer before completion.
Work we take on in Balham
- Extensions →
Rear, side return and wraparound extensions. Dornton Road joined a rear extension and a side return into one.
- Renovations →
Full house renovation: rewires, replumbs, kitchens, bathrooms and decoration in one programme.
- Loft conversions →
Dormer, hip-to-gable and mansard loft conversions.
- Design and build →
One team from the first drawings to handover, with a fixed written quote for the building work. Already have drawings? We regularly build to architects’ drawings.
- Underfloor heating →
Wet underfloor heating. At Dornton Road it runs through the whole flat, in six zones.
- Heat pumps and solar panels →
We plan heat pumps and solar panels into the building work. They are fitted and certified by an MCS-certified installer.
Planning in Balham goes to Wandsworth
Planning in Balham goes to the London Borough of Wandsworth. Postcode districts do not follow council borders, so before anything is drawn we check which council your address comes under.
We check whether the work falls under permitted development. Where full planning is needed, we prepare and submit the application and deal with the council.
Our guides cover planning permission for extensions and party wall agreements. For the rest of the borough, see builders in Wandsworth.
Guide prices for work like Dornton Road
These are guide prices for the building work, plus VAT. They are the same figures our cost calculator uses.
| Job | Sizes the guide covers | Guide price, plus VAT |
|---|---|---|
| Wraparound extension | Smallest: up to 20m² Largest: 30m²+ | £120,000 to £200,000 plus VAT |
| Side return extension | Smallest: 1-2m width (about 6-10m²) Largest: 3m+ width (about 20m²+) | £40,000 to £120,000 plus VAT |
| Rear extension | Smallest: 3m depth (about 12m²) Largest: 6m+ depth (about 30m²+) | £62,000 to £165,000 plus VAT |
| Full house renovation | Smallest: flat / 1-2 bed, up to 70m² Largest: 4+ bed house, 120m²+ | £85,000 to £280,000 plus VAT |
These guide prices are illustrative while launch pricing is finalised. The guide prices leave out VAT, architect drawings and structural engineer fees. Drawings are priced separately and we do not publish a figure for them.
Price a job like Dornton Road in the calculator. This is a ground-floor flat. The calculator prices work like it on the nearest house we draw, a terrace with a wraparound extension and a full renovation.
A guide price is not a quote. Your exact price follows a free survey.
See also
Common questions
What have you built in SW12?
On Dornton Road, SW12, we built a wrap-around extension, rear and side return together, to a ground-floor flat of 115m², and refurbished the whole flat. It was completed in 2025. See the project or read the case study.
Can you build to my own architect’s drawings?
Yes. We regularly build to architects’ drawings. Dornton Road was built to an architect’s drawings.
Can you work on a flat while the neighbours above are at home?
At Dornton Road the flats above stayed occupied for the whole job. When the neighbour directly above could hear every movement below, we agreed a sound-insulated ceiling with our client.
Which council deals with planning in Balham?
The London Borough of Wandsworth. Postcode districts do not follow council borders, so we check which council your address comes under before anything is drawn.
Where are you based?
Our office is at 1417–1419 London Road, Norbury, London SW16 4AH. OKPW has traded since 2007.
Tell us about your project in Balham
Send us a few lines about your house or flat and what you would like to change. We will be in touch to arrange a free survey.
+44 (0) 773 776 6859
+44 (0) 791 235 7492