Builders in Putney and across SW15
Side return and rear extensions, lofts, renovations and renewables
On Landford Road, SW15, we filled in the side return under a roof lantern, built a gabled extension across the back and refurbished the house inside. OKPW has traded since 2007.
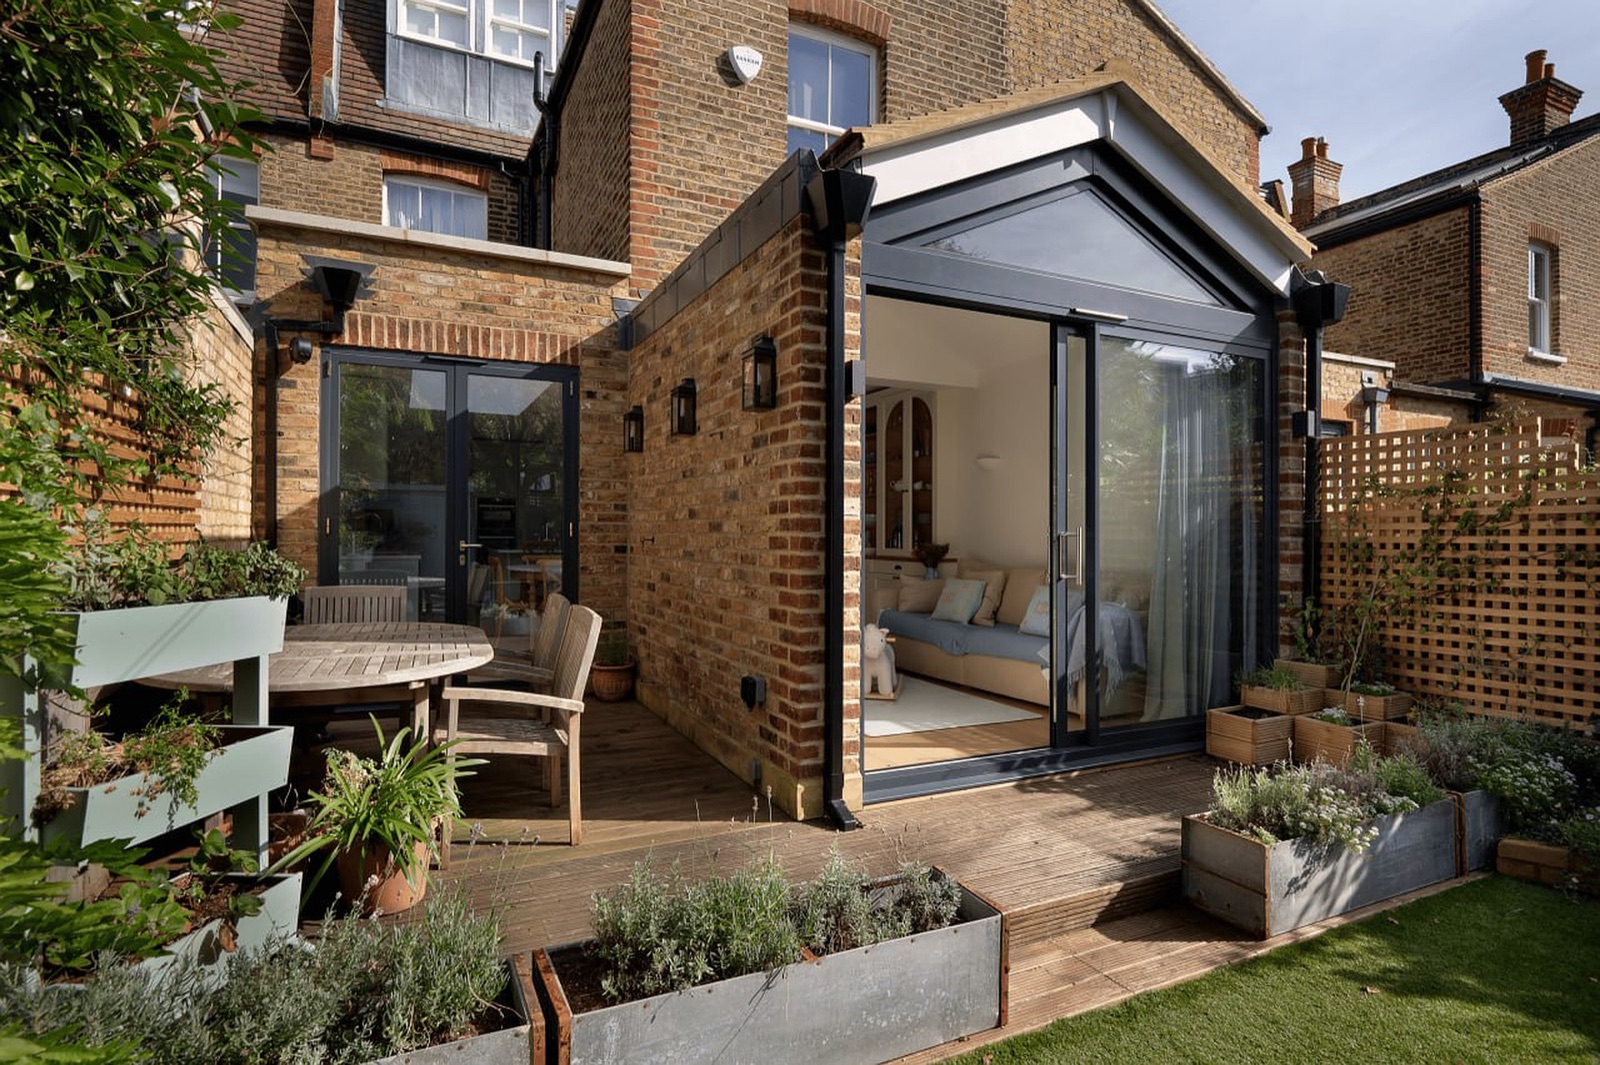
Landford Road, light brought deep into the house
At the back of the house on Landford Road we built in two parts. The side return is filled in under a roof lantern, and a gabled extension runs across the back, its gable end glazed from the floor to the ridge. Outside, a deck runs the full width of the house, onto the lawn.
Inside, the galley run of the kitchen sits under the roof lantern, the island and the breakfast bar sit in the middle, and the dining table stands under the gable with the garden beyond. The rest of the house was refurbished in the same job, down to a utility with the laundry behind a blue door and a cloakroom panelled to dado height.
The house is 200m², and the work took 28 weeks on site, about 6 months. From the garden to the kitchen:
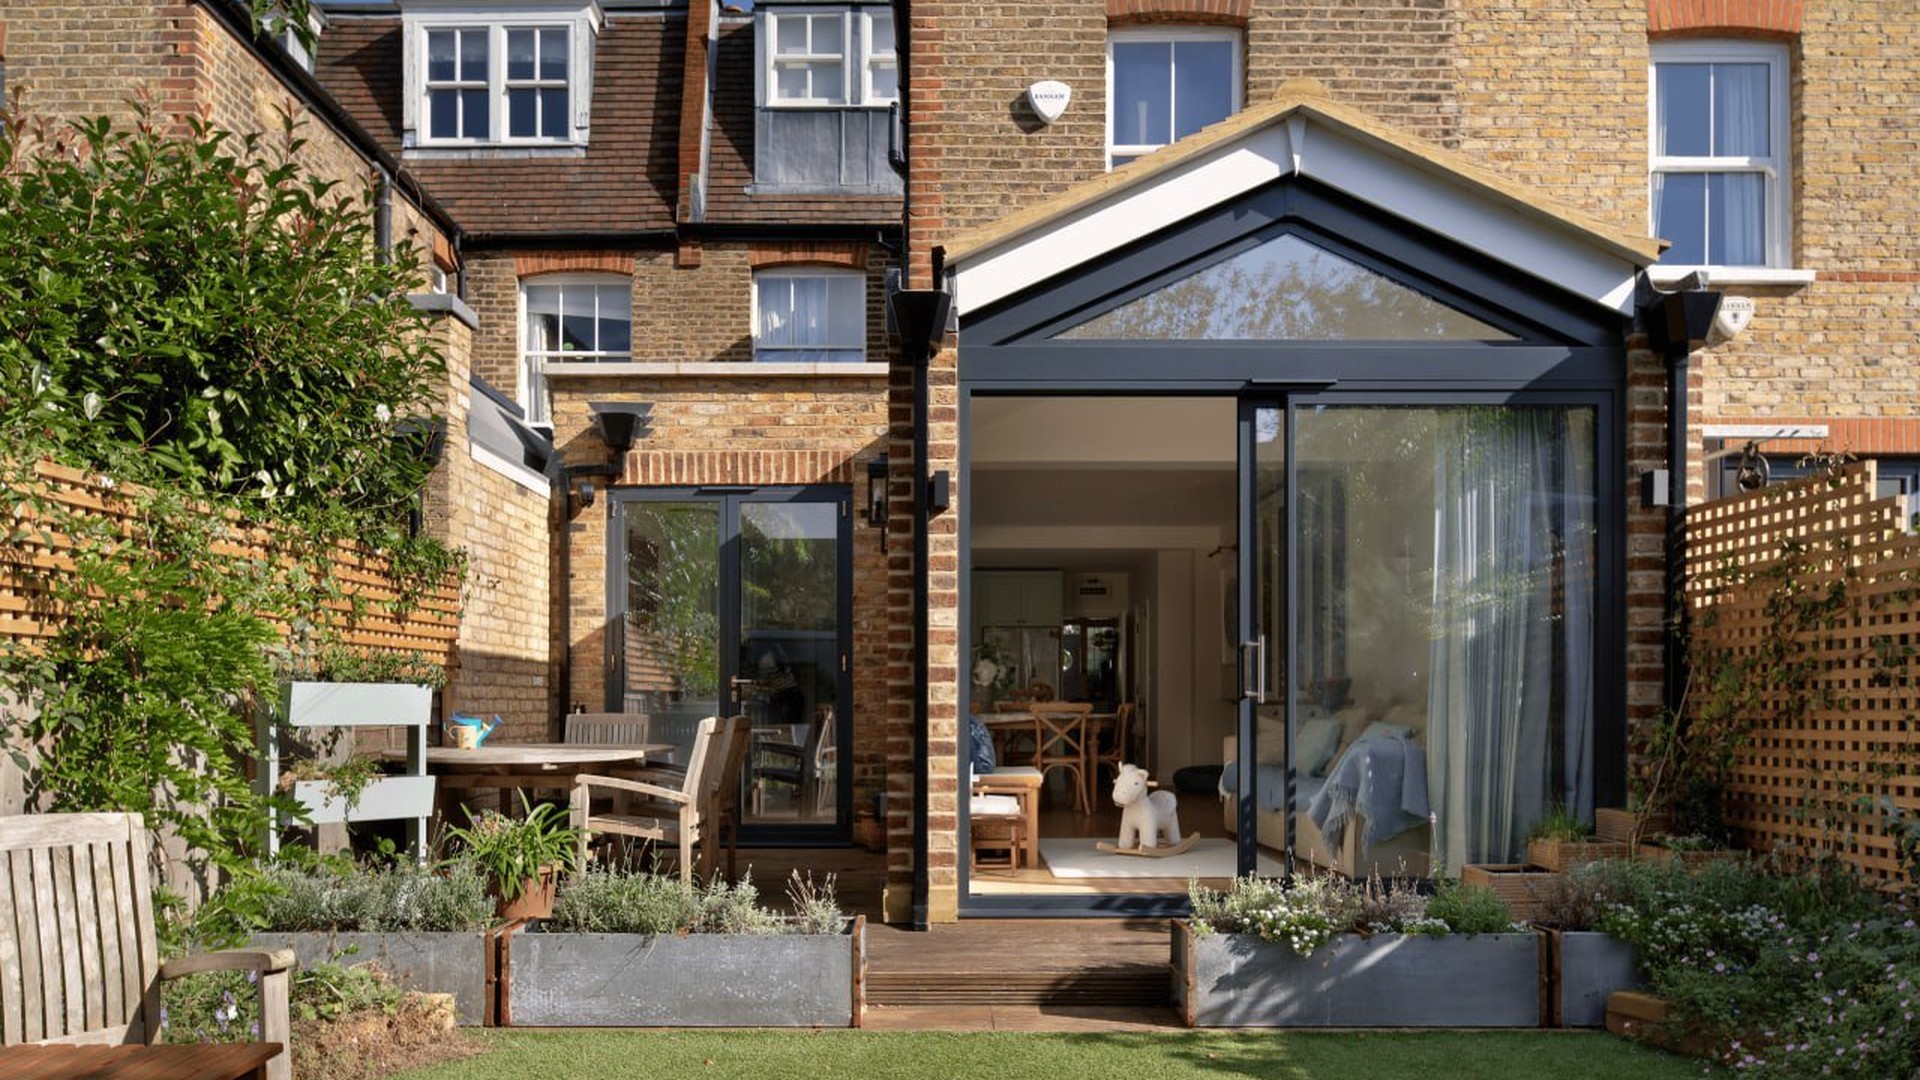
From the bottom of the garden: the whole width of the new work. 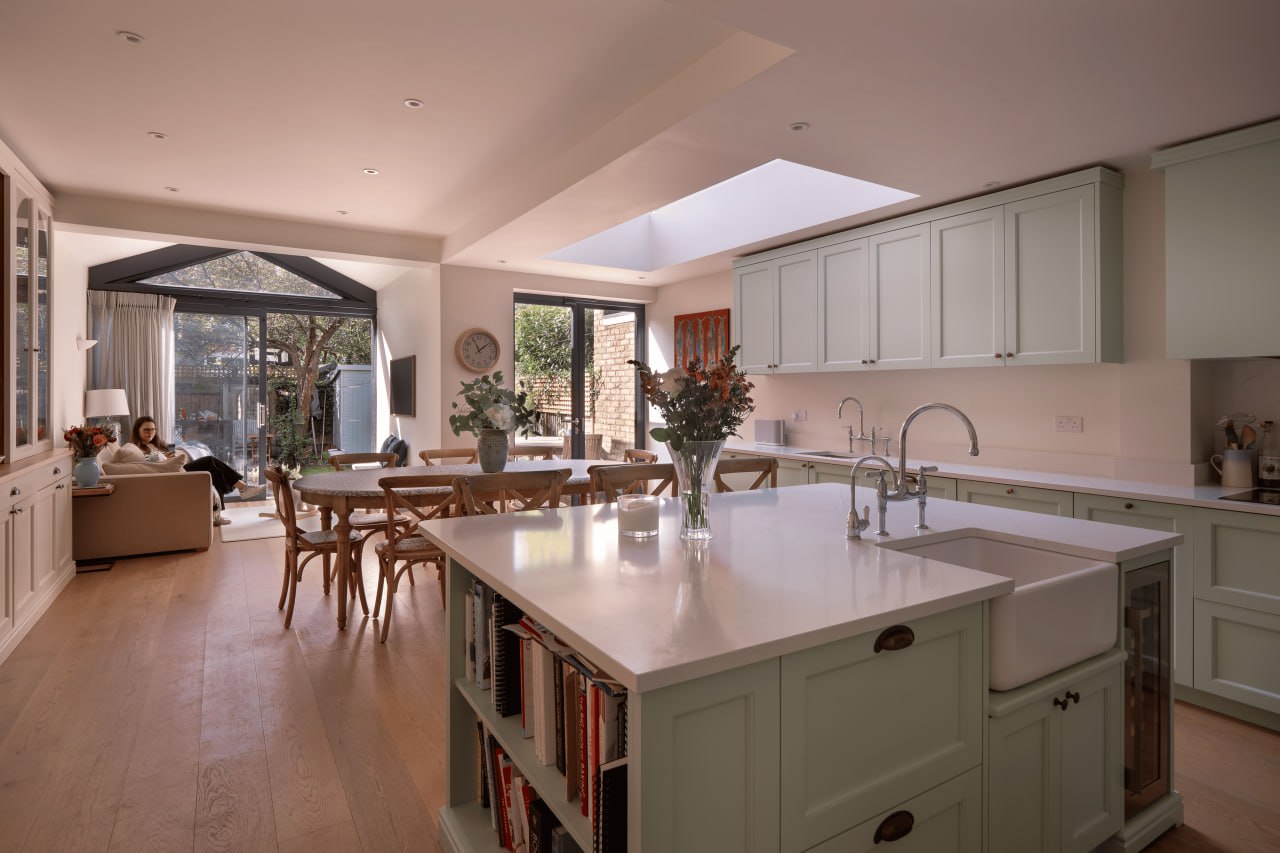
Inside: the island, with the gable glazing at the far end. 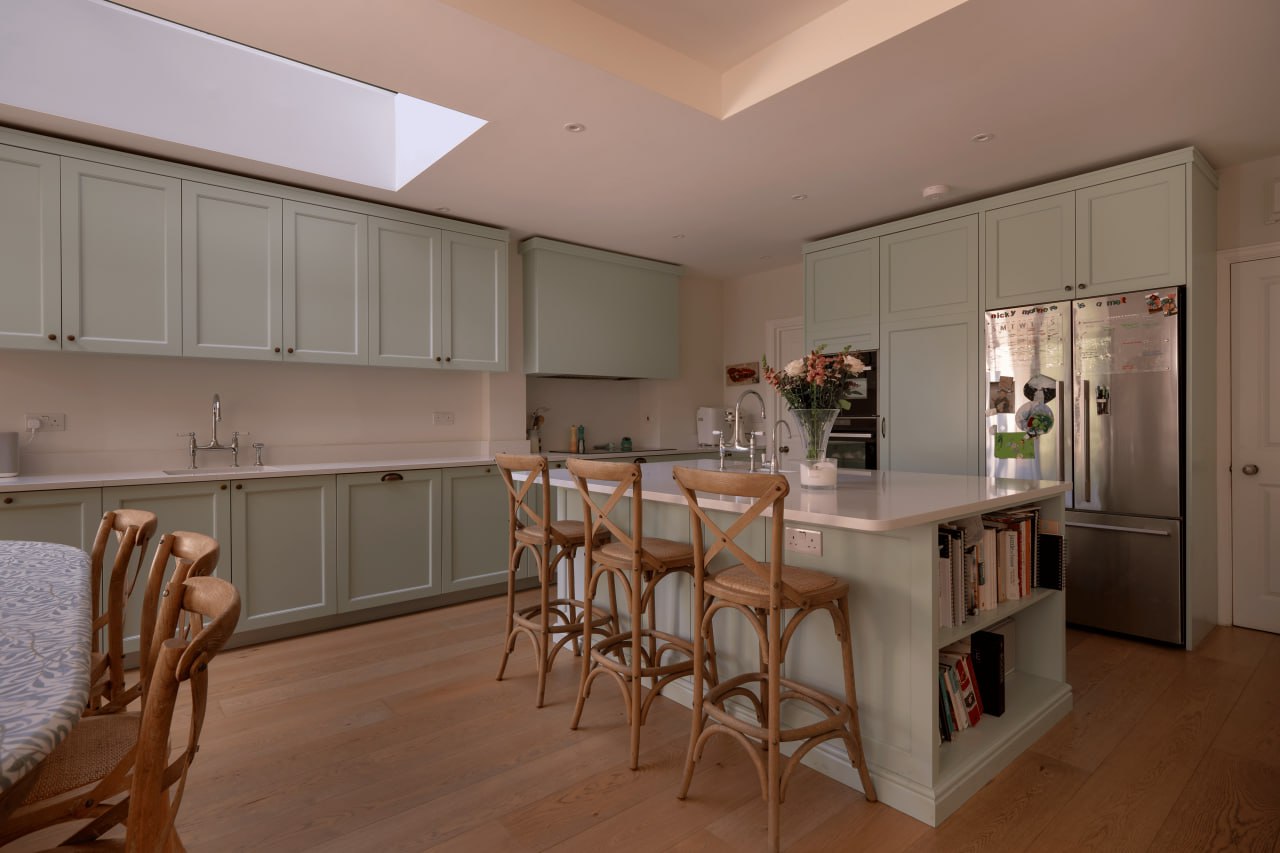
Inside: the breakfast bar, with the run of cabinets behind. 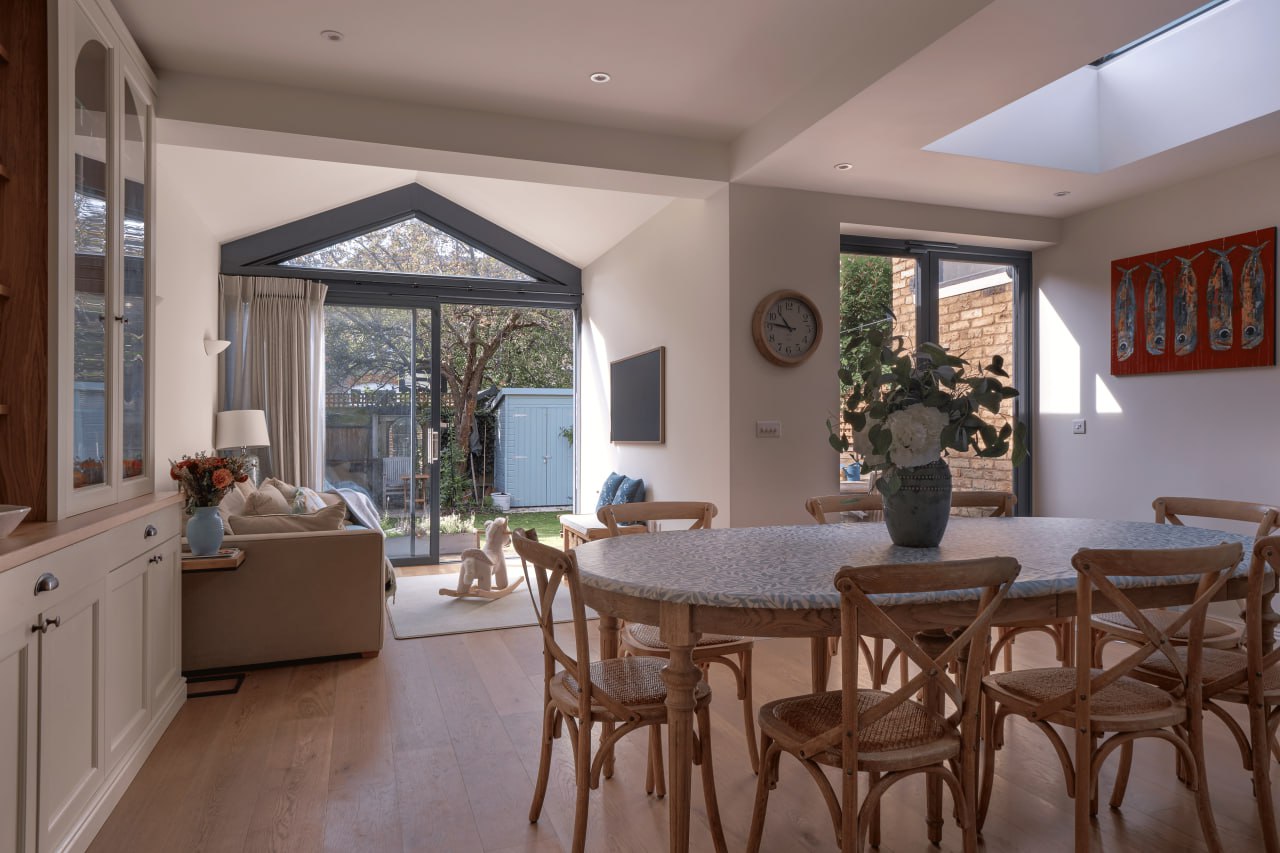
The dining table under the gable, with the garden beyond.
Work we take on in Putney
- Extensions →
Rear, side return and wraparound extensions. Landford Road has two: the side return filled in, and a gabled extension across the back.
- Renovations →
Full house renovation: rewires, replumbs, kitchens, bathrooms and decoration in one programme.
- Loft conversions →
Dormer, hip-to-gable and mansard loft conversions.
- Design and build →
One team from the first drawings to handover, with a fixed written quote for the building work. We work up the drawings with our architectural partners.
- Heat pumps and solar panels →
We plan heat pumps and solar panels into the building work. They are fitted and certified by an MCS-certified installer.
Planning in Putney goes to Wandsworth
Putney is in the London Borough of Wandsworth, so a planning application goes to Wandsworth. Before anything is drawn, we look up whether your address is in a conservation area, has an Article 4 direction or is a listed building, because each of those changes what can be built without an application.
Many single-storey rear extensions fall under permitted development. We check this for free. Where full planning is needed, we prepare and submit the application for you.
Our guides cover planning permission for extensions, planning permission for a loft conversion and party wall agreements. For the rest of the borough, see builders in Wandsworth.
Guide prices for work like Landford Road
These are guide prices for the building work, plus VAT. They are the same figures our cost calculator uses.
| Job | Sizes the guide covers | Guide price, plus VAT |
|---|---|---|
| Side return extension | Smallest: 1-2m width (about 6-10m²) Largest: 3m+ width (about 20m²+) | £40,000 to £120,000 plus VAT |
| Wraparound extension | Smallest: up to 20m² Largest: 30m²+ | £120,000 to £200,000 plus VAT |
| Rear extension | Smallest: 3m depth (about 12m²) Largest: 6m+ depth (about 30m²+) | £62,000 to £165,000 plus VAT |
| Full house renovation | Smallest: flat / 1-2 bed, up to 70m² Largest: 4+ bed house, 120m²+ | £85,000 to £280,000 plus VAT |
These guide prices are illustrative while launch pricing is finalised. The guide prices leave out VAT, architect drawings and structural engineer fees. Drawings are priced separately and we do not publish a figure for them.
Price a job like Landford Road in the calculator. Priced as a terrace with a wraparound extension and a full renovation.
A guide price is not a quote. Your exact price follows a free survey. For prices by size, see our guides to extension costs, loft conversion costs and renovation costs in London.
See also
Common questions
What have you built in Putney?
On Landford Road, SW15, we filled in the side return under a roof lantern, built a gabled extension across the back and refurbished the house inside. The house is 200m² and the work took 28 weeks on site. See the project.
Can you fill in a side return?
Yes. At Landford Road the side return is filled in under a roof lantern, which sits over the galley run of the kitchen. See our extensions page.
Which council deals with planning in Putney?
The London Borough of Wandsworth. Before anything is drawn, we look up whether your address is in a conservation area, has an Article 4 direction or is a listed building.
Where are you based?
We work across central, south and west London and Surrey, and we come to you for the survey. Our registered office is in Norbury, SW16. OKPW has traded since 2007.
Is the survey free?
Yes. We visit, measure and listen. The survey is free and there is no obligation.
Tell us about your project in Putney
Send us a few lines about your house and what you would like to change. We will be in touch to arrange a free survey.
+44 (0) 773 776 6859
+44 (0) 791 235 7492